Leave a Message

Thank you for your message. We will be in touch with you shortly.

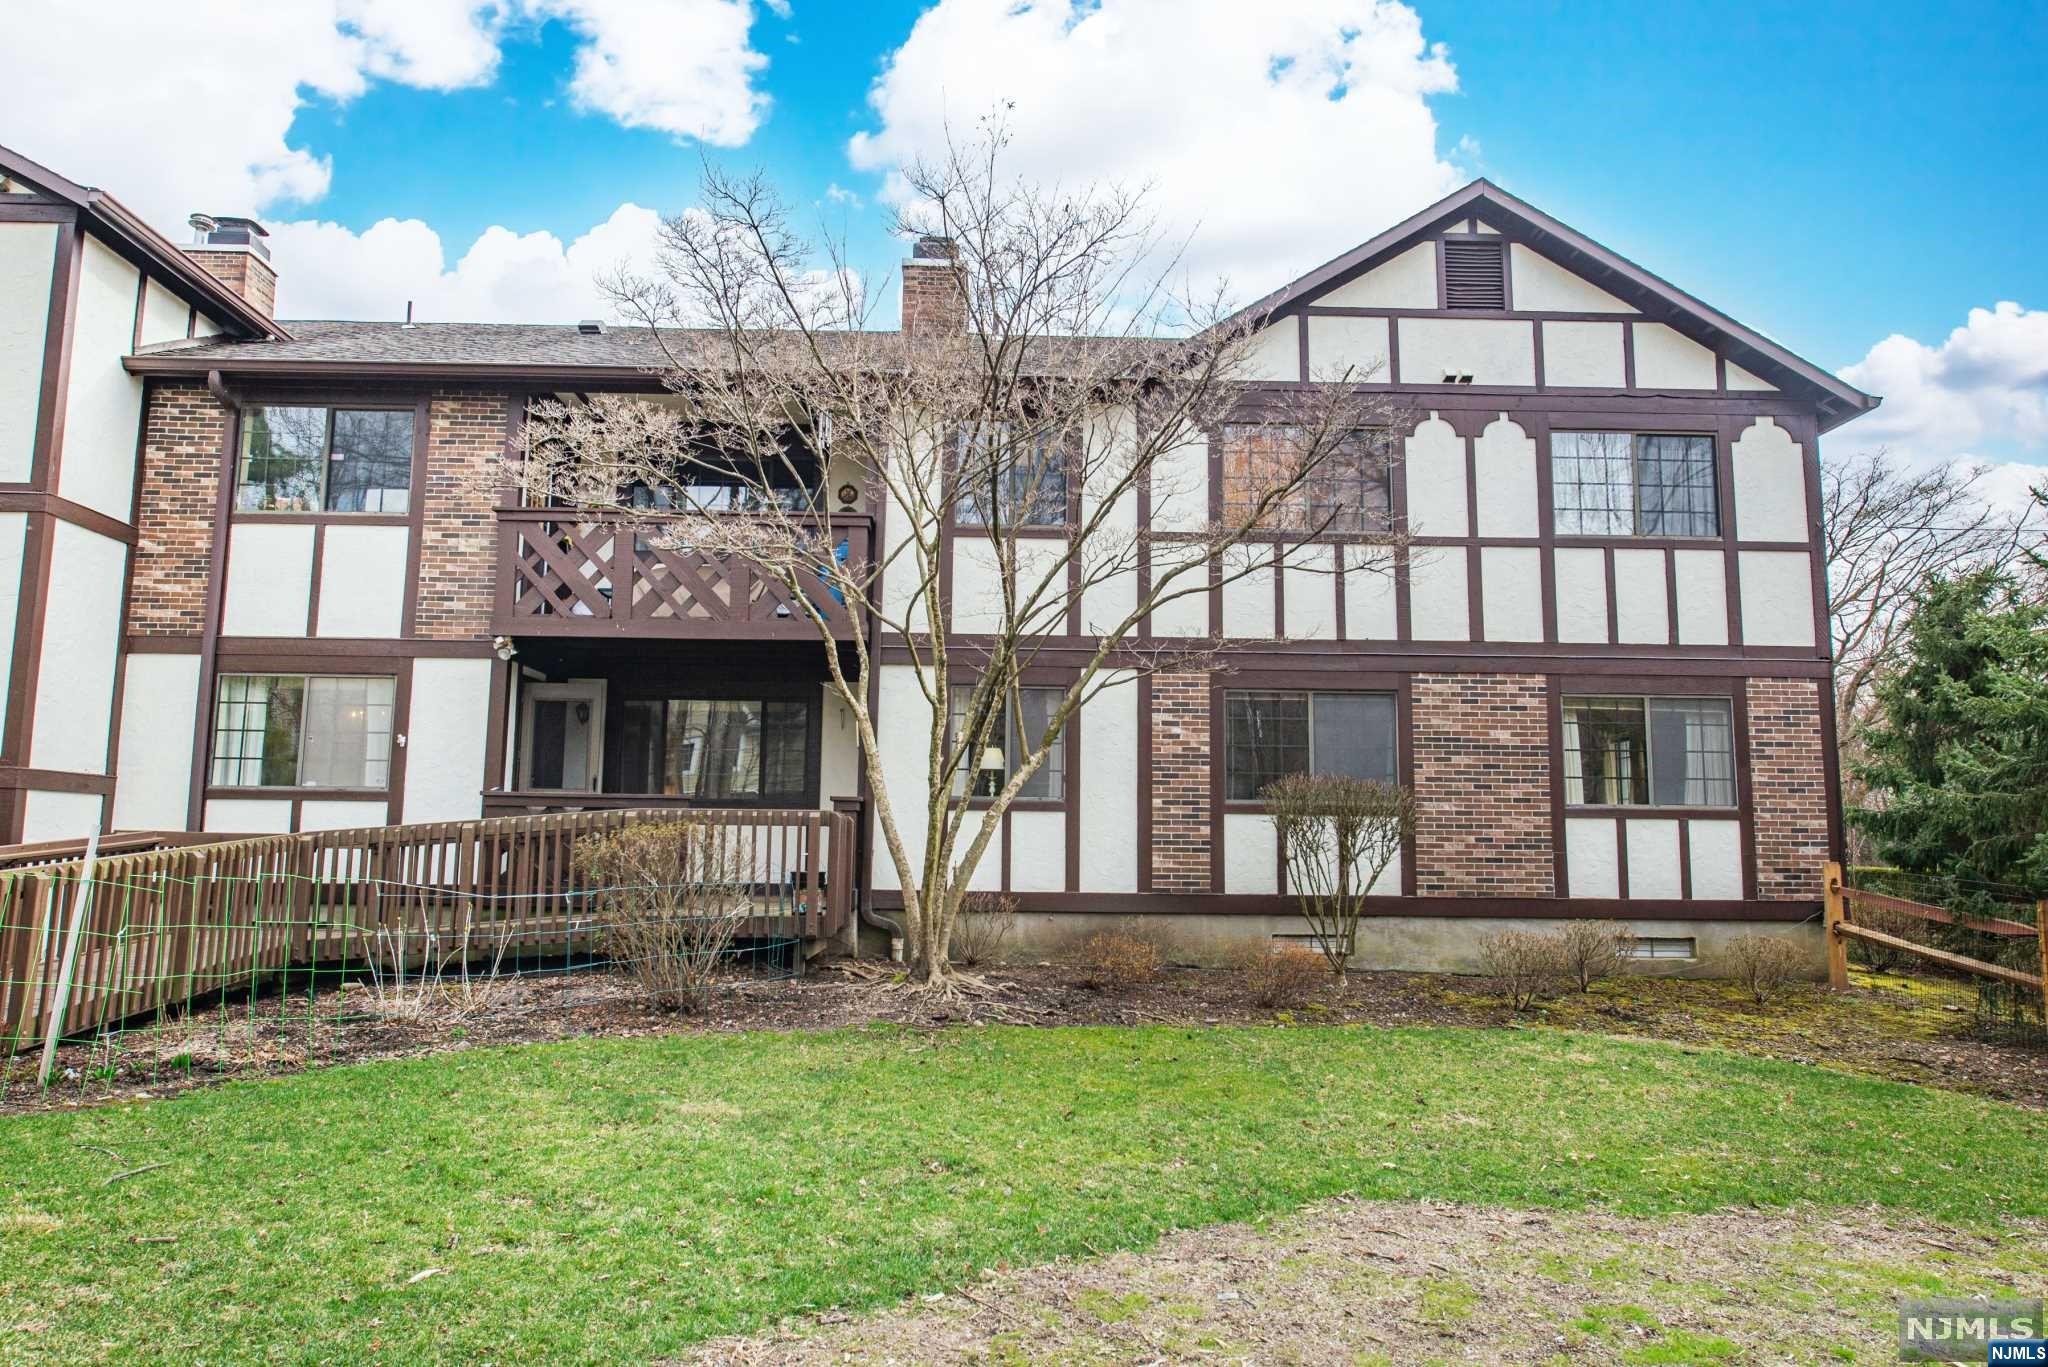
Tudor-style home with a raised rear deck and bare tree branches across the facade.
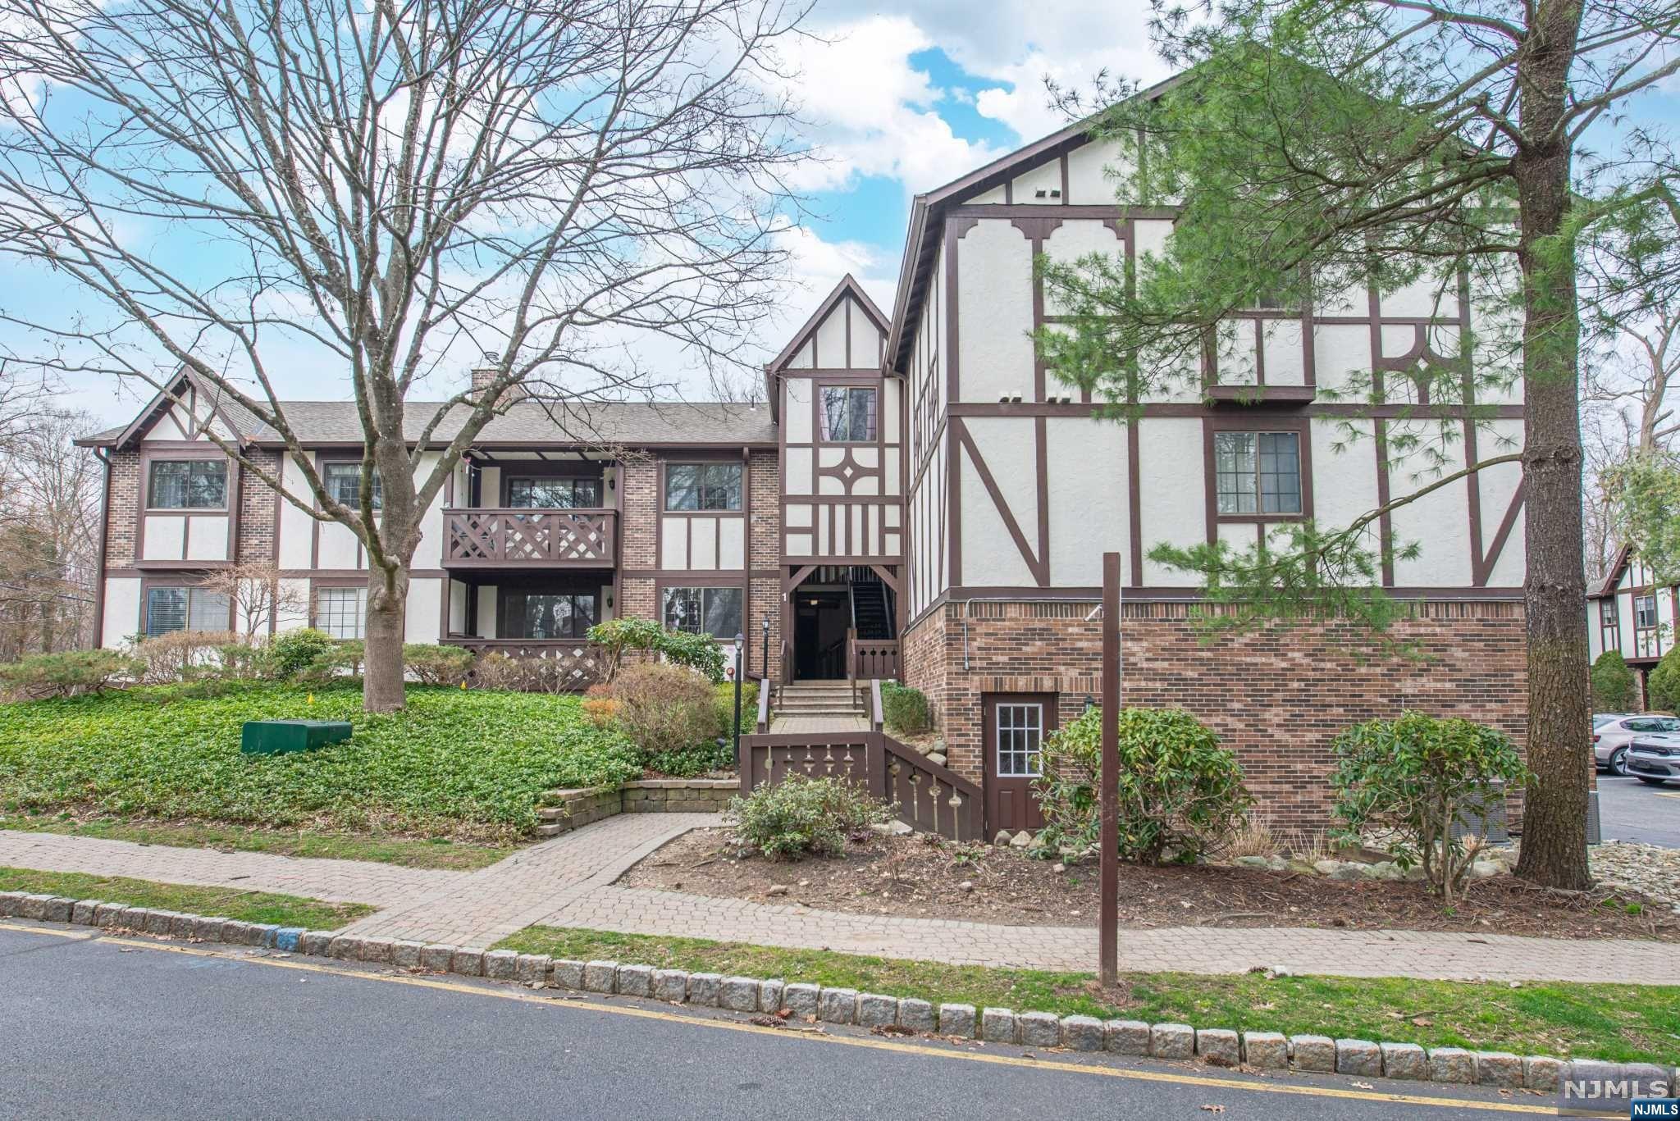
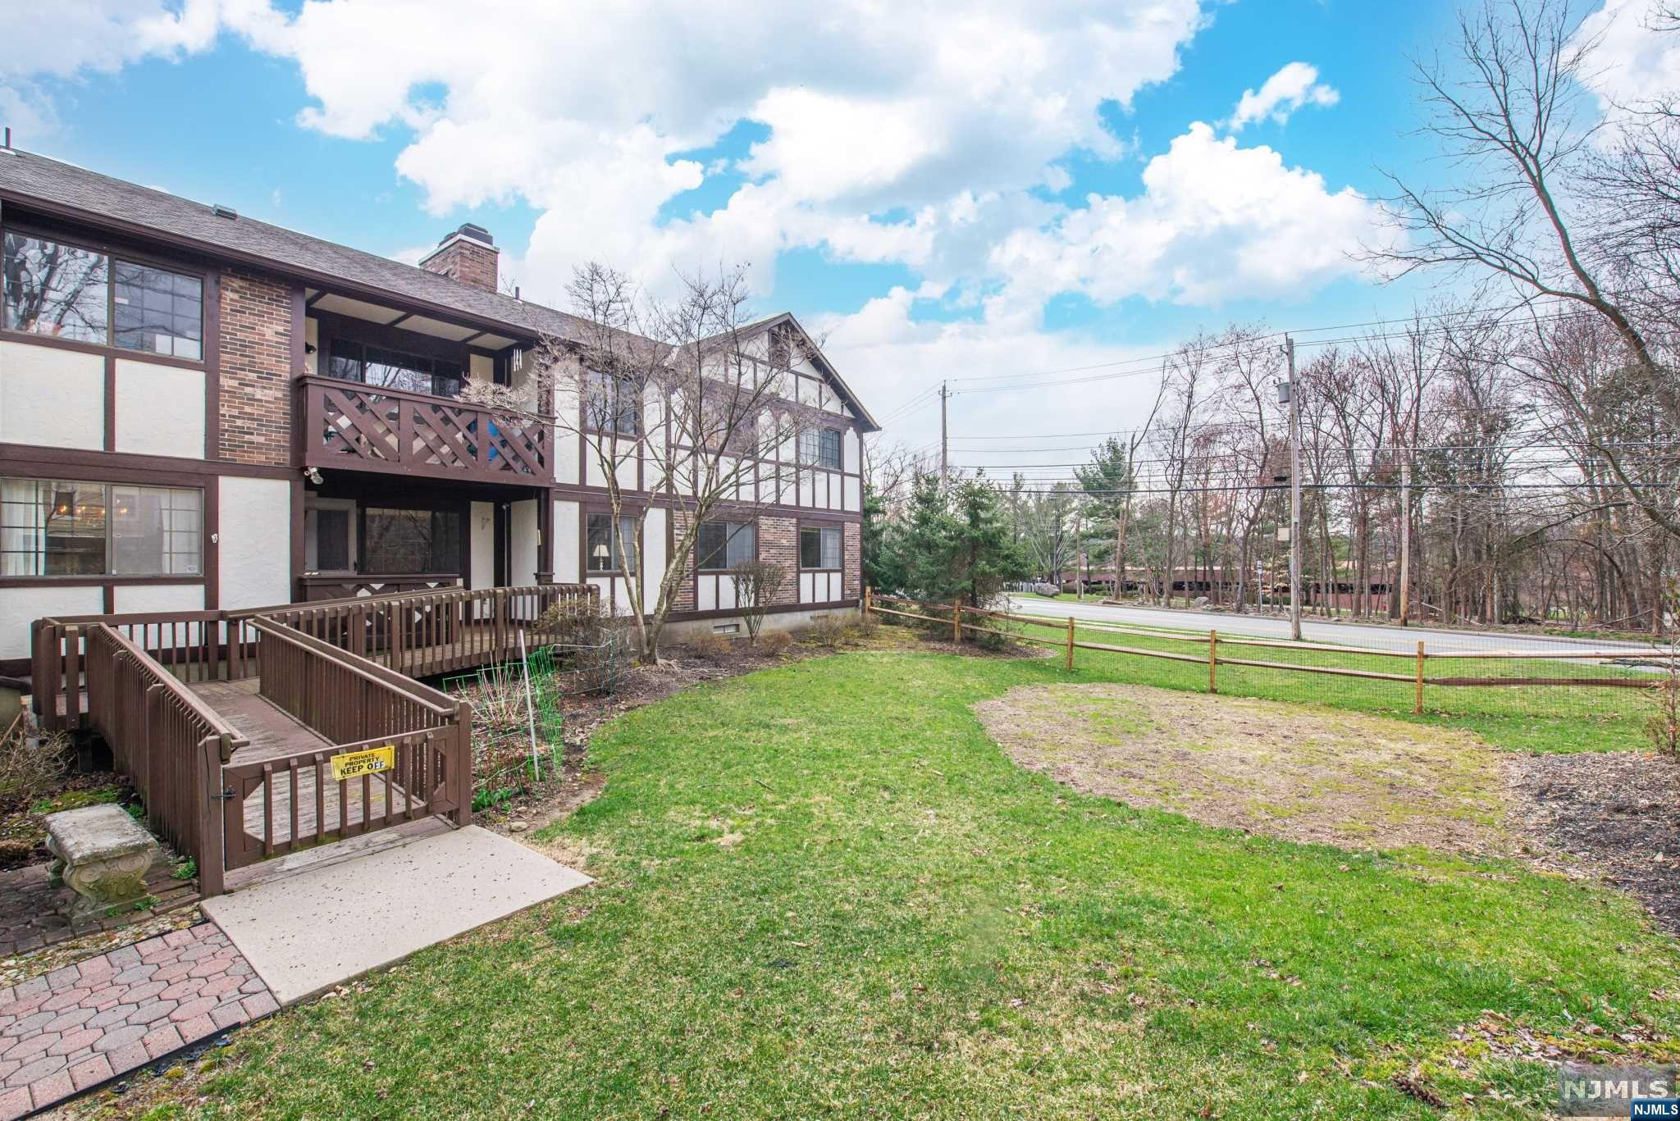
Tudor-style residential building with timber trim, brick walls, balconies, and landscaped grounds.
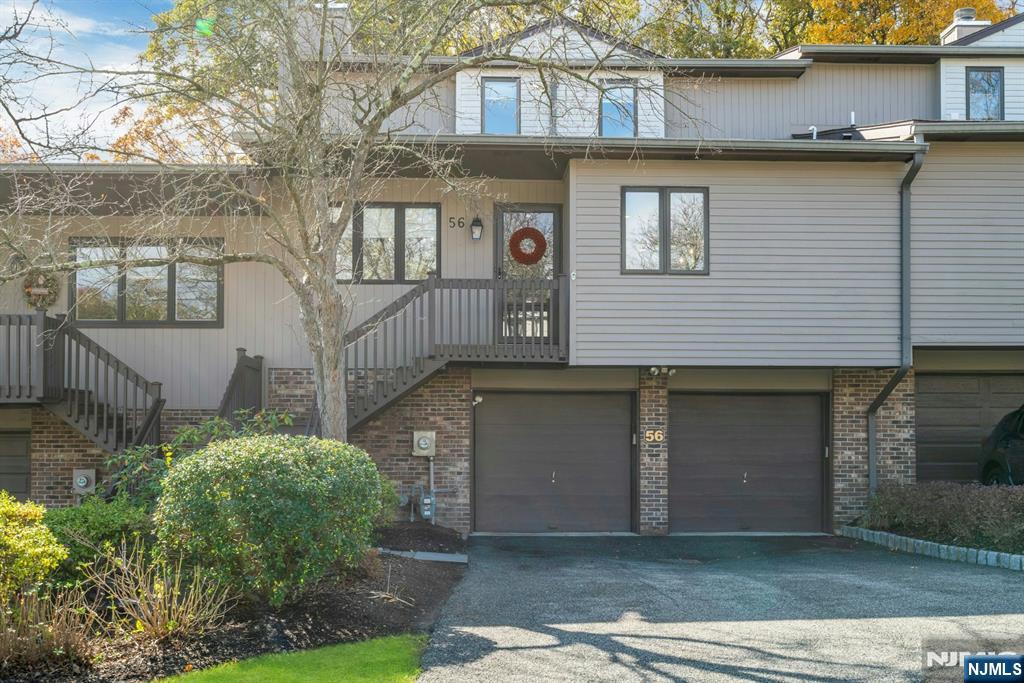
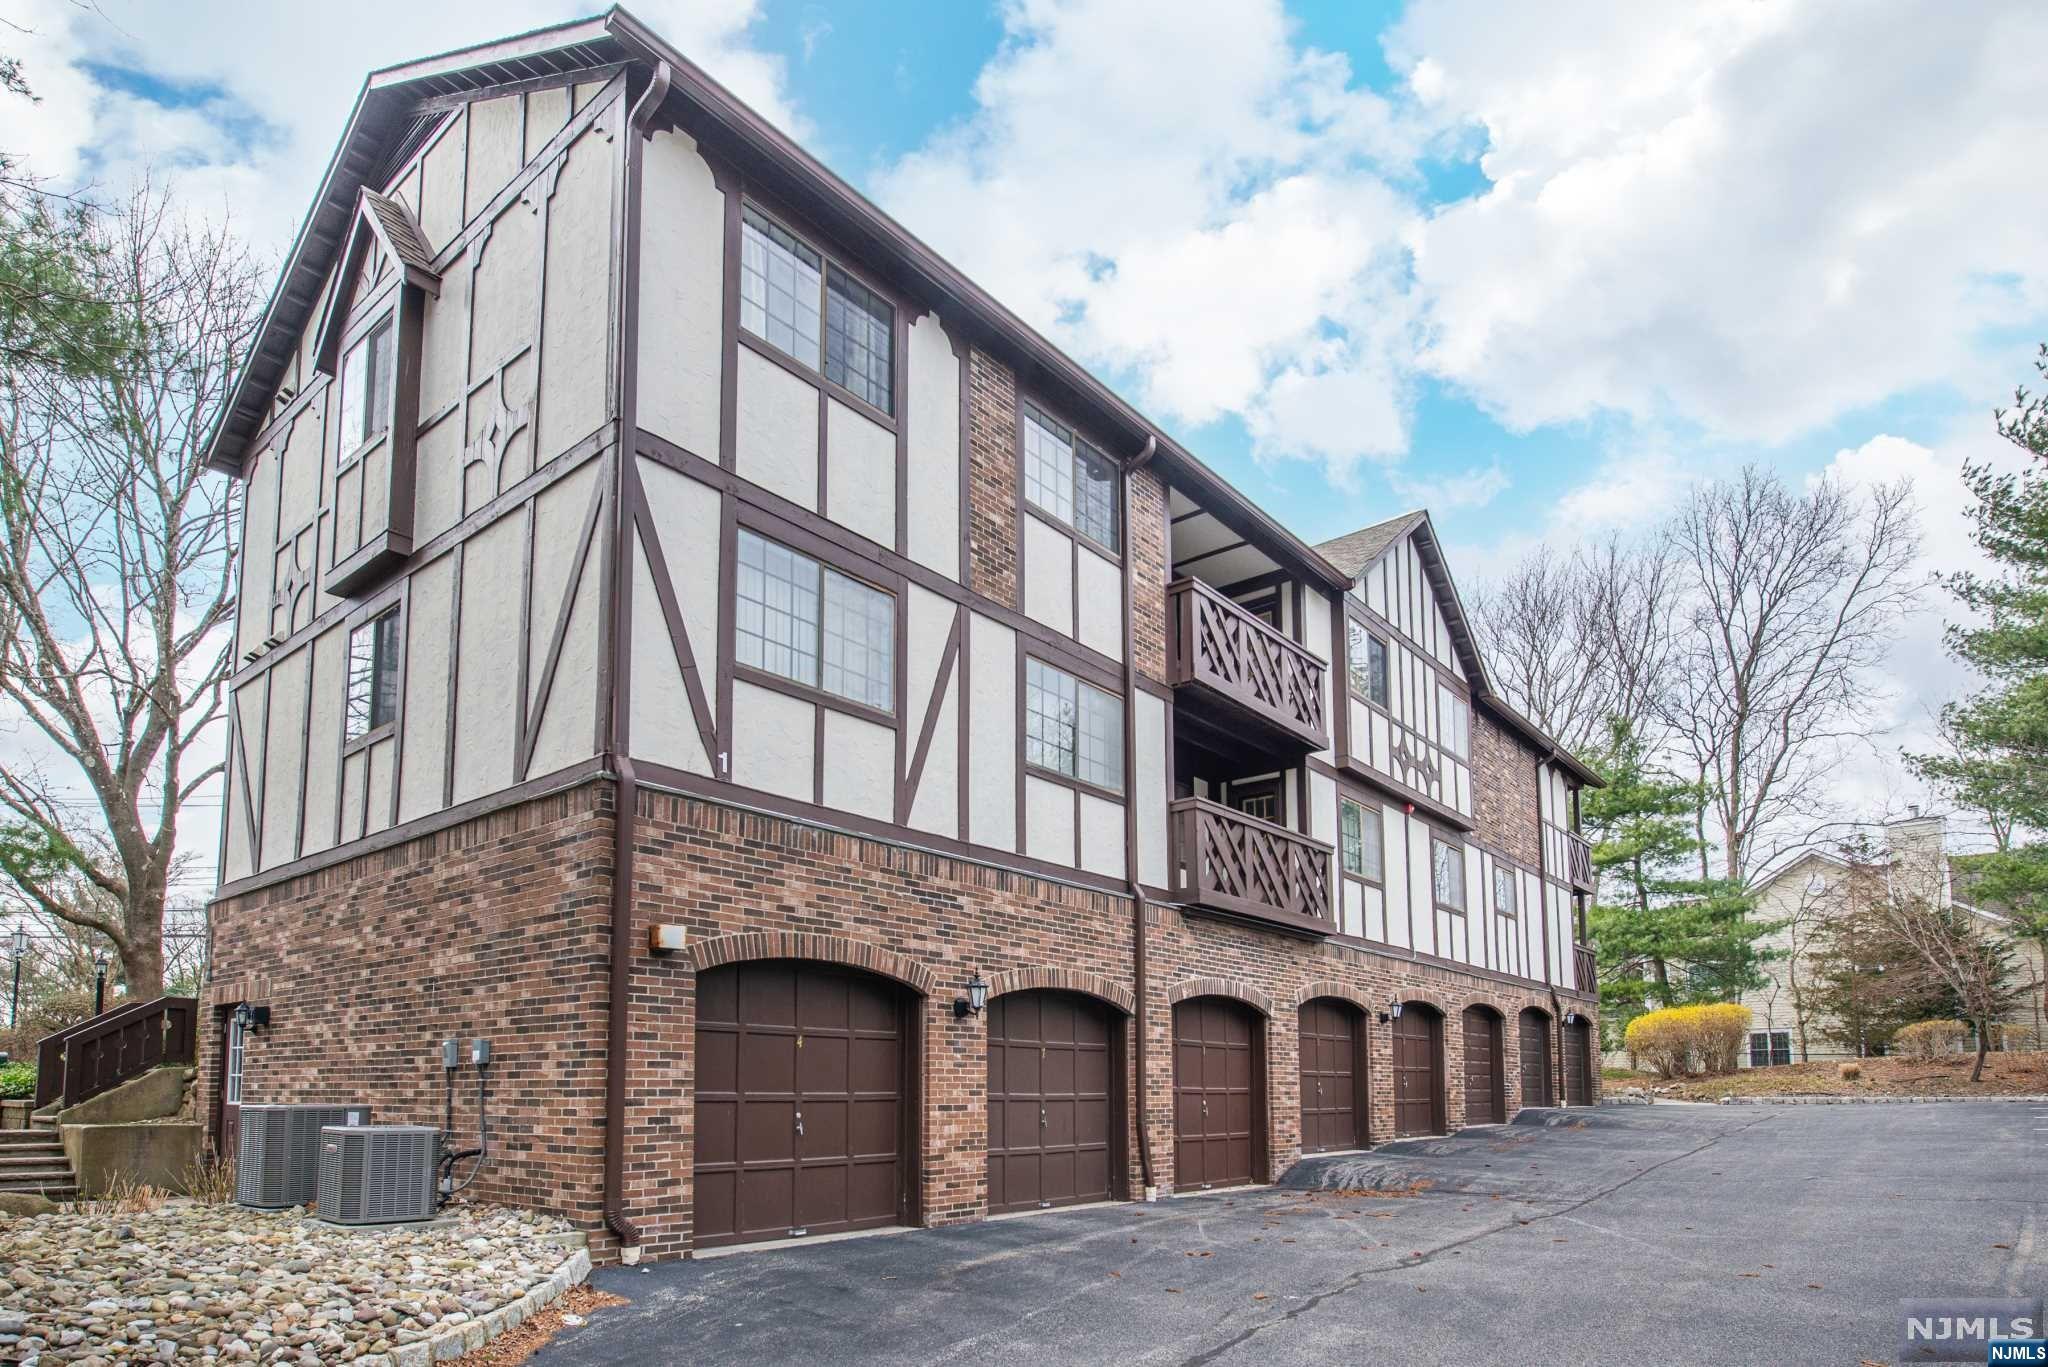
Tudor-style townhouse exterior with timber detailing, balconies, and a row of brick garage doors.
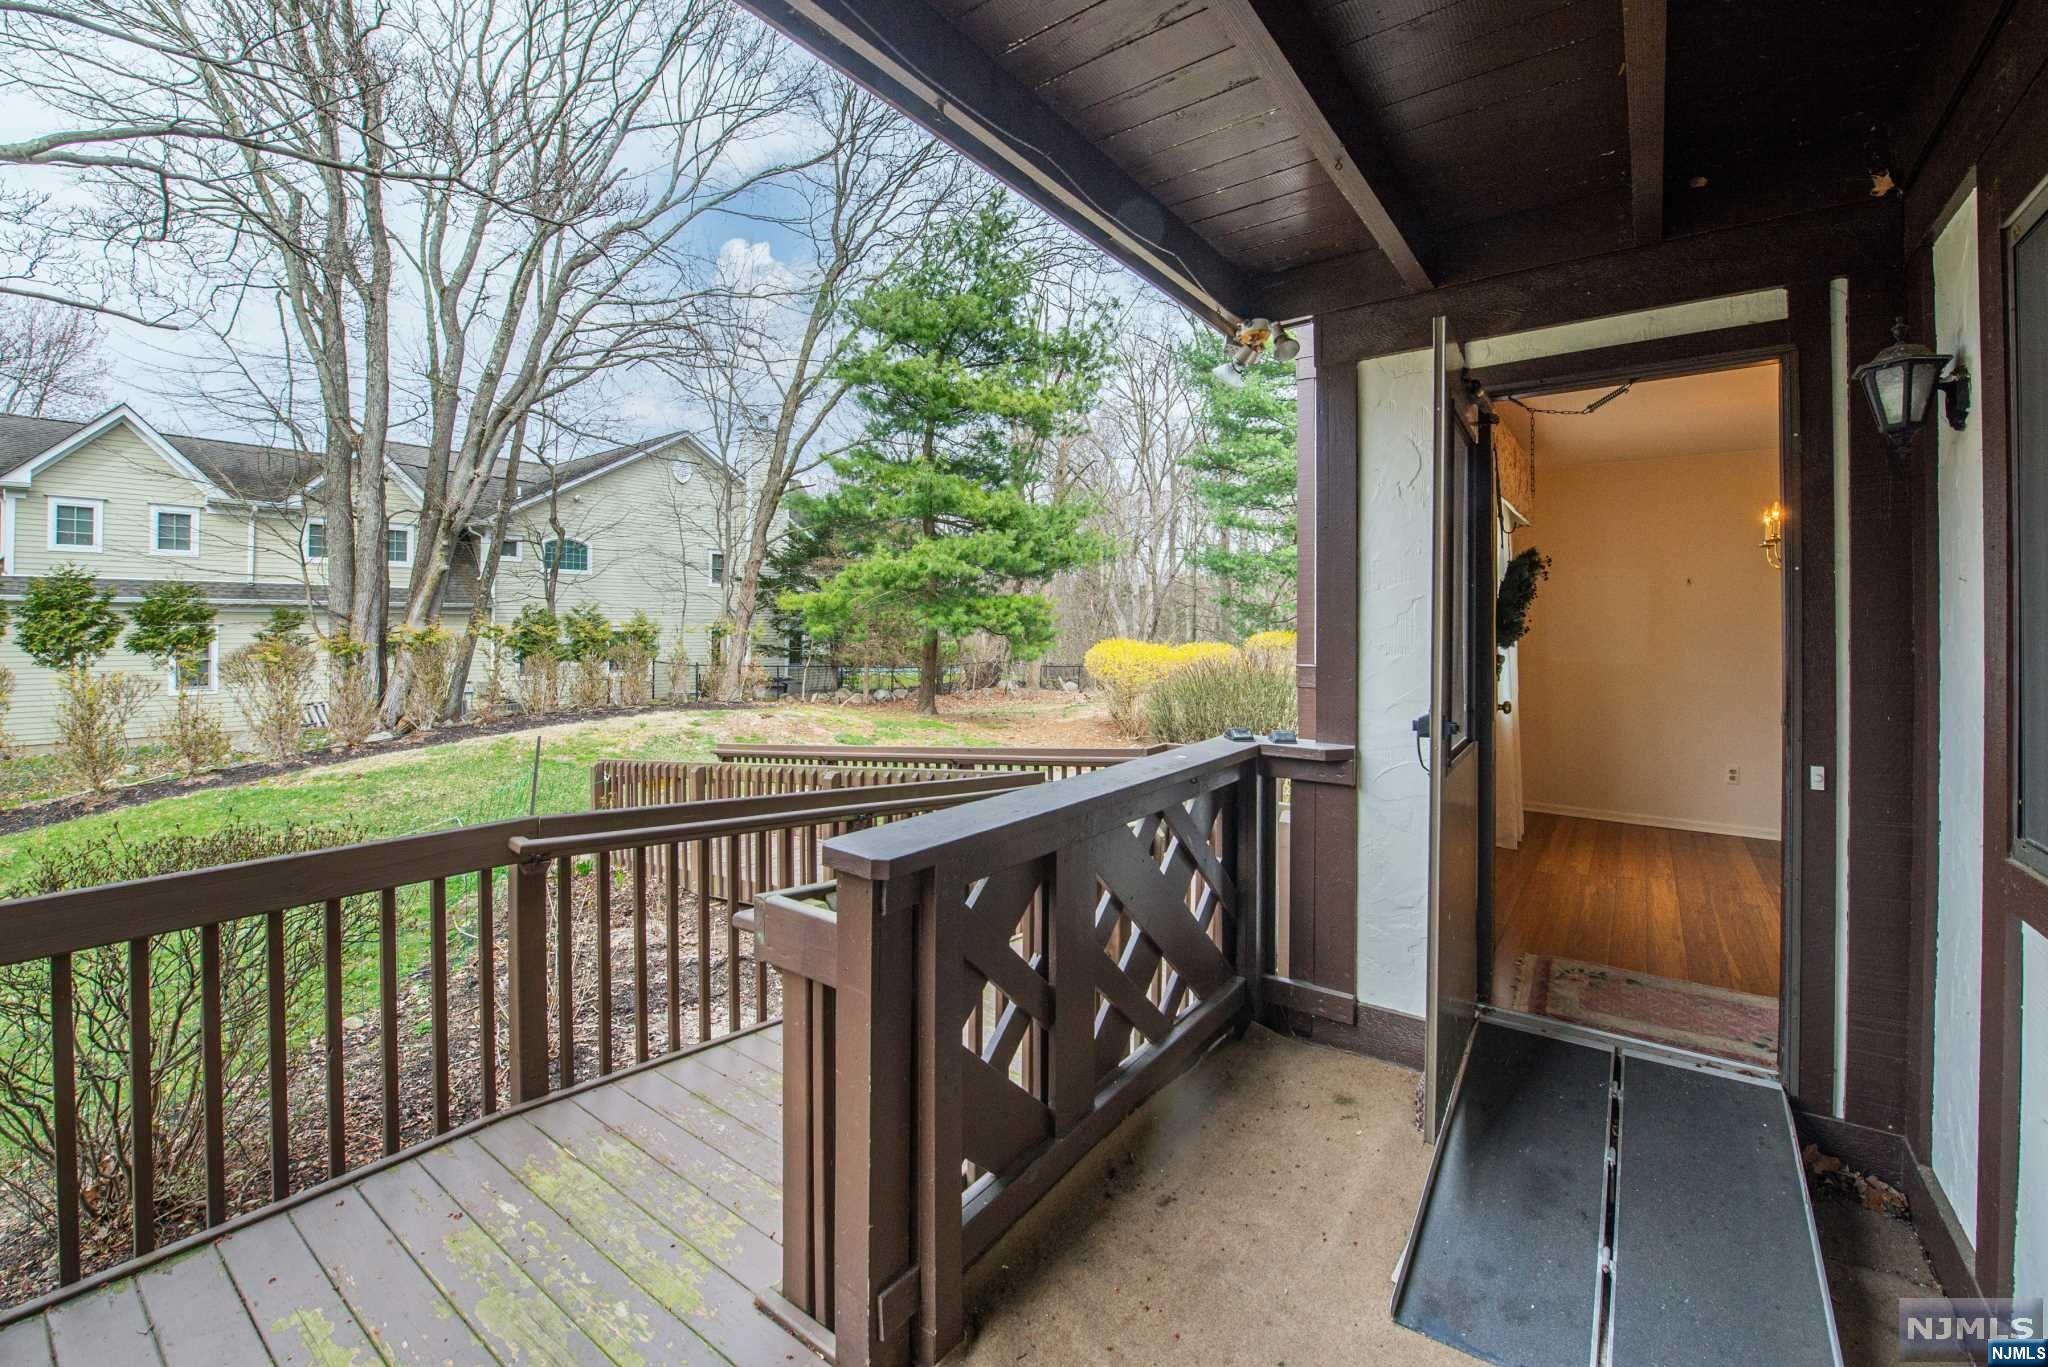
Covered wooden porch with a ramp leading to an open doorway, overlooking a grassy yard.
Tudor-style home with a raised wooden deck and ramp beside a grassy yard.
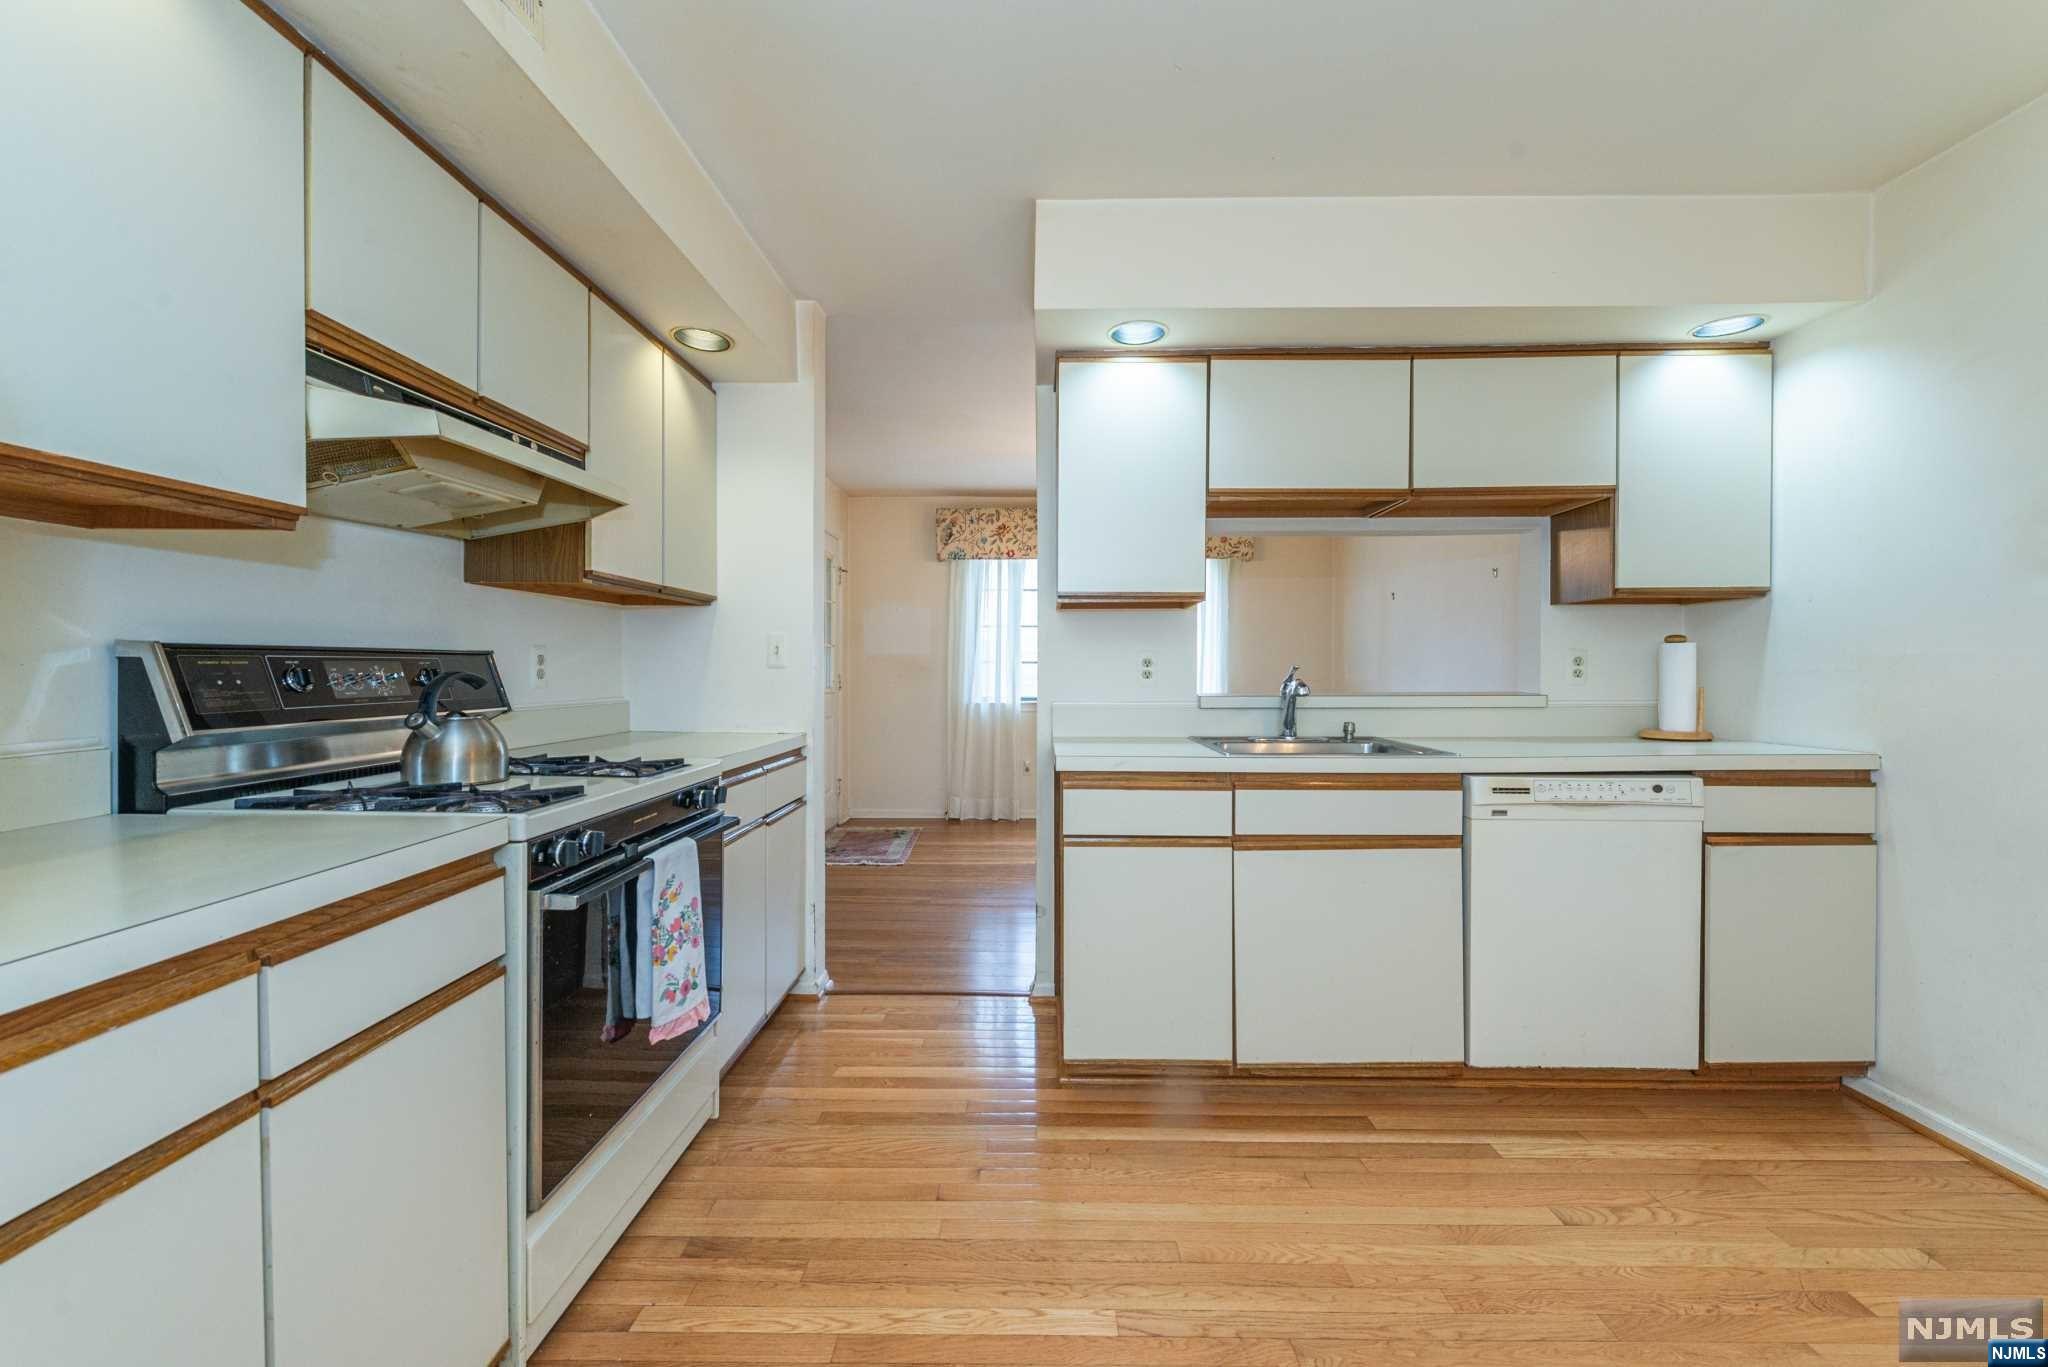
Kitchen with white wood-trimmed cabinets, hardwood floors, and a peninsula with a double-basin sink.
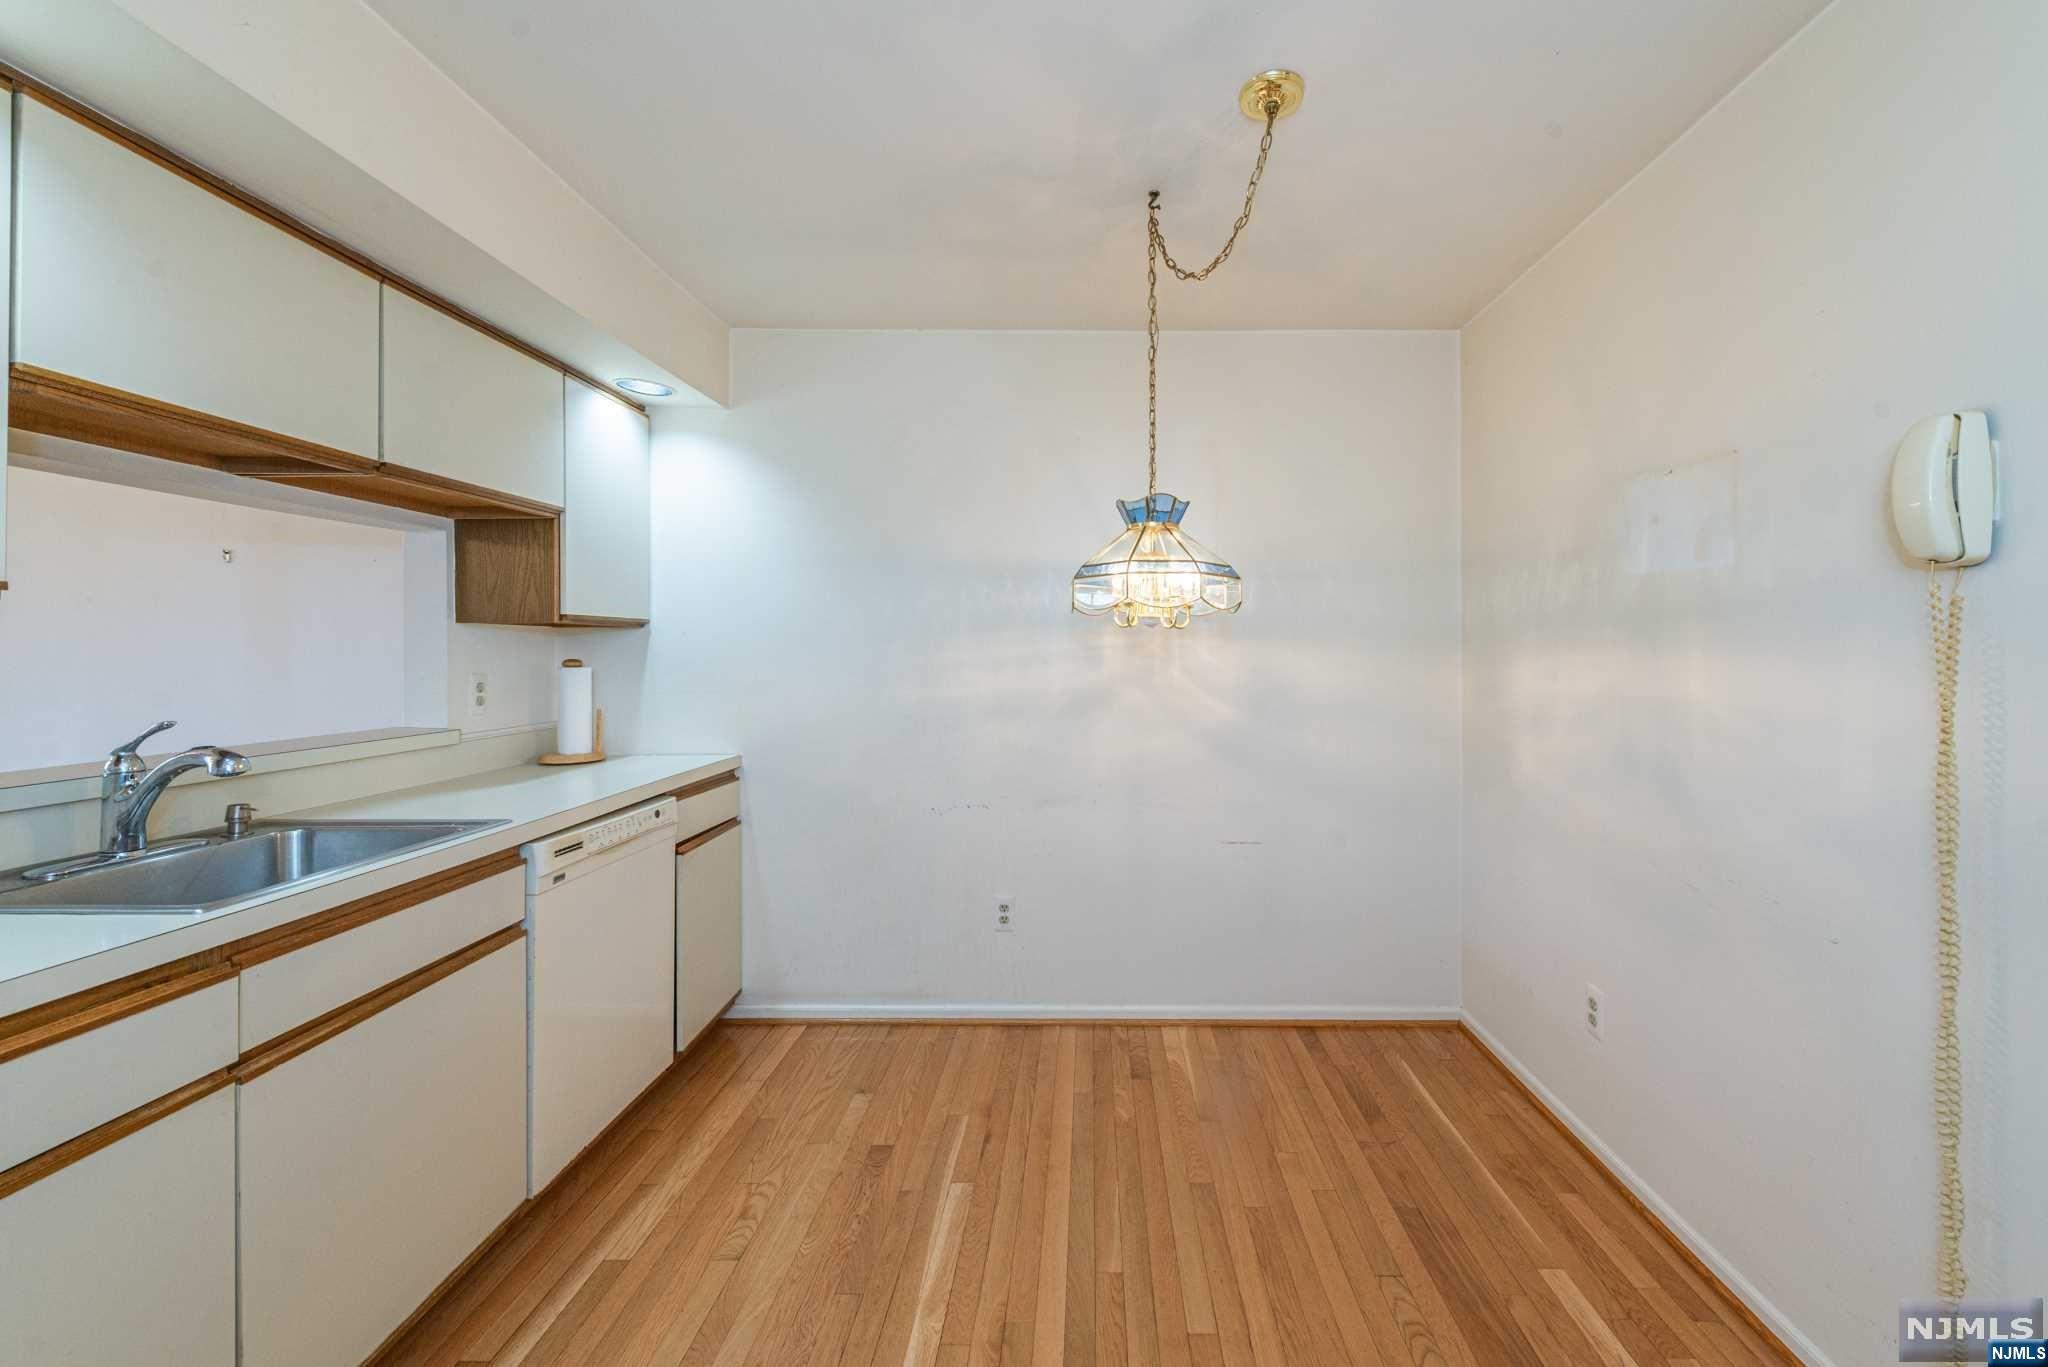
Kitchen with white-and-wood cabinetry, a stainless-steel sink, and an empty hardwood dining area.
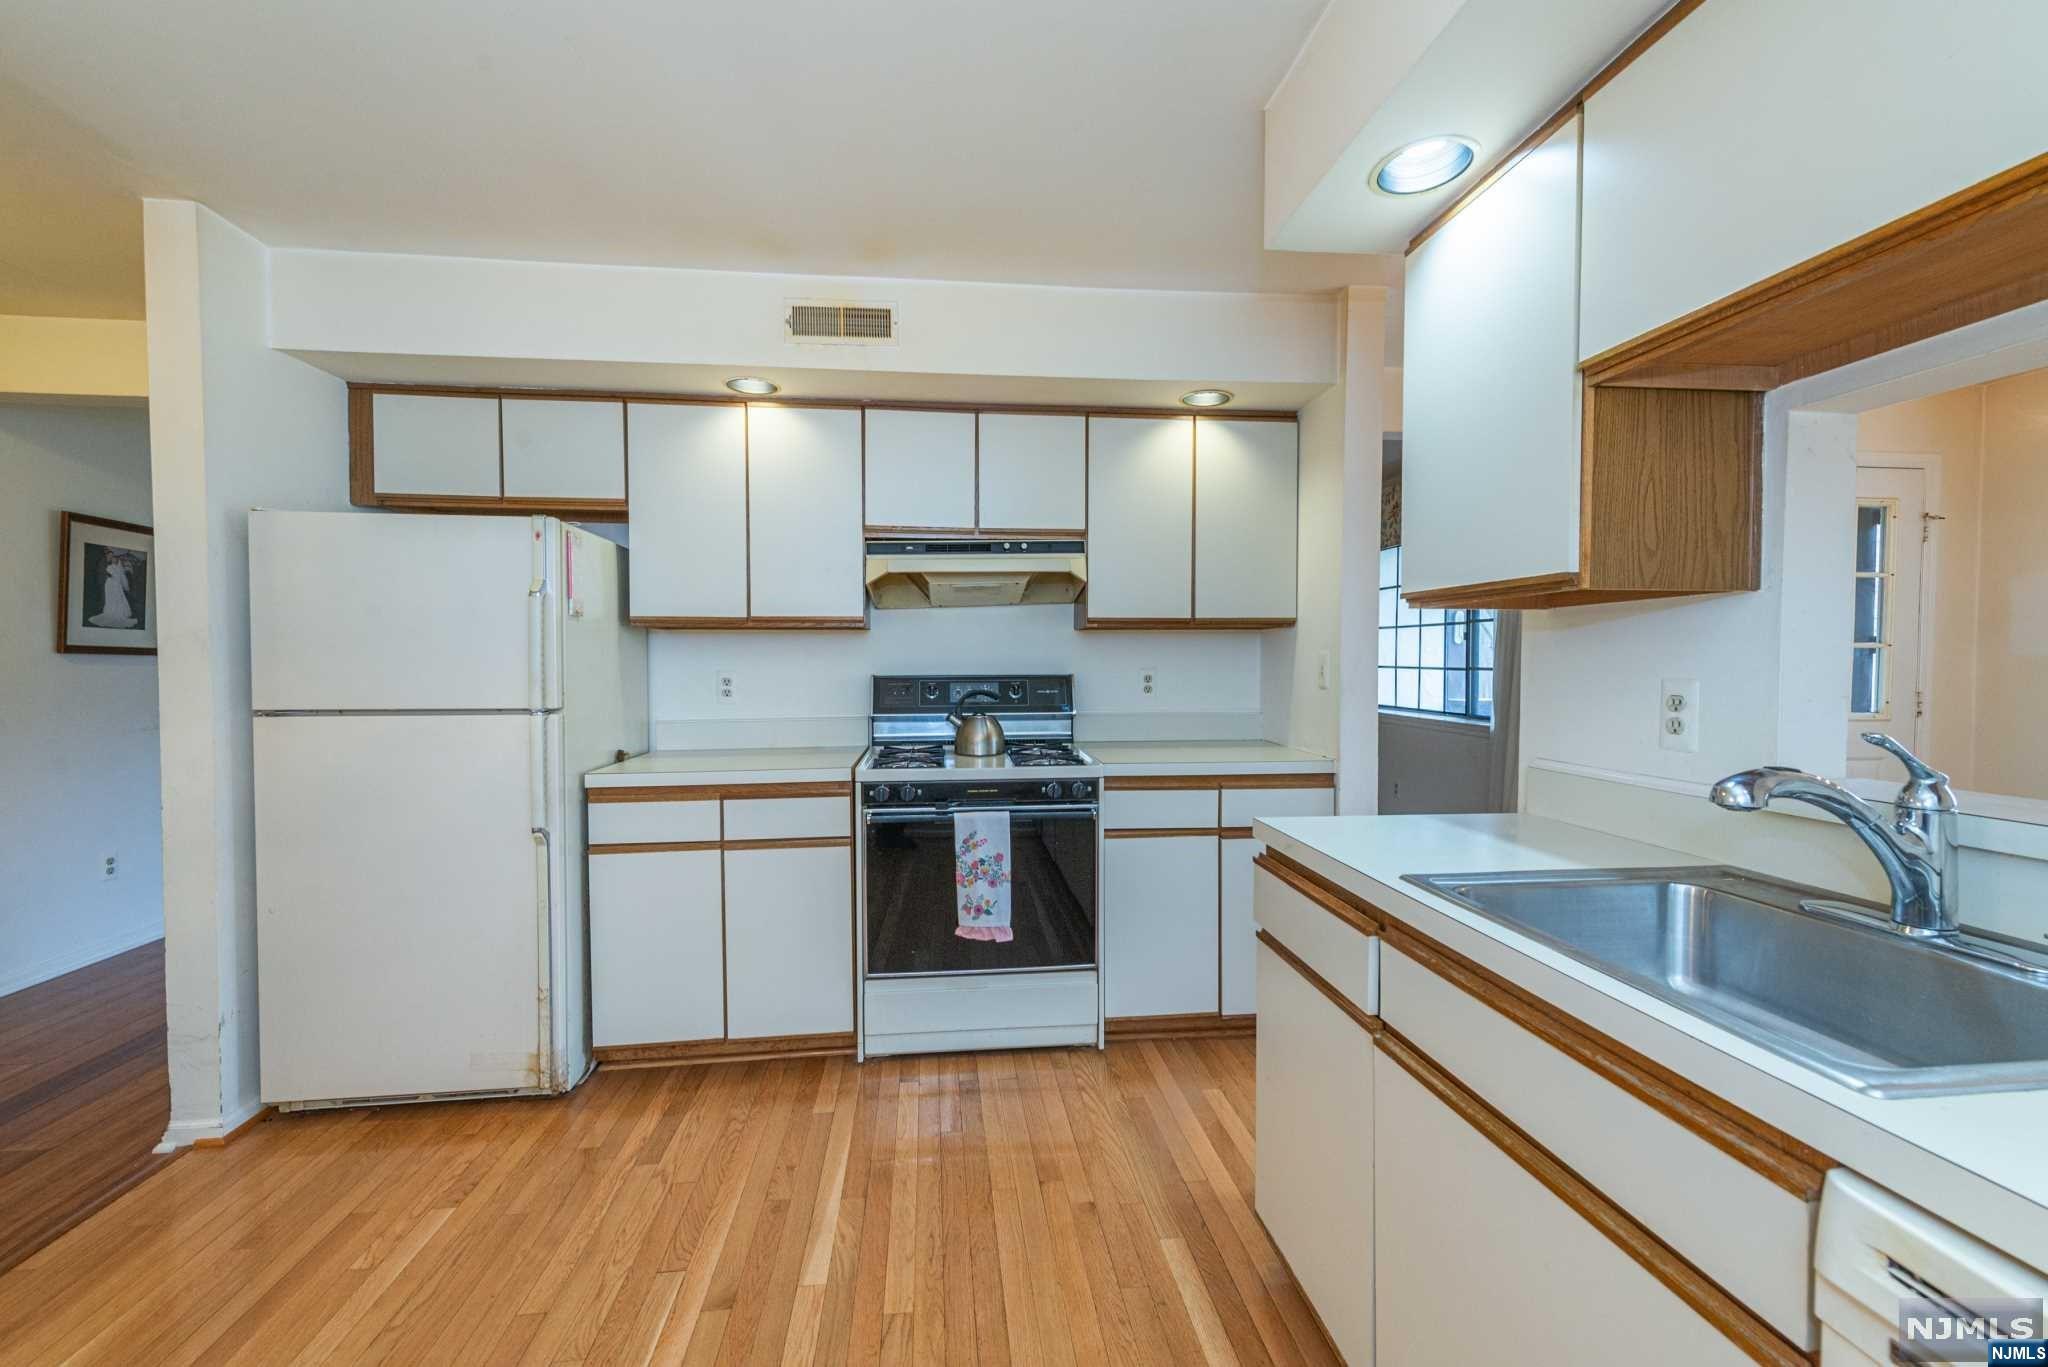
Kitchen with white wood-trimmed cabinets, hardwood floors, gas range, and dishwasher.
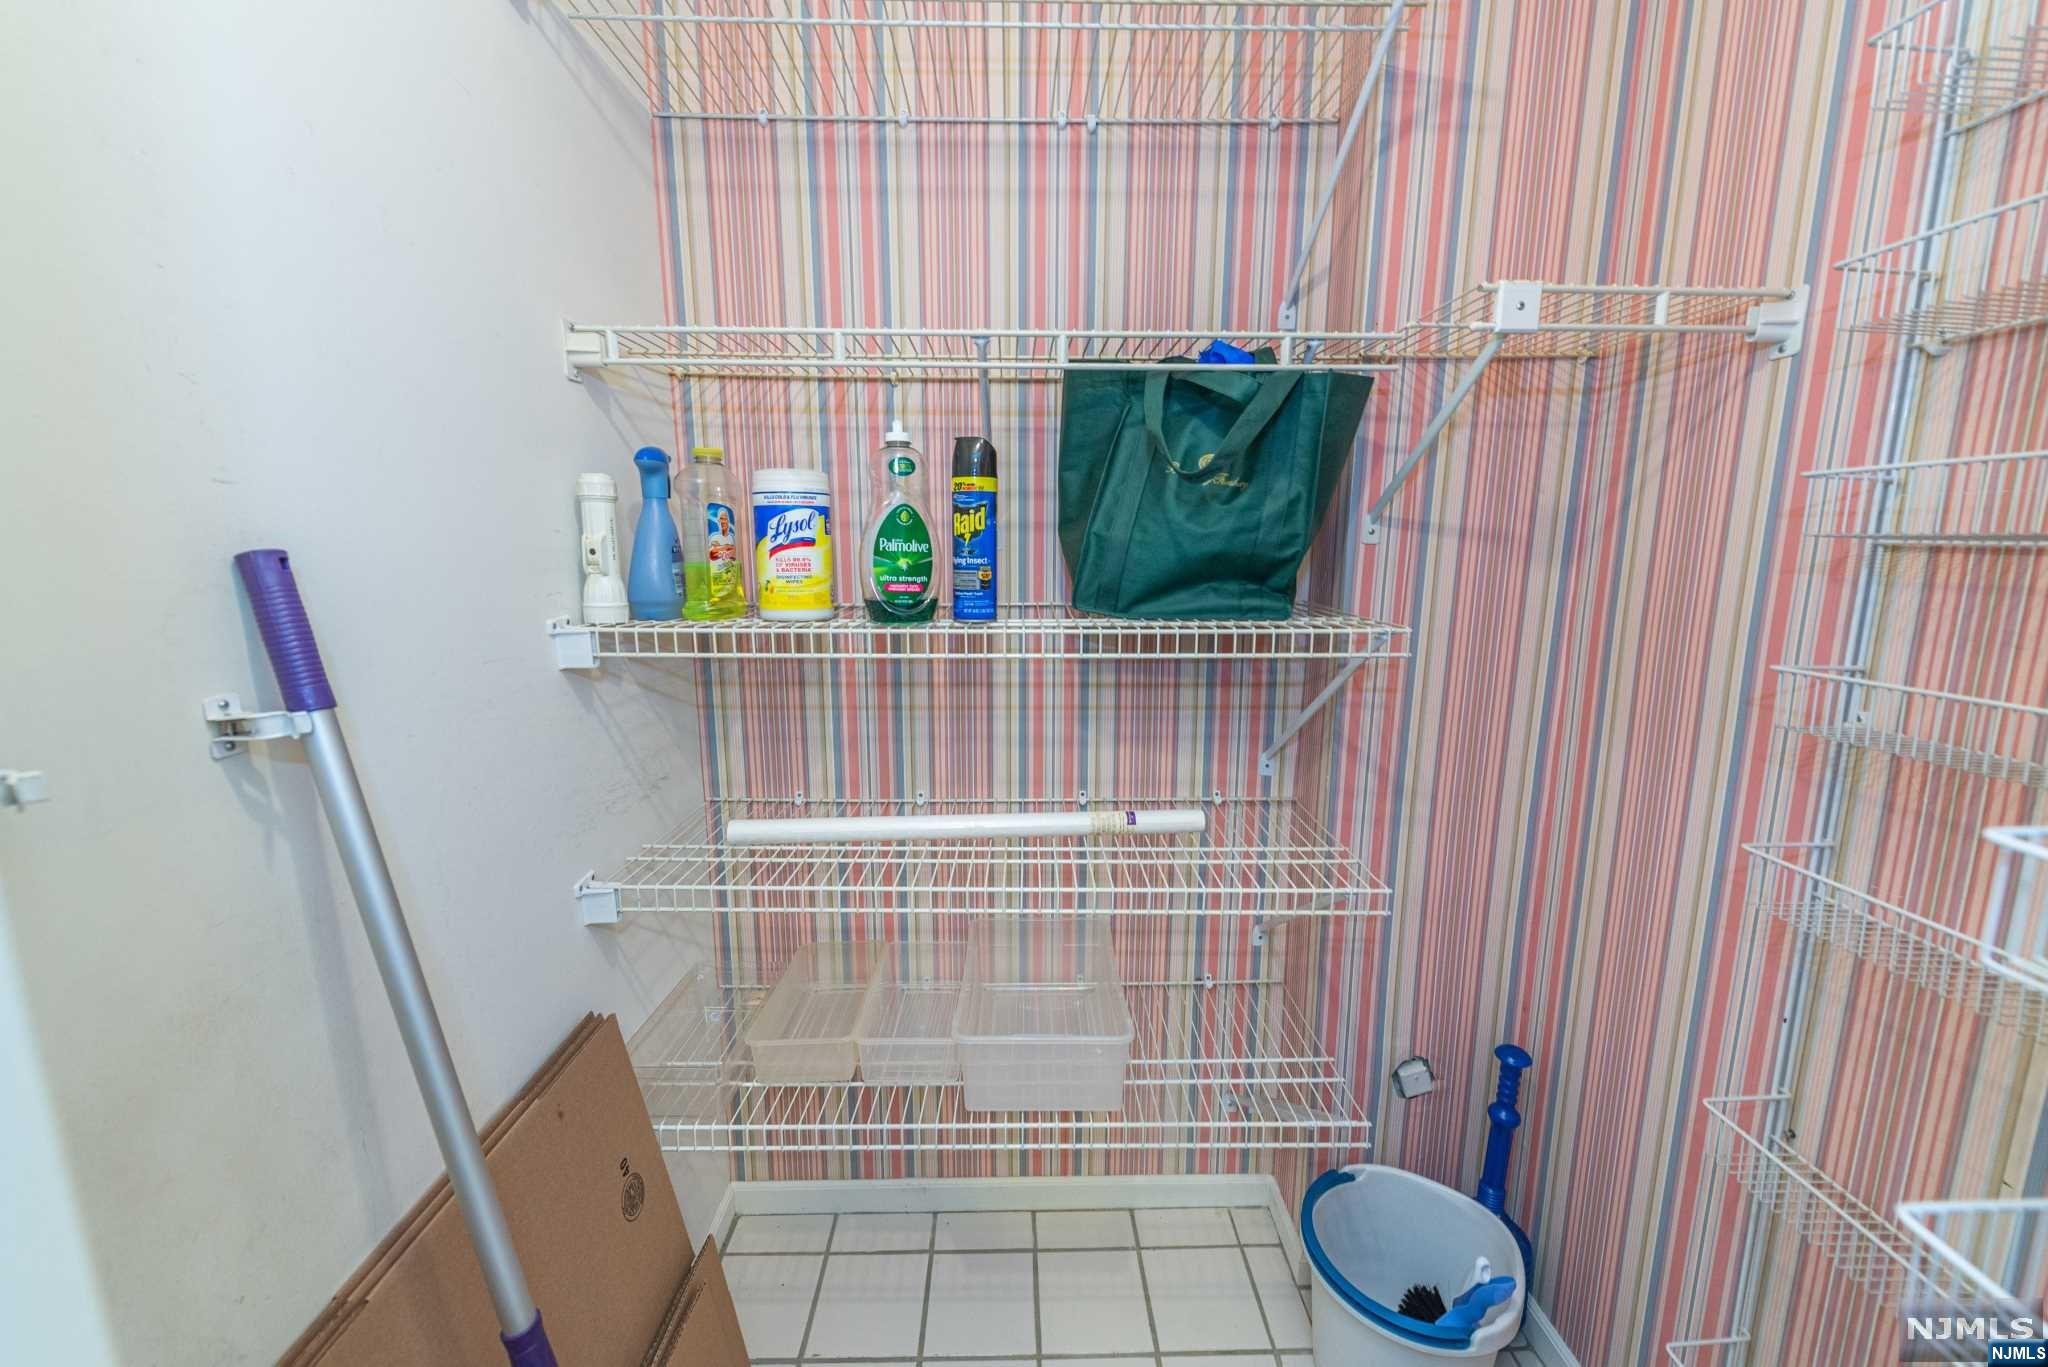
Storage closet with wire shelves, cleaning supplies, a mop, and striped wallpaper.
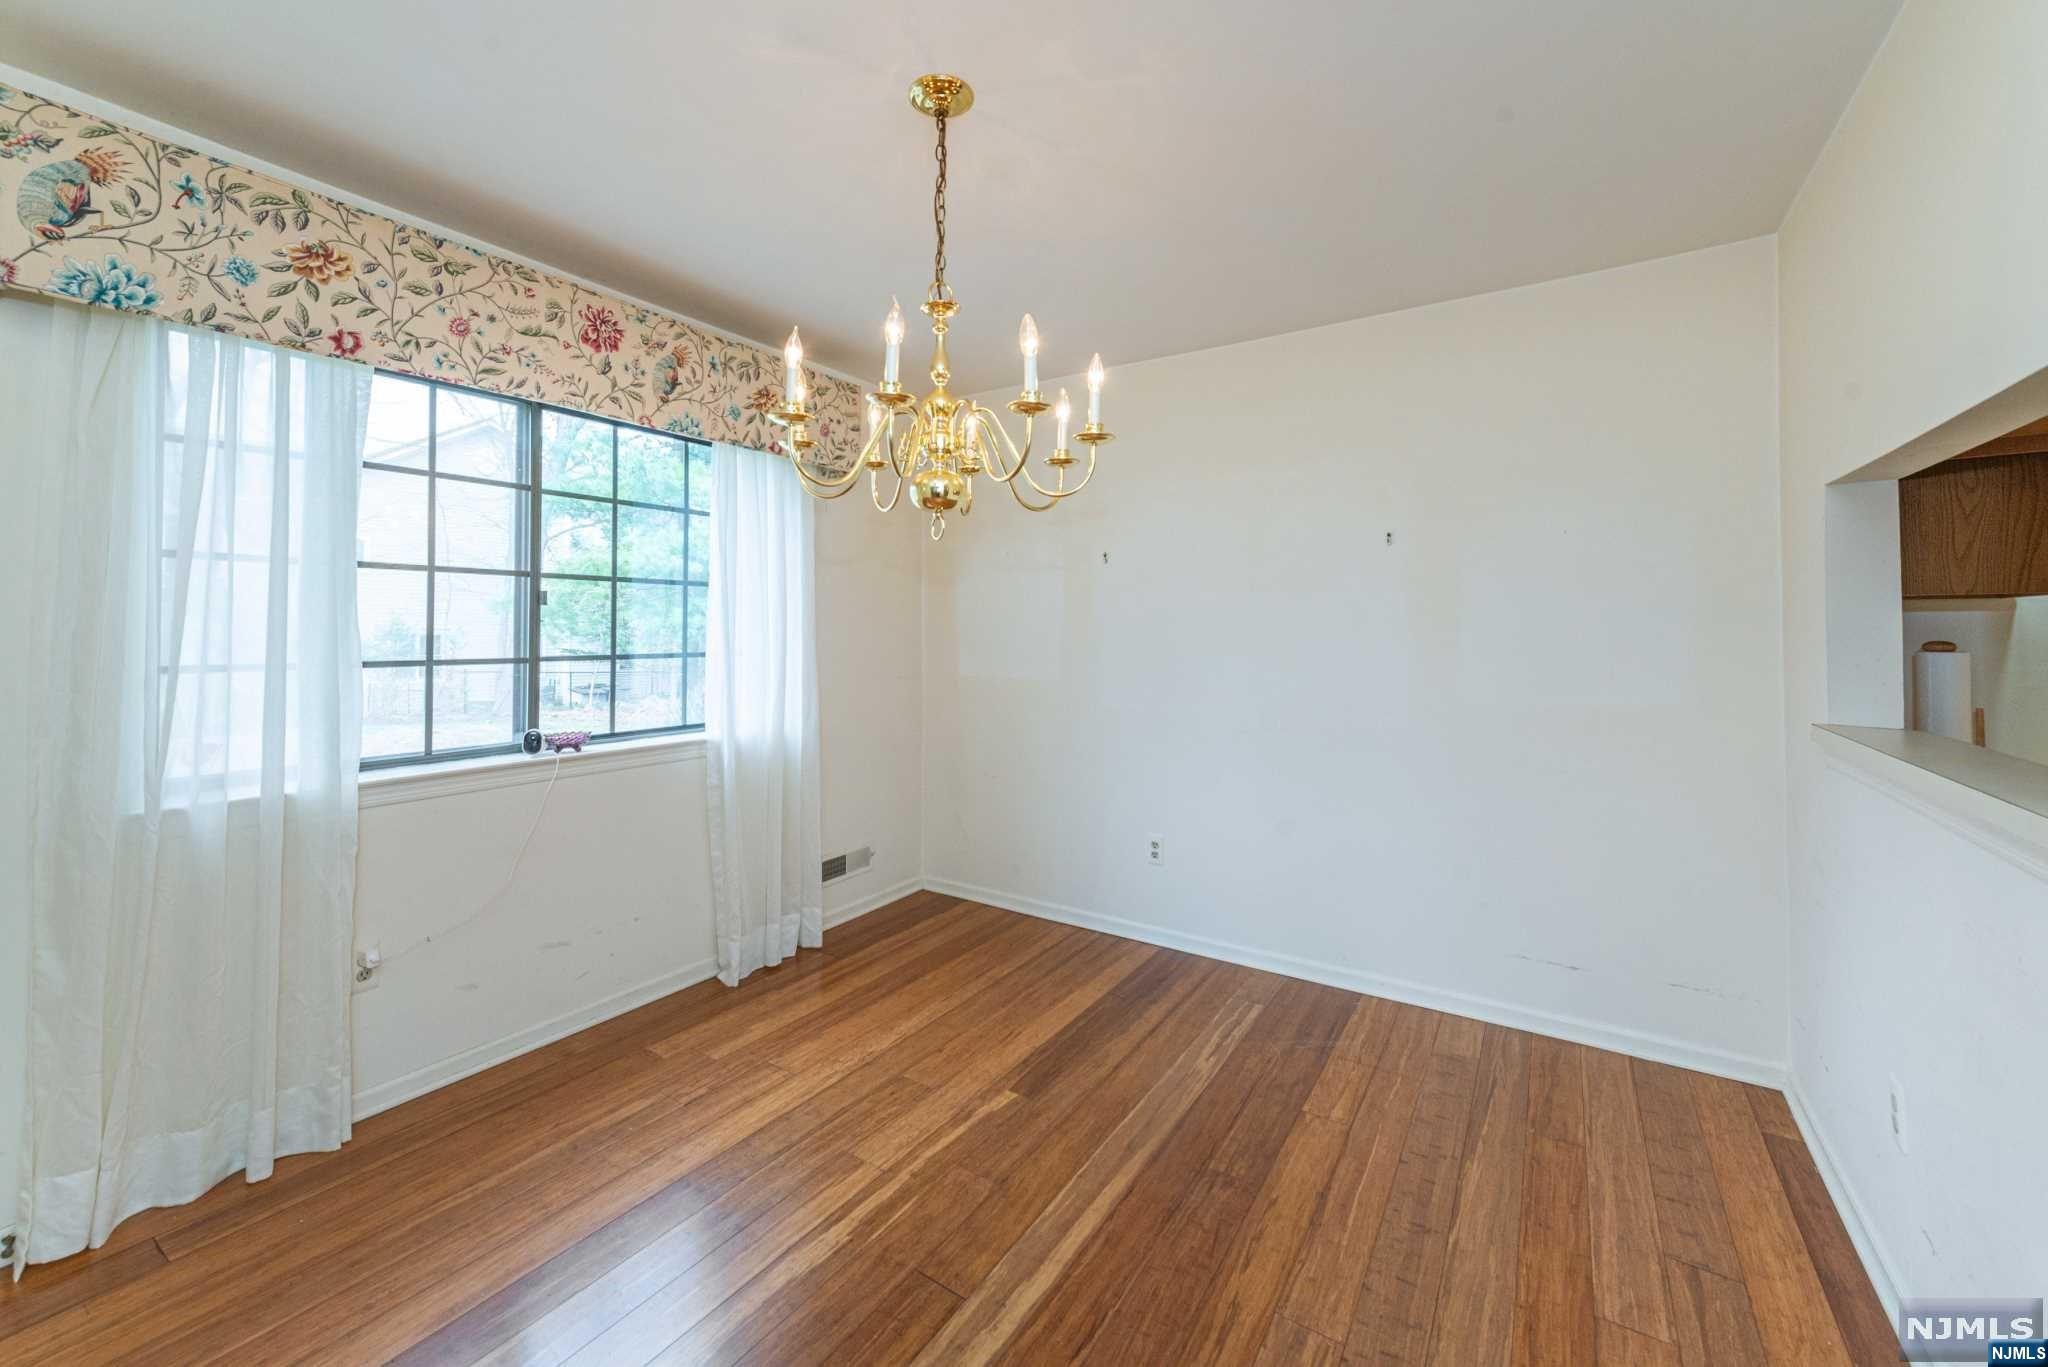
Empty dining room with hardwood floors, a brass chandelier, and a large curtained window.
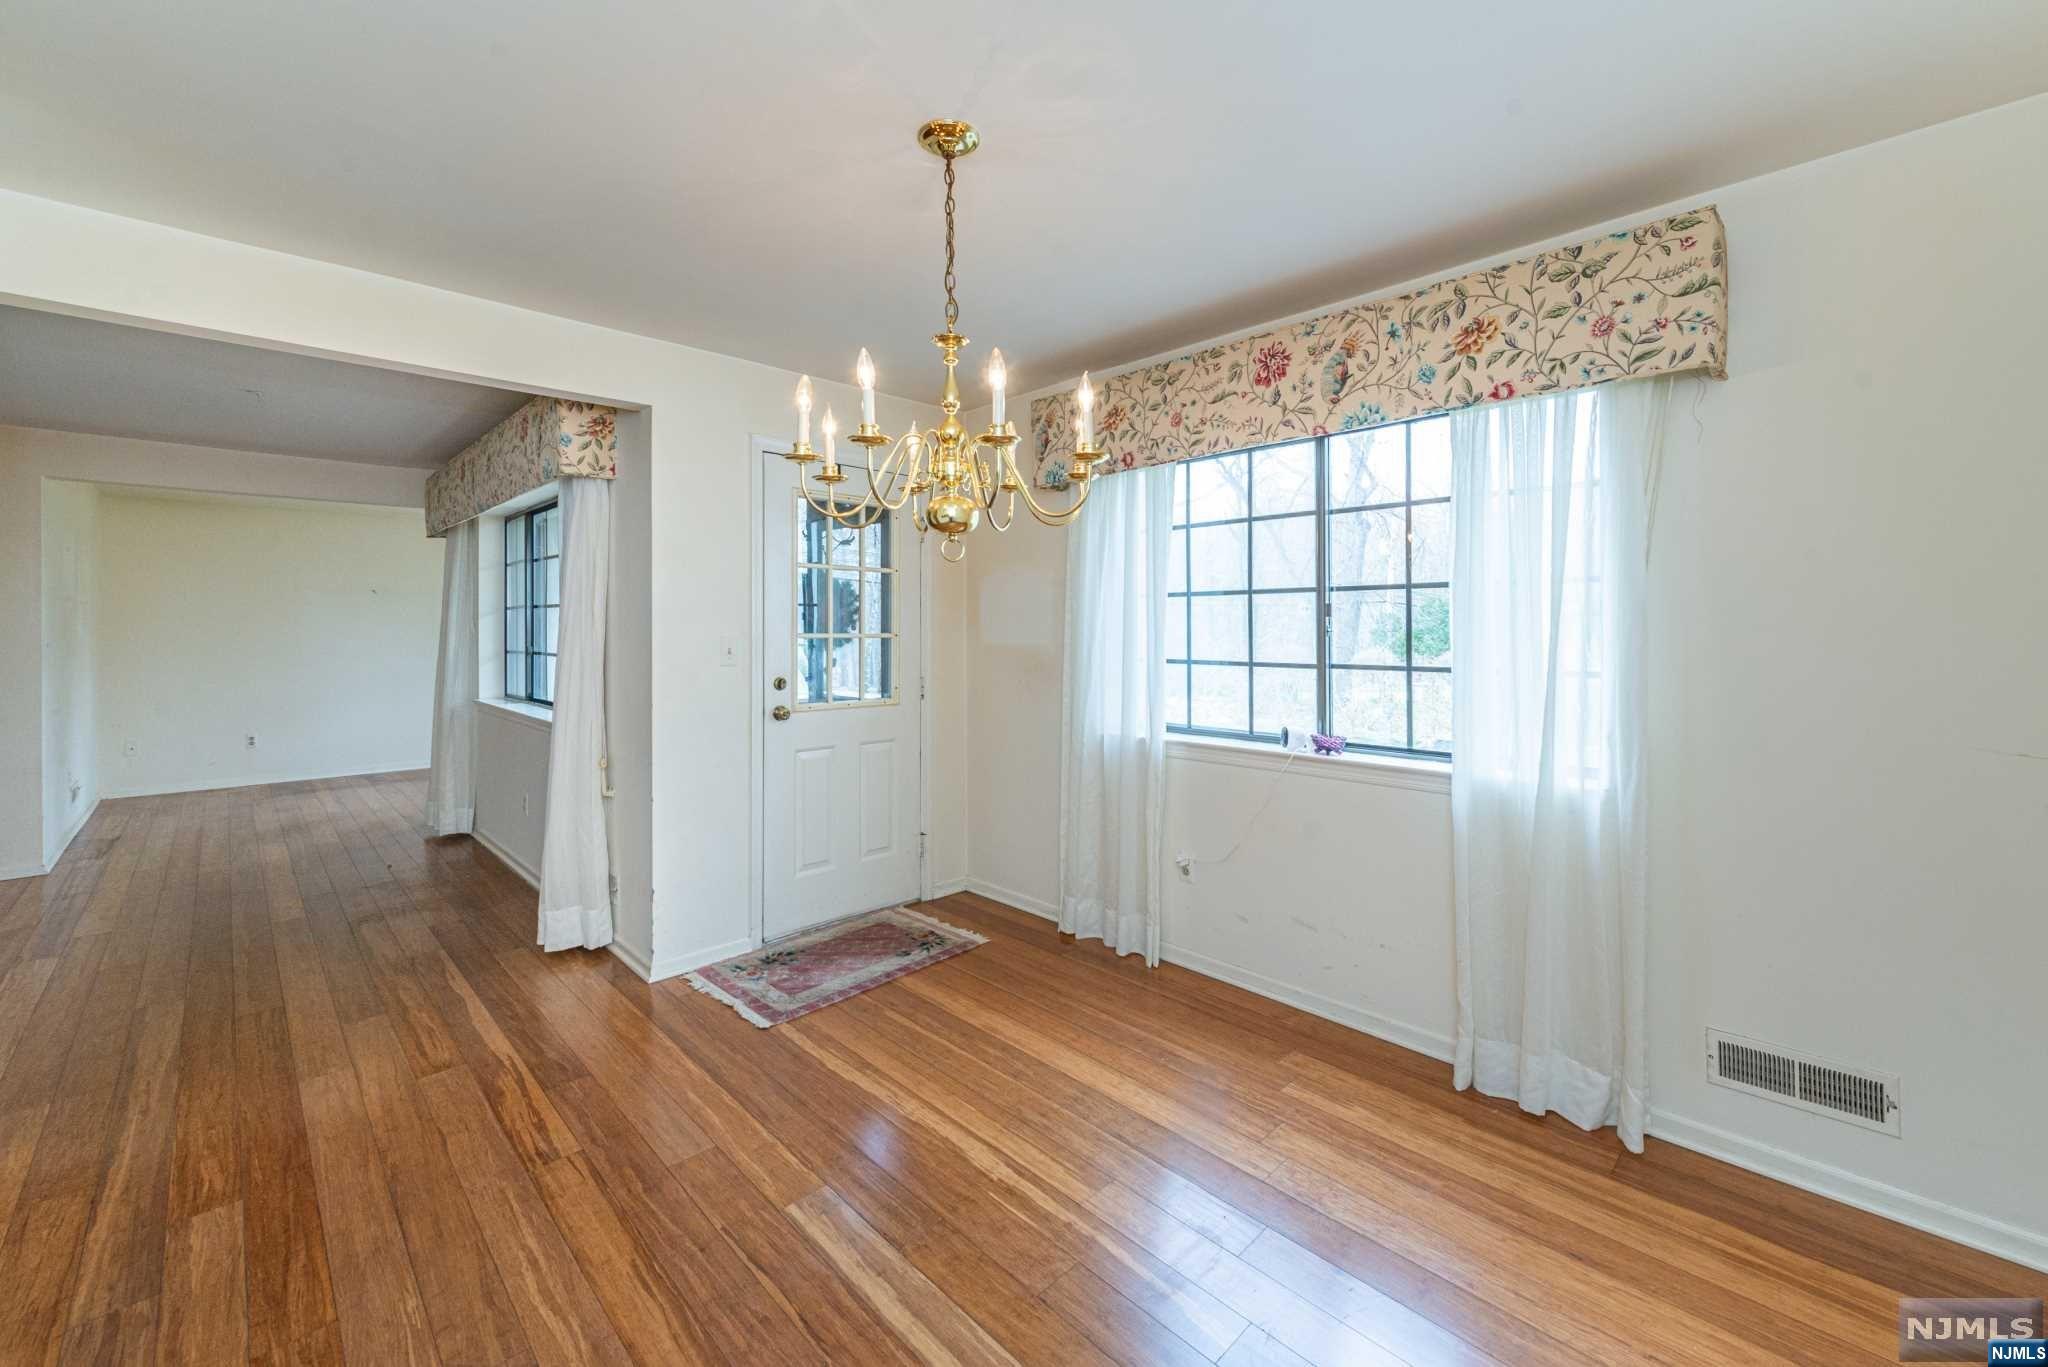
Empty room with hardwood floors, a brass chandelier, and a glass-panel entry door.
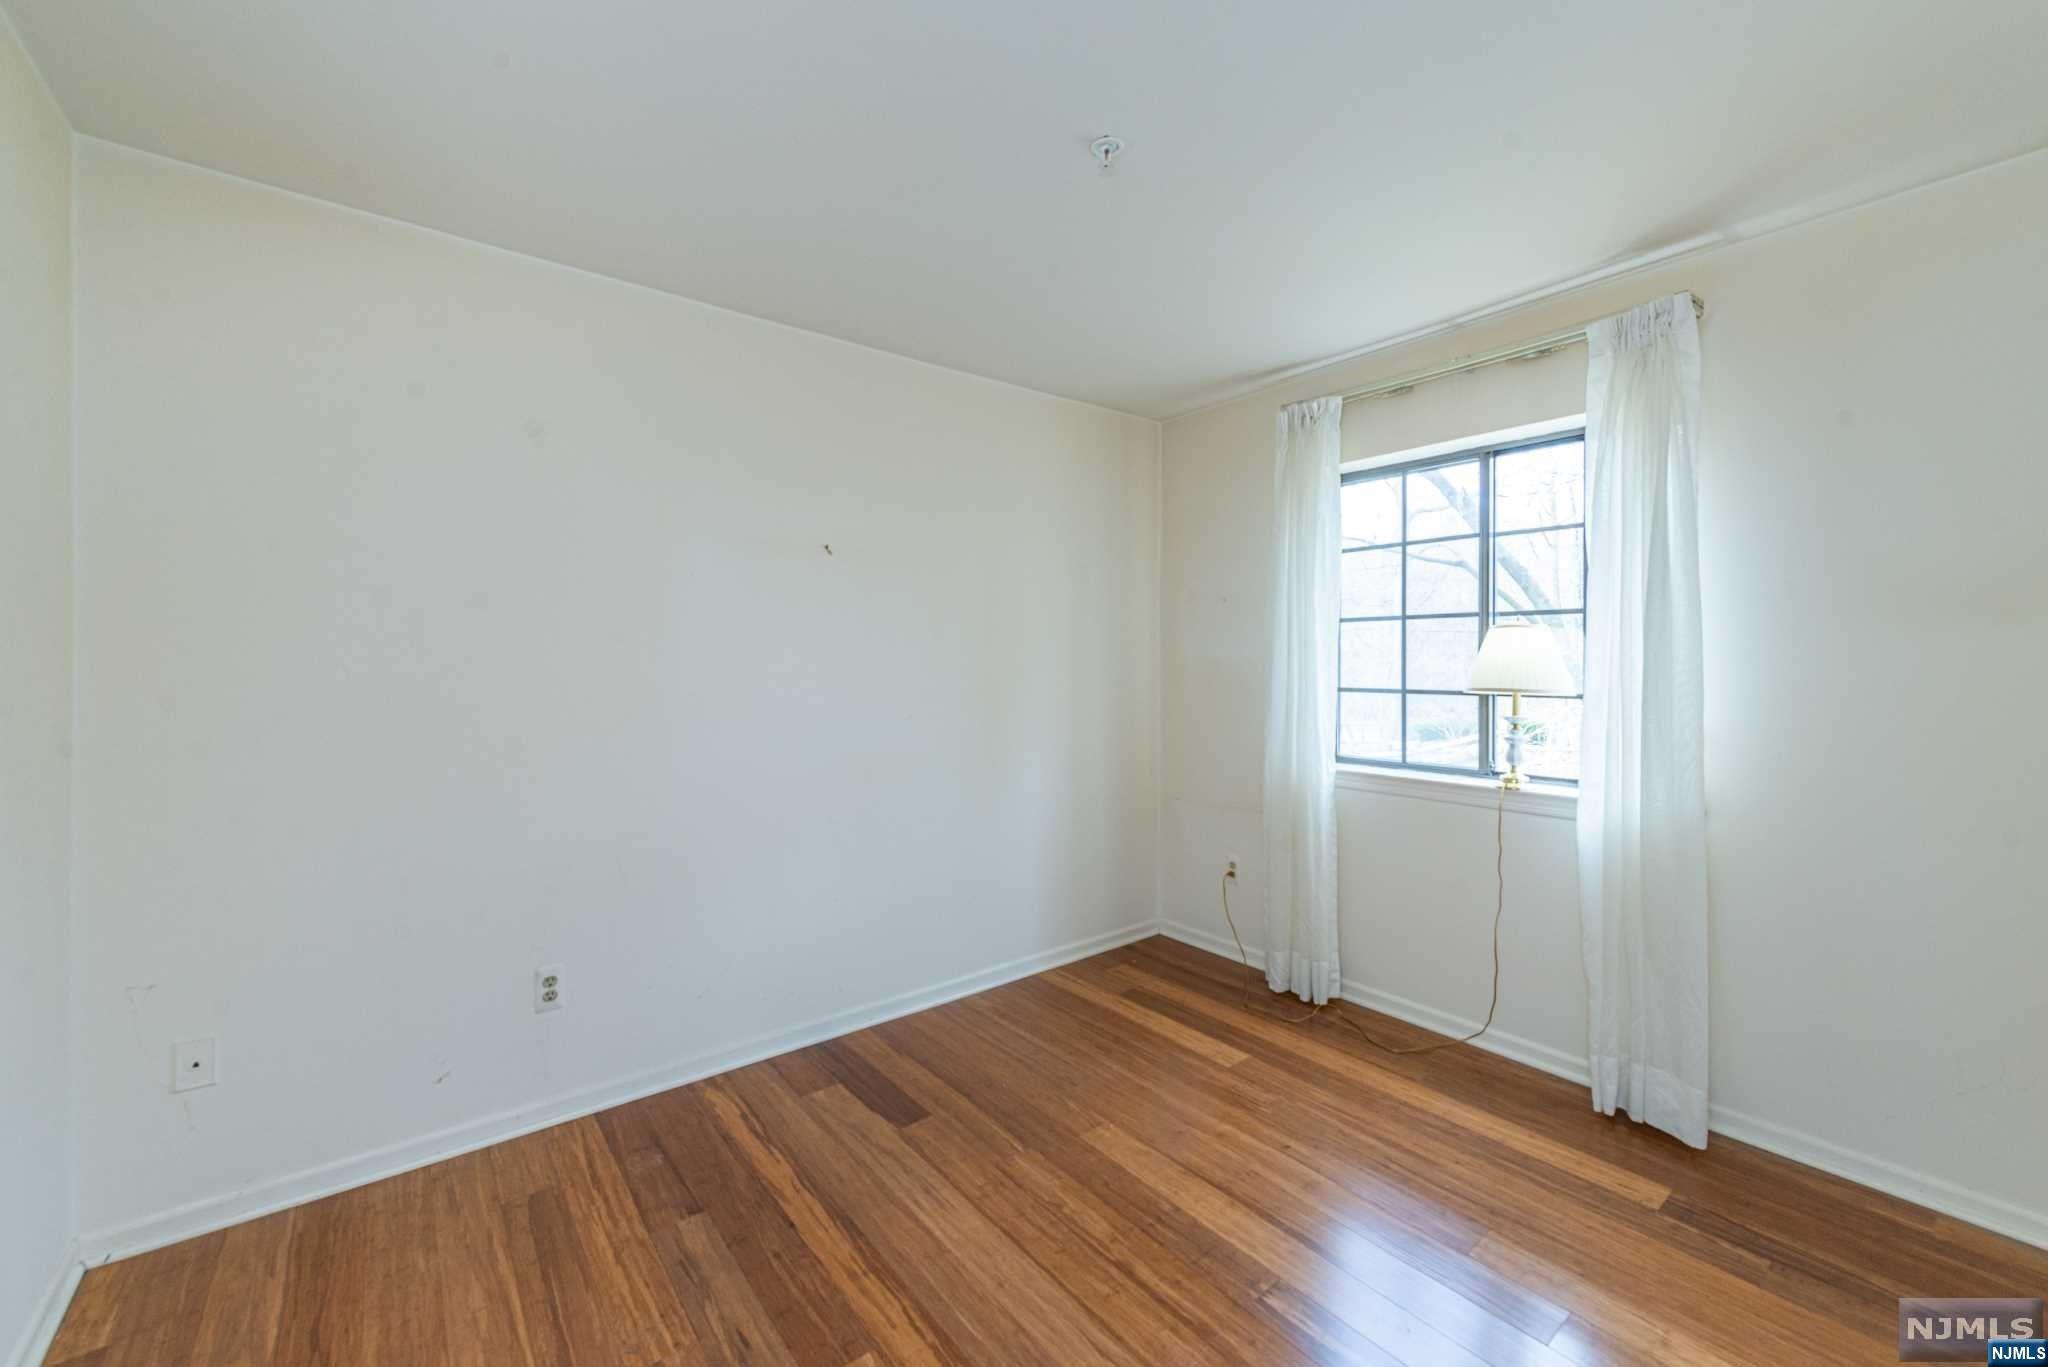
Vacant room with polished hardwood floors and a curtained window.
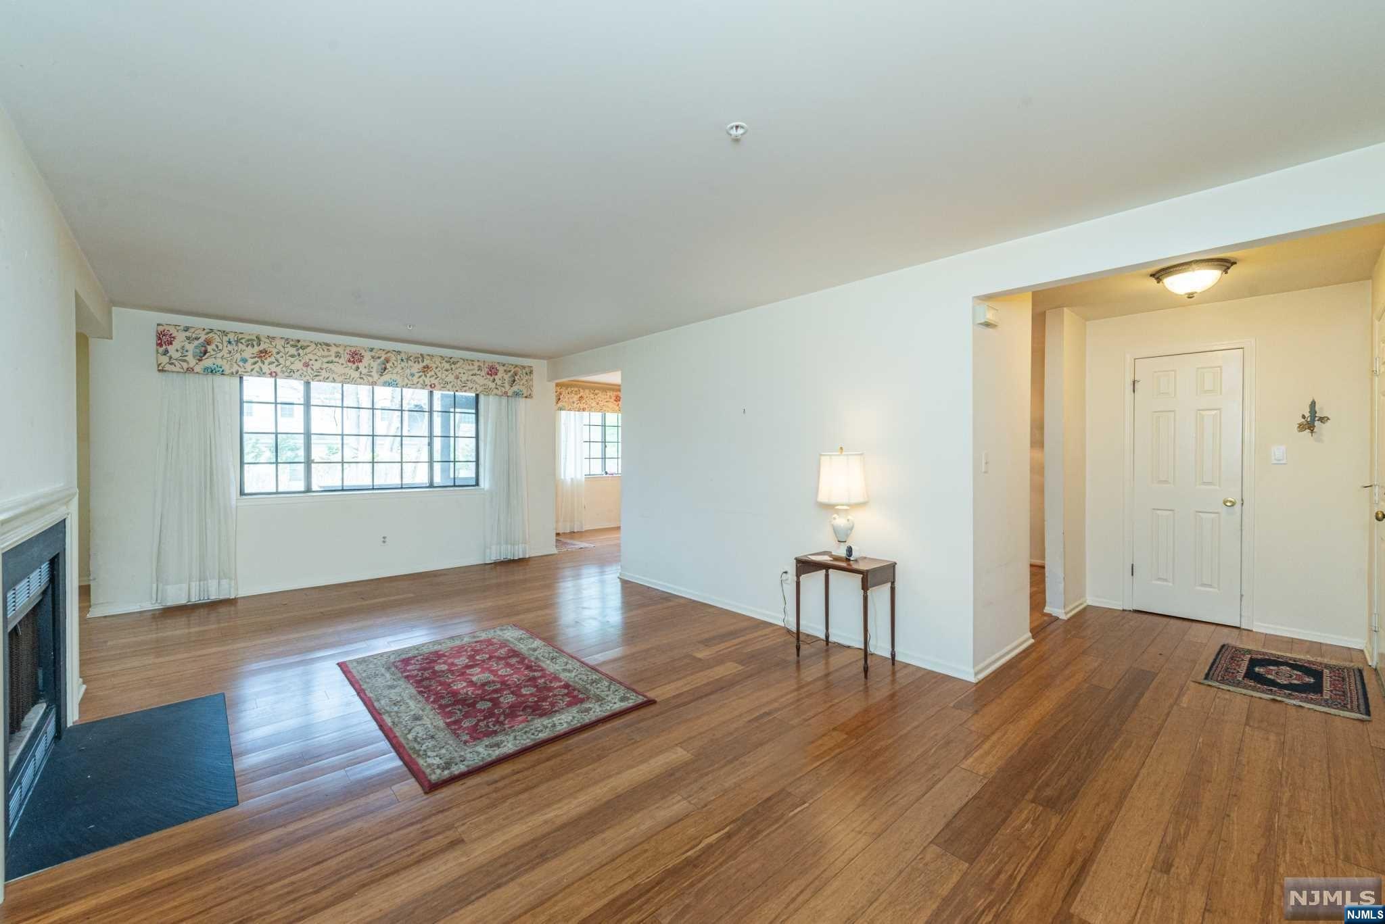
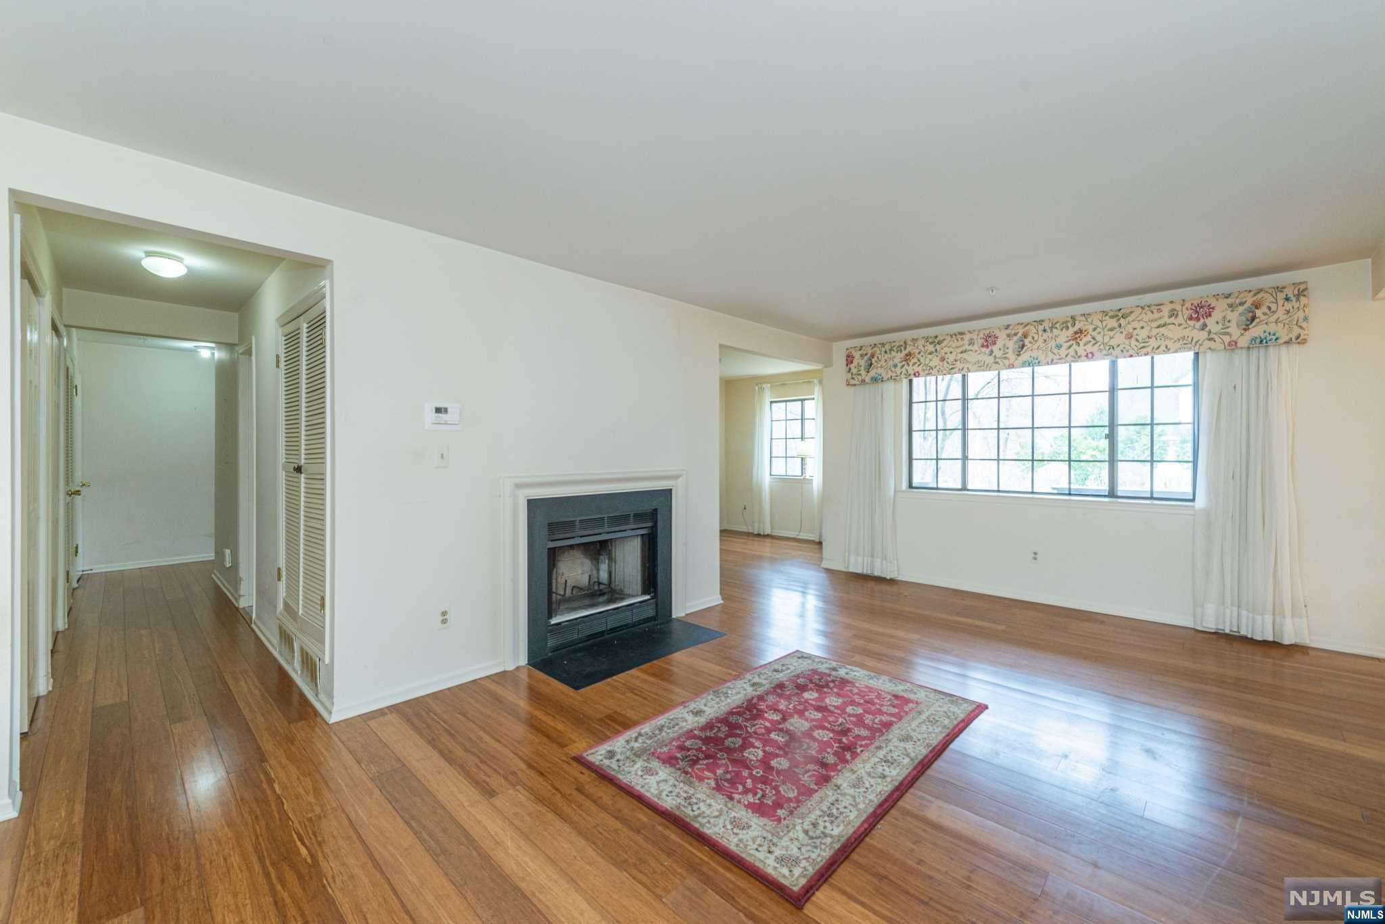
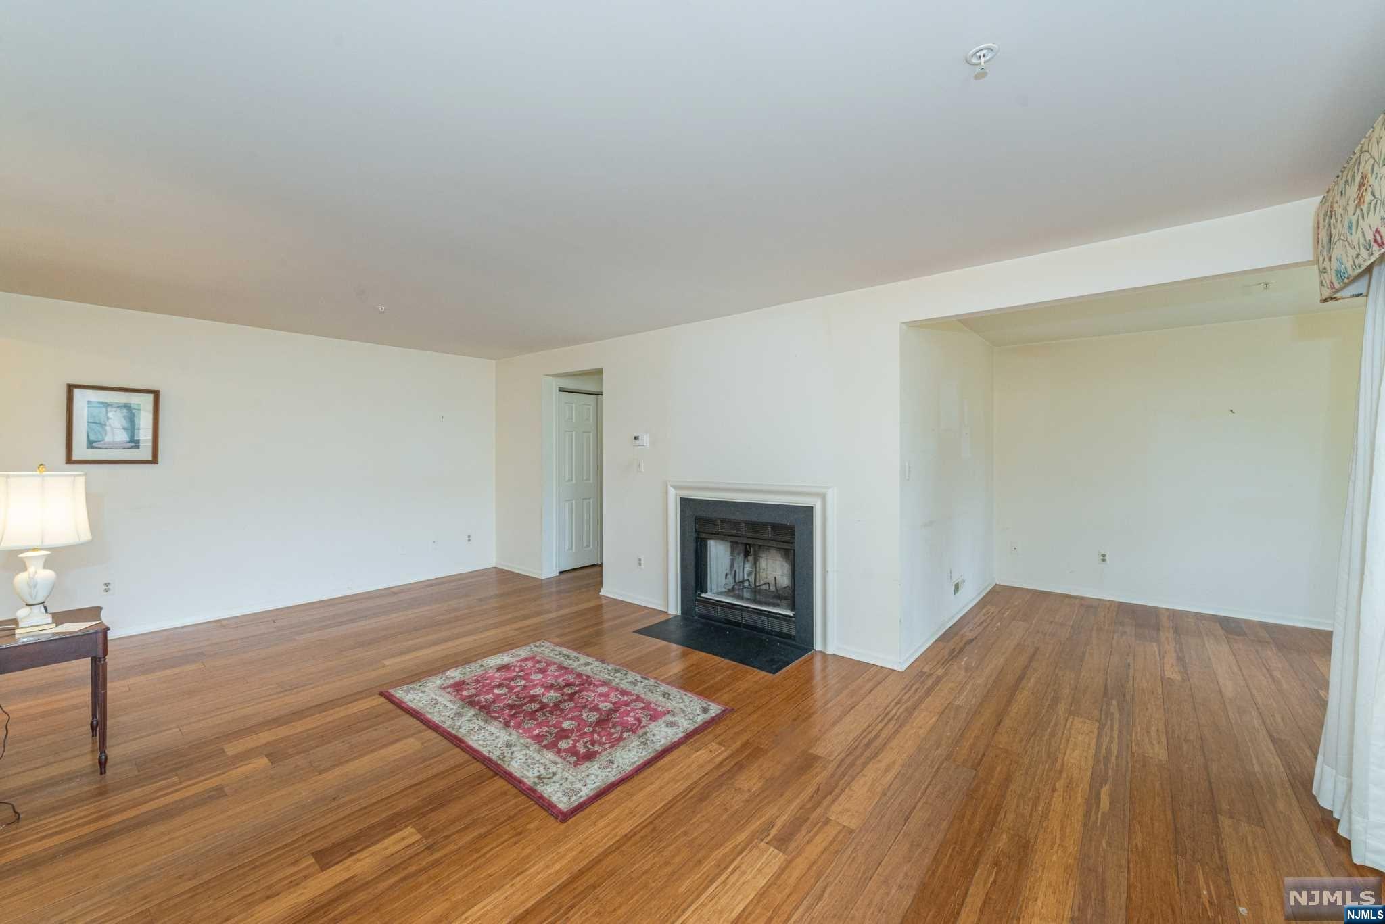
Living room with hardwood floors, a fireplace, large curtained windows, and a small table with a lamp.
Empty living room with hardwood floors, a fireplace, and a large curtained window.
Living room with hardwood floors, a fireplace, and a patterned area rug.
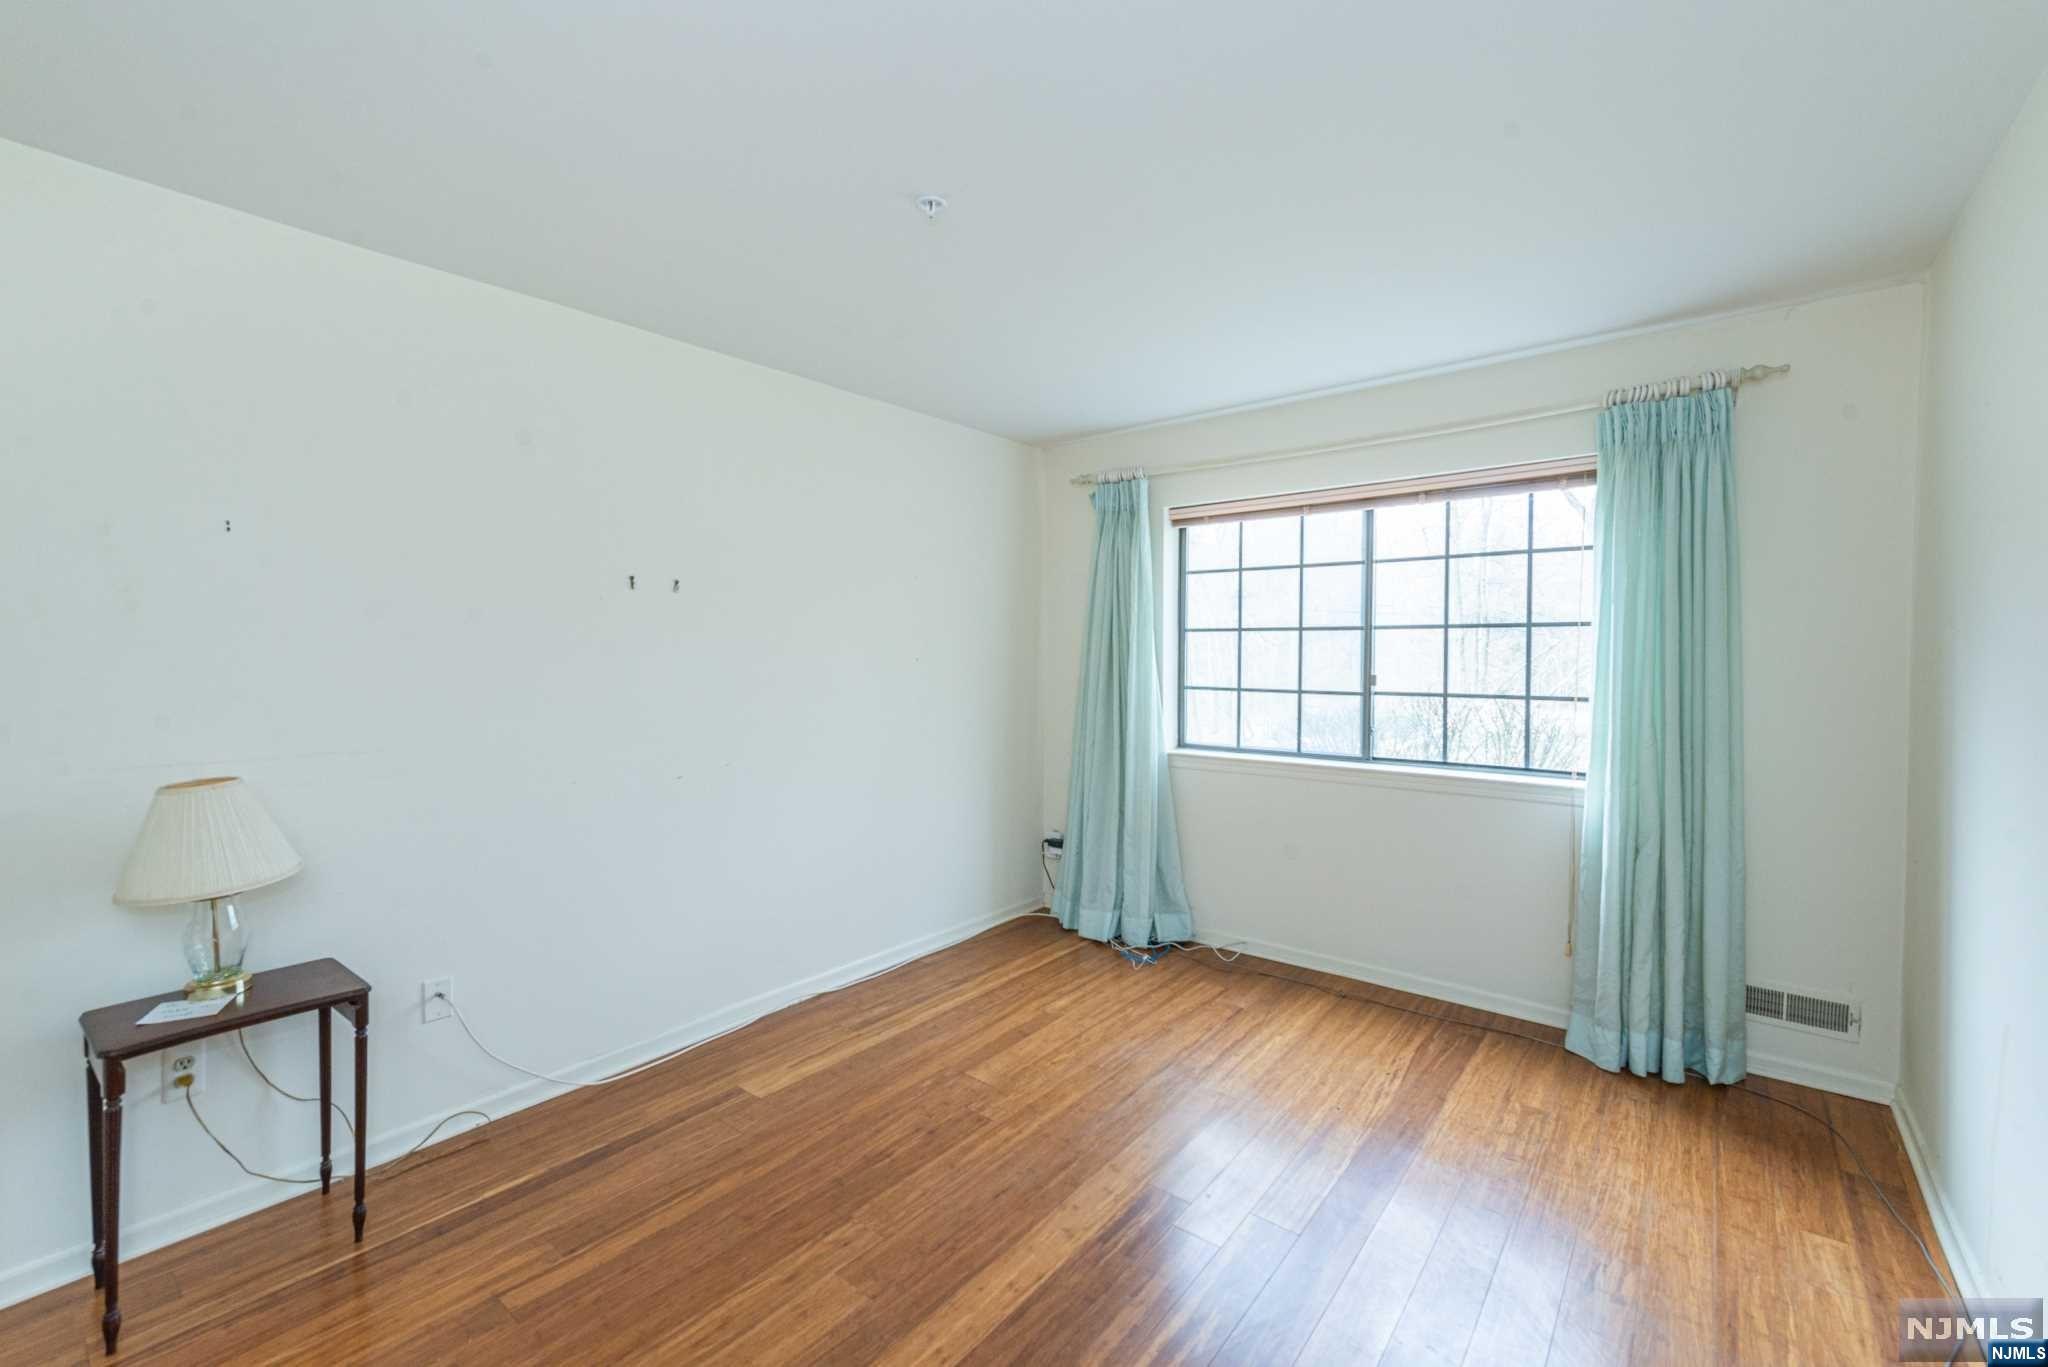
Mostly empty room with polished hardwood floors and a large window framed by pale blue curtains.
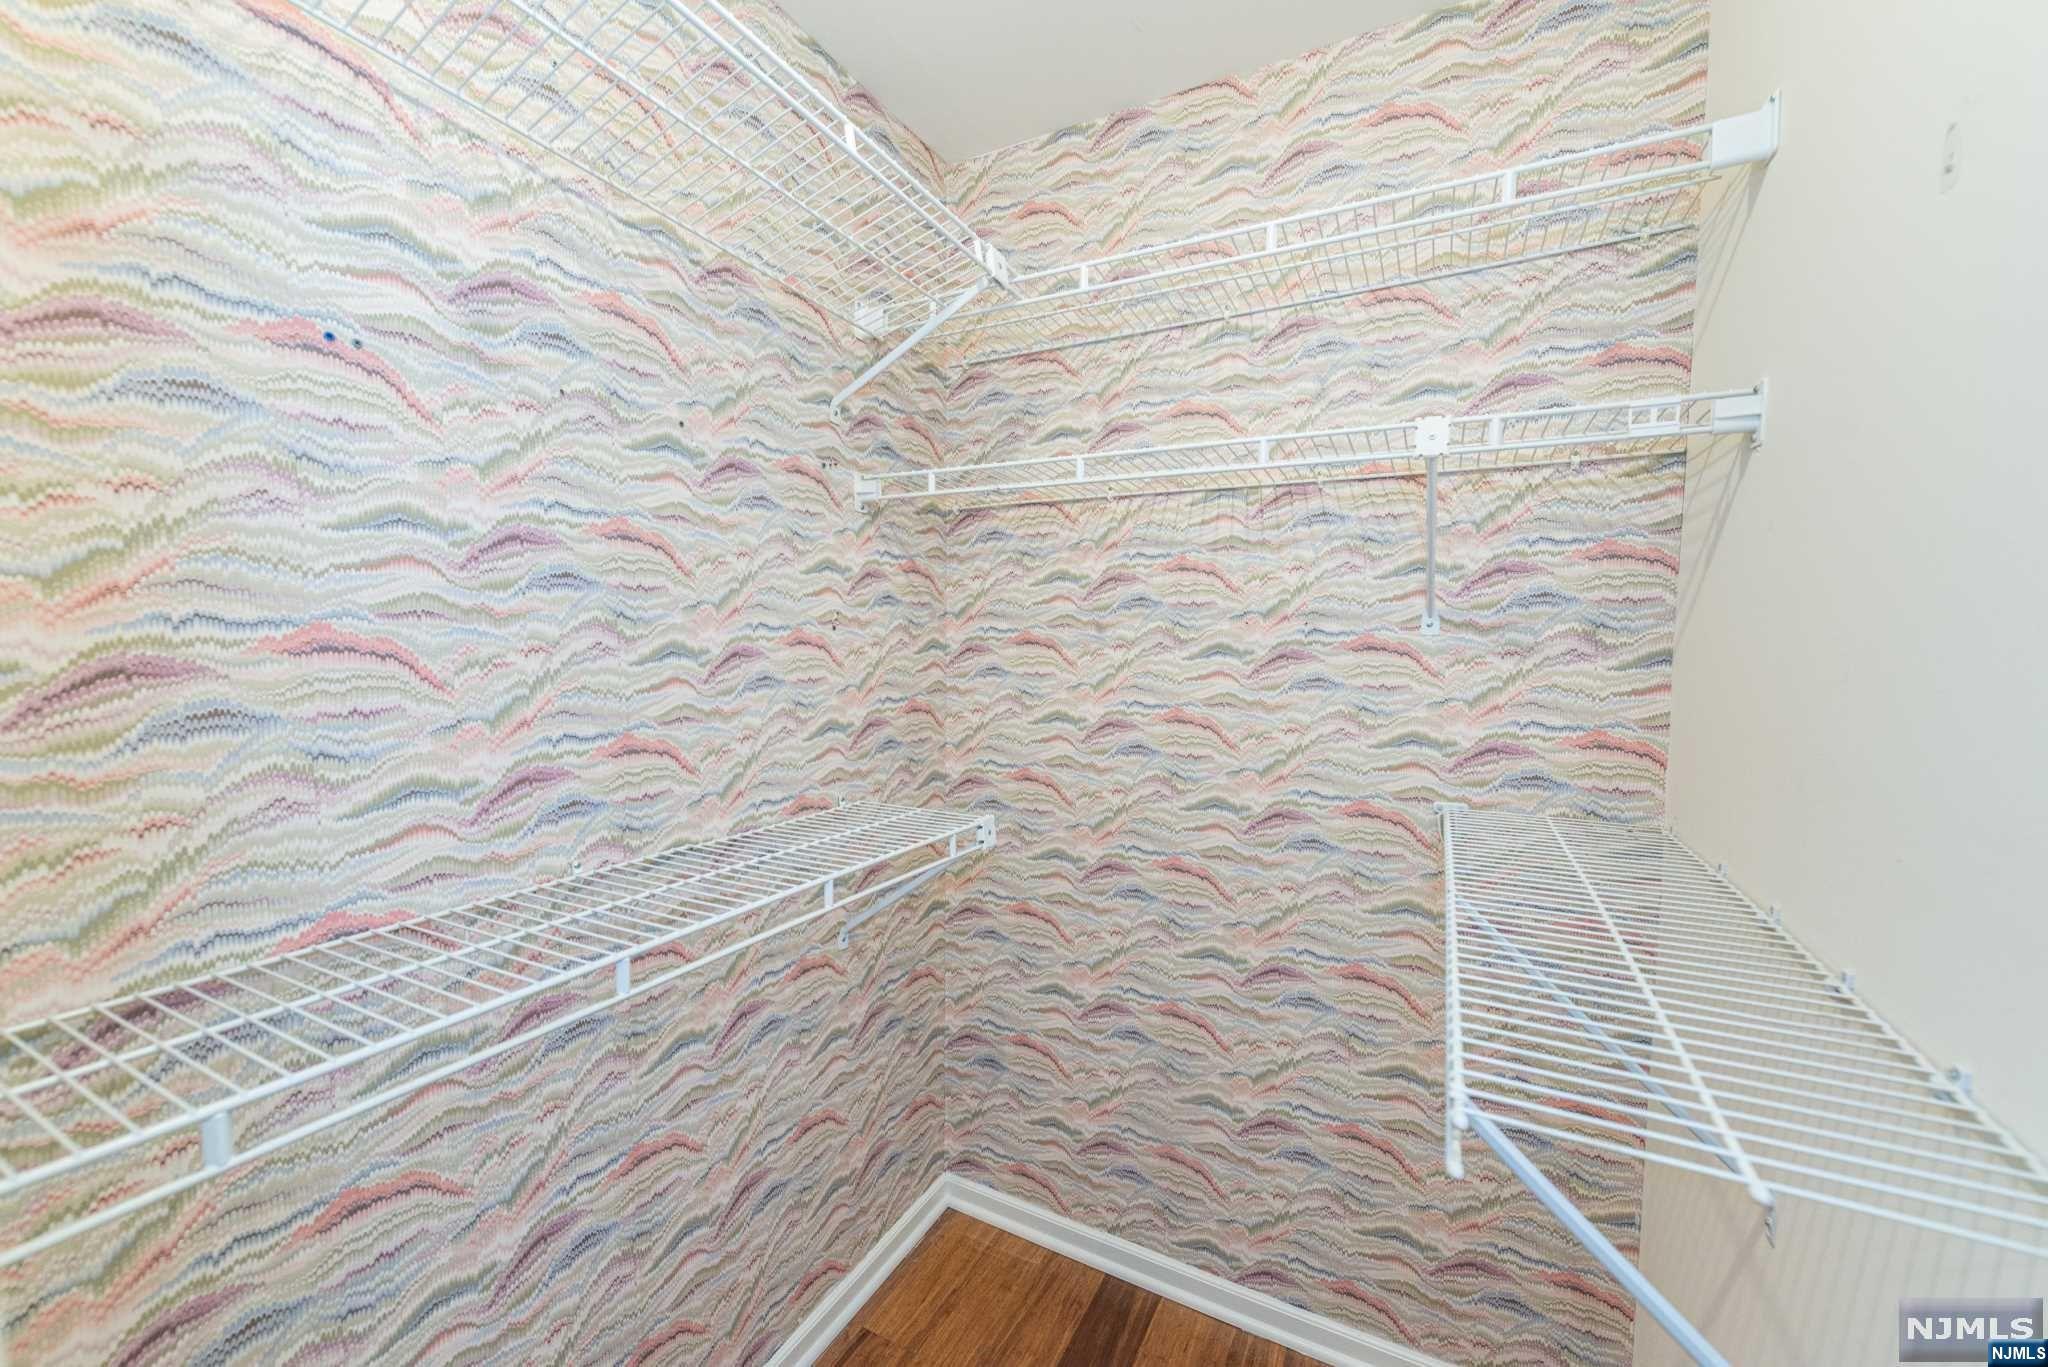
Empty walk-in closet with white wire shelving and multicolored wavy wallpaper.
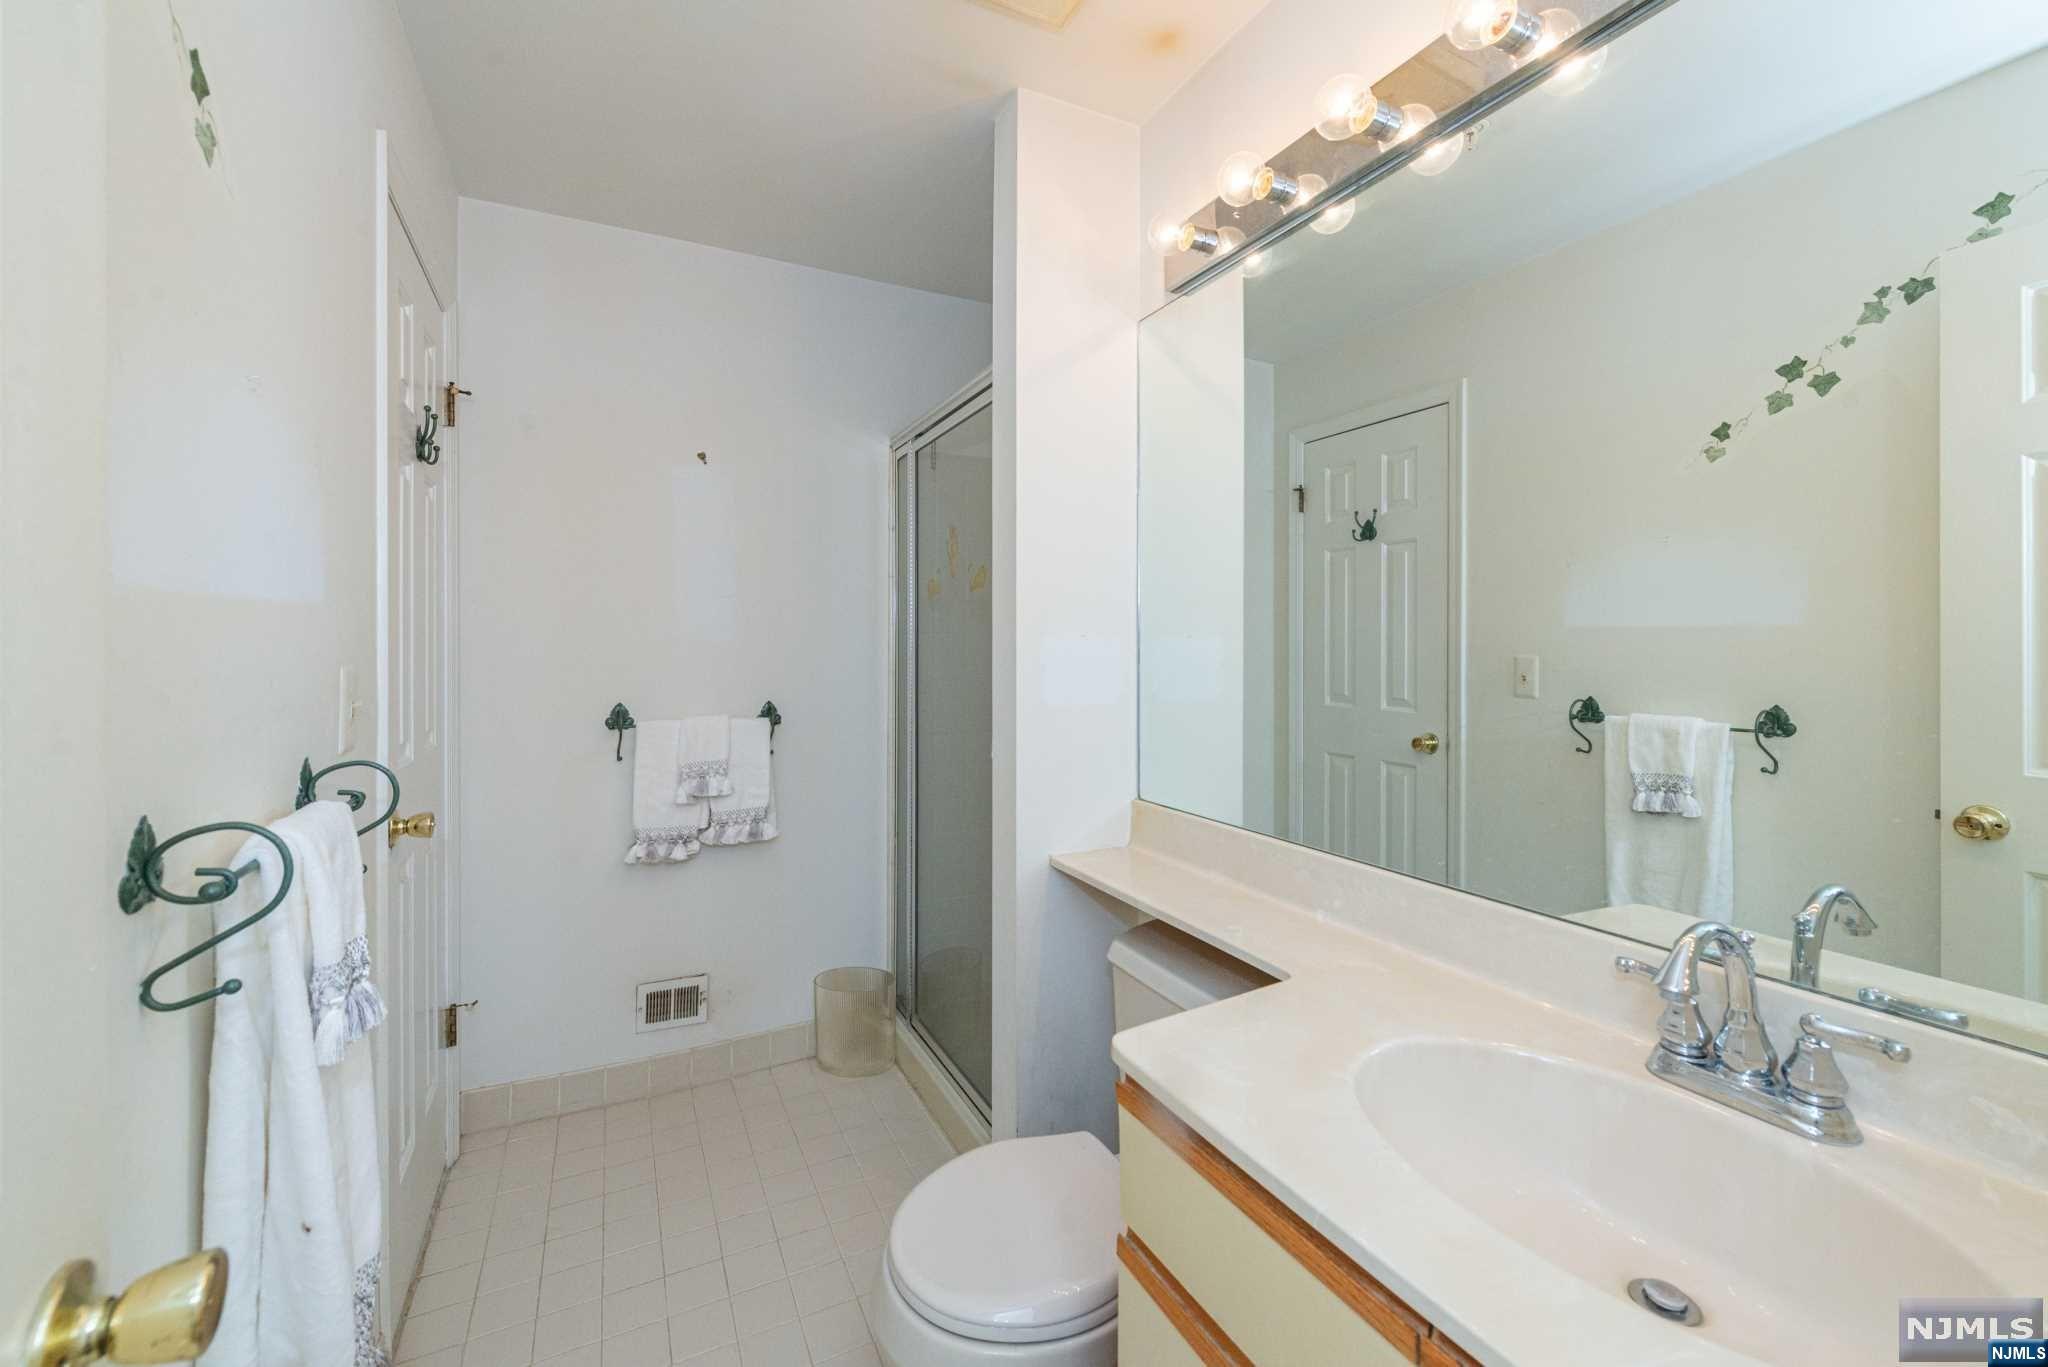
Bathroom with a large mirror, cream vanity, glass-enclosed shower, and tiled floor.
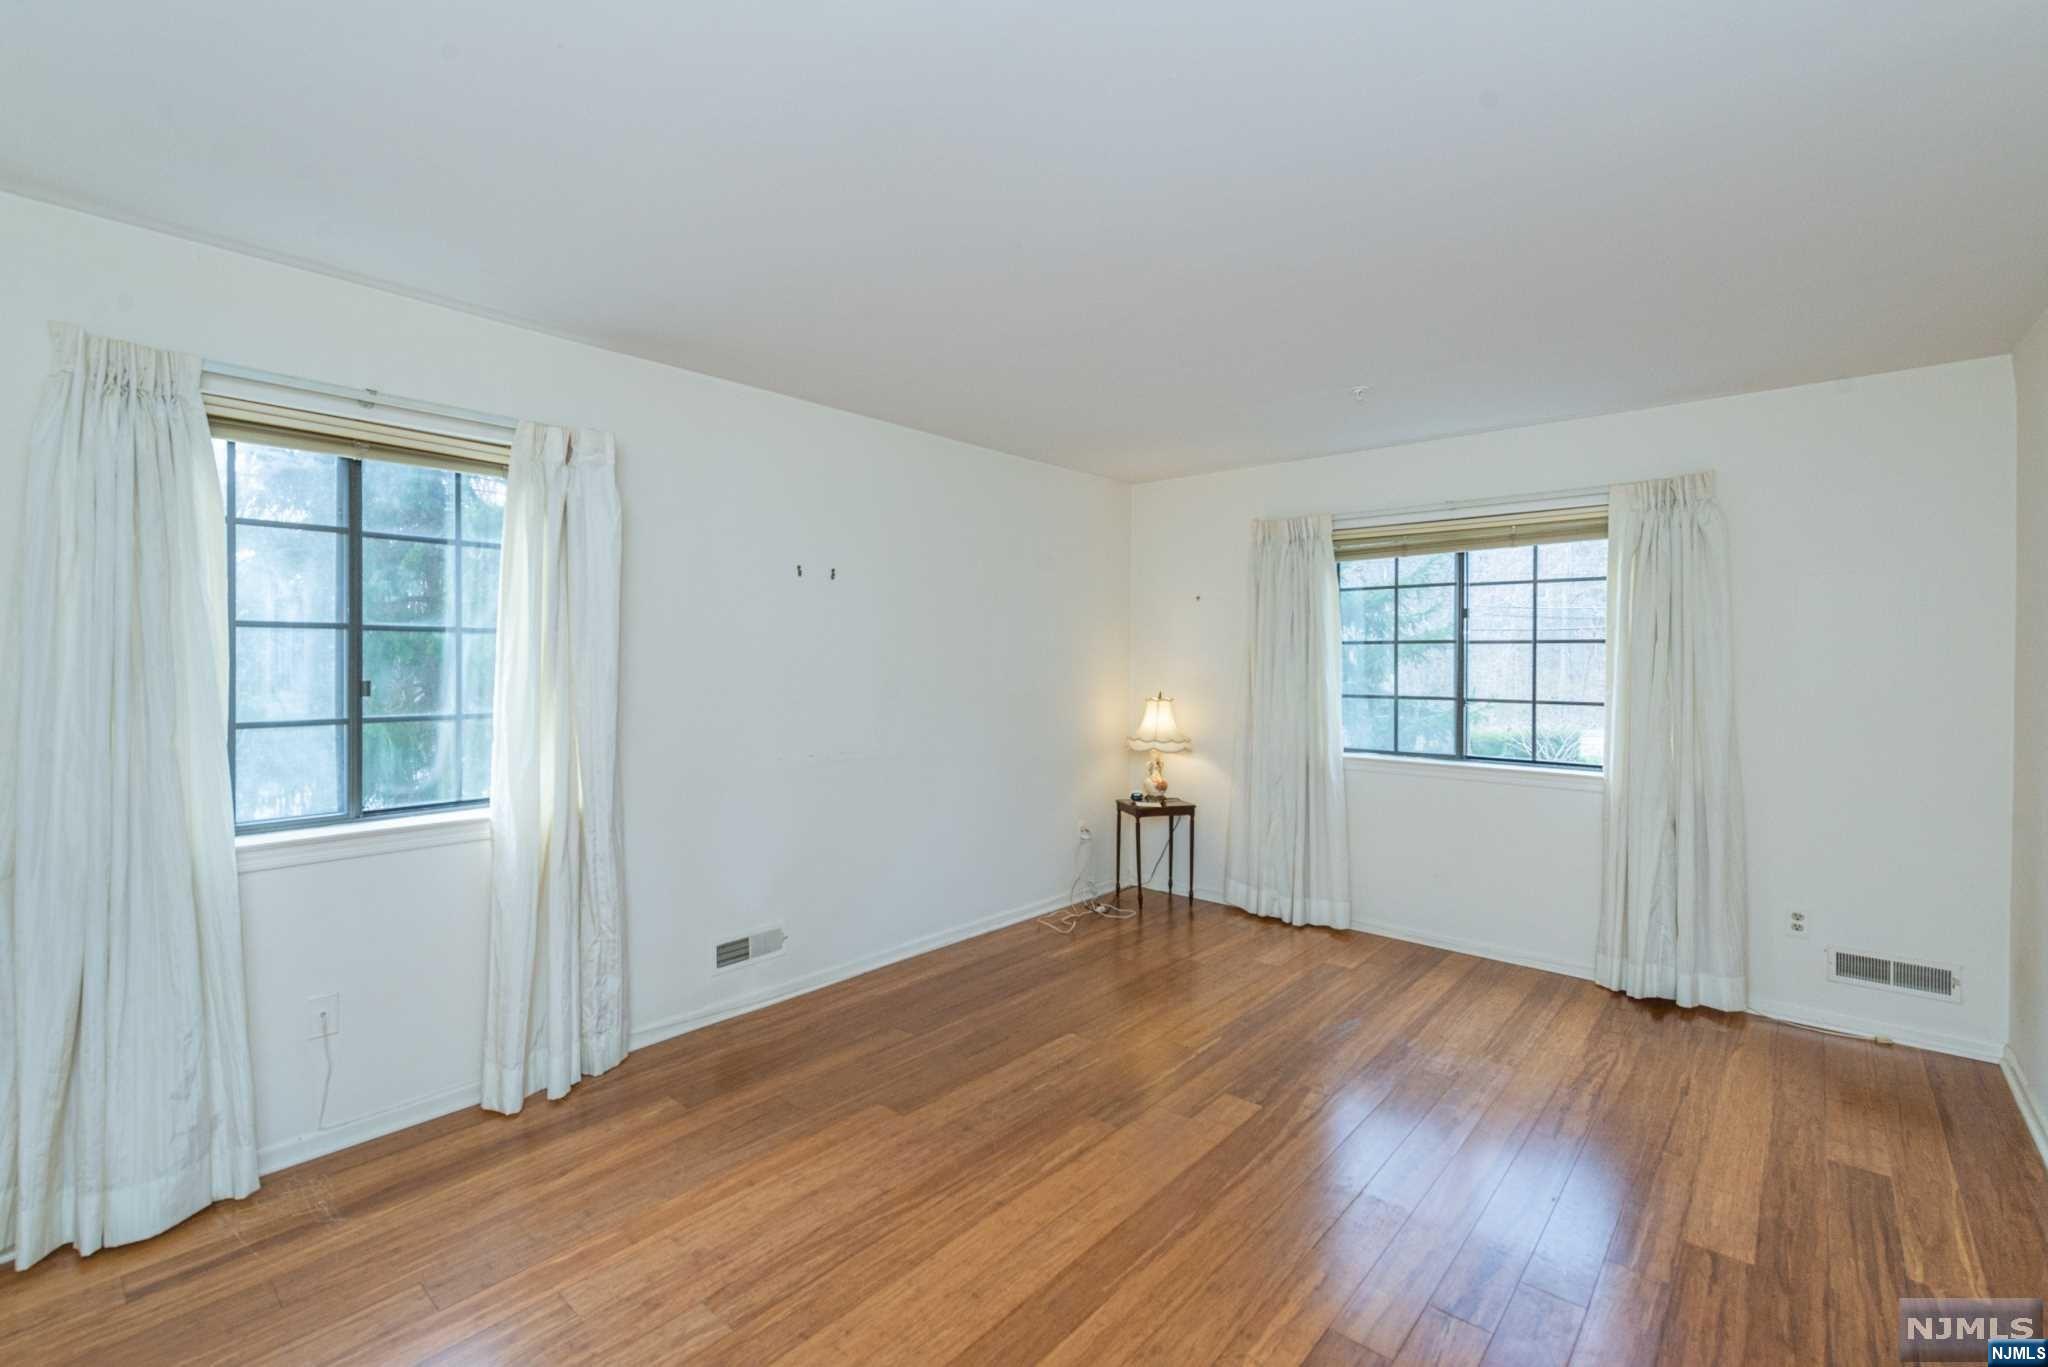
Empty room with polished hardwood floors, two curtained windows, and a small table with a lamp.
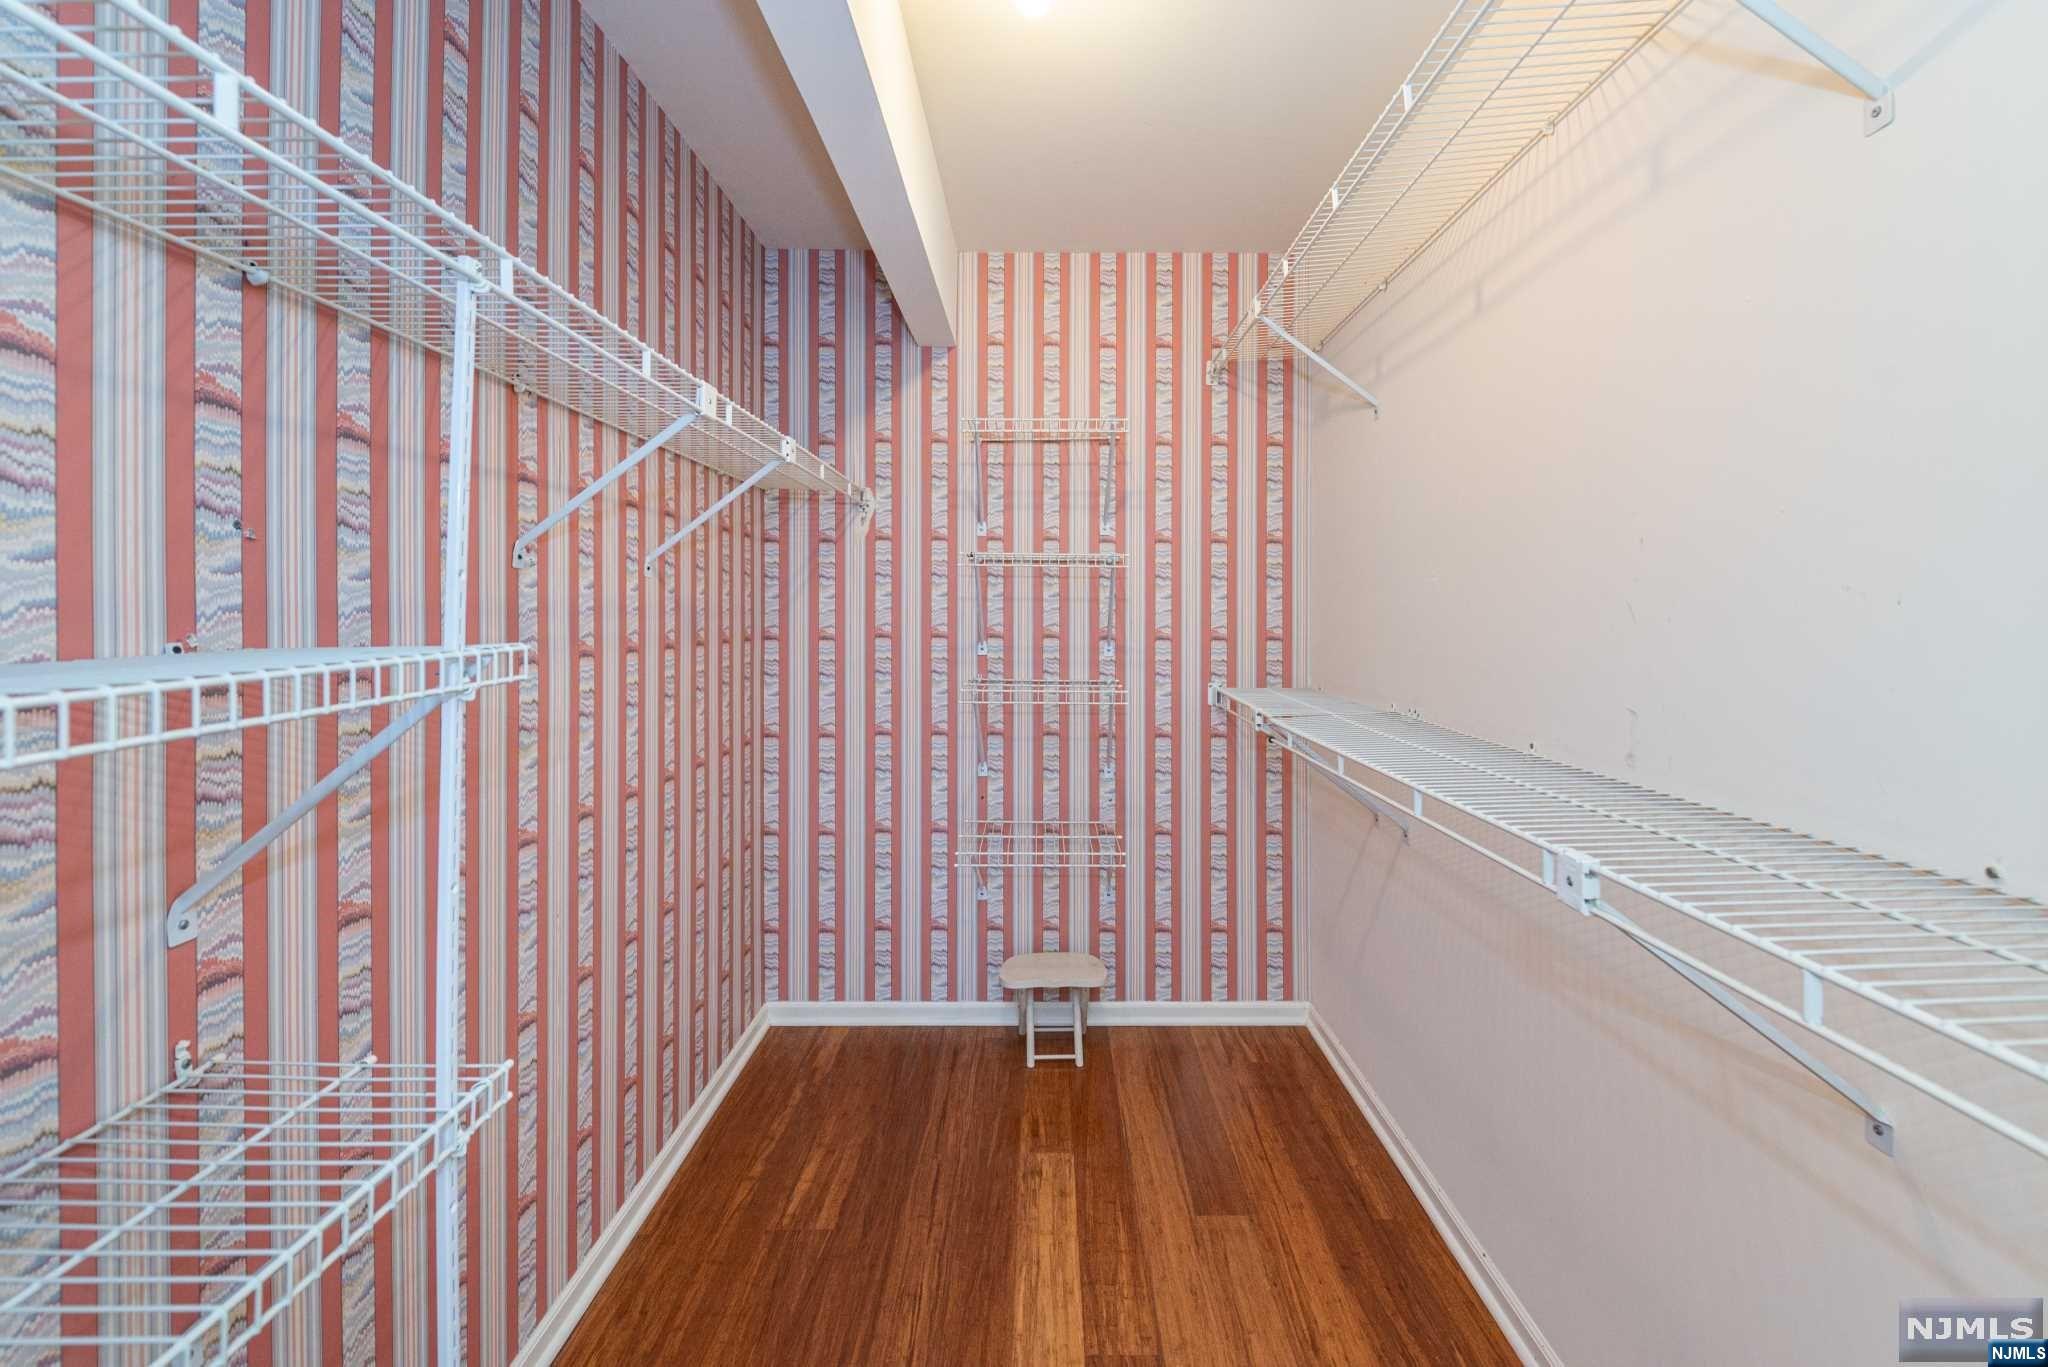
Walk-in closet with striped wallpaper, white wire shelving, dark wood floors, and a small stool.
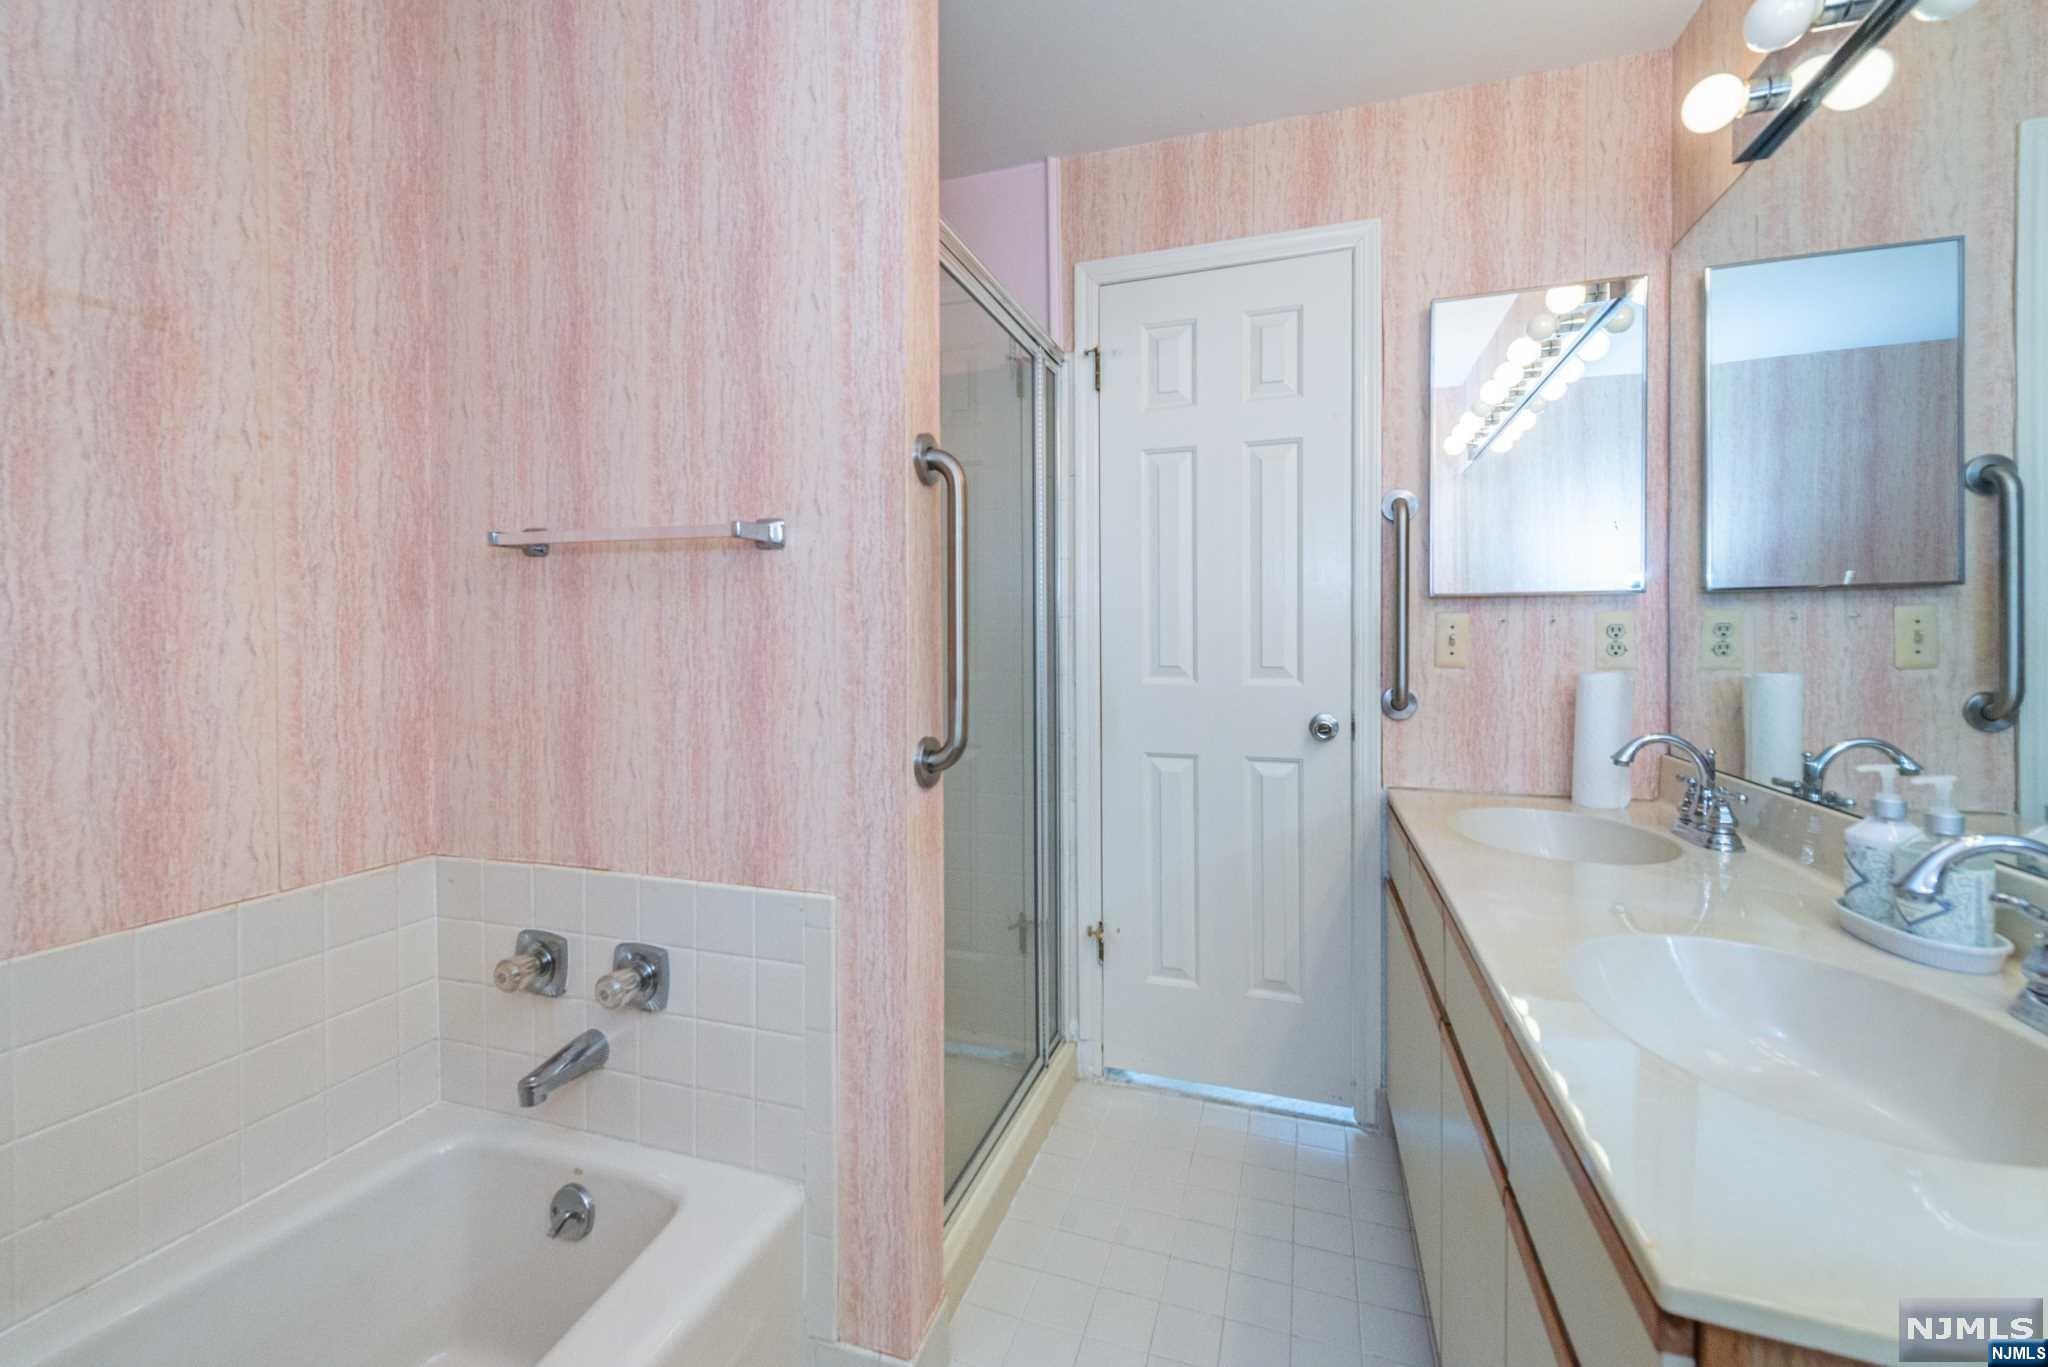
Bathroom with a bathtub, glass shower, and double-sink vanity against pink textured walls.
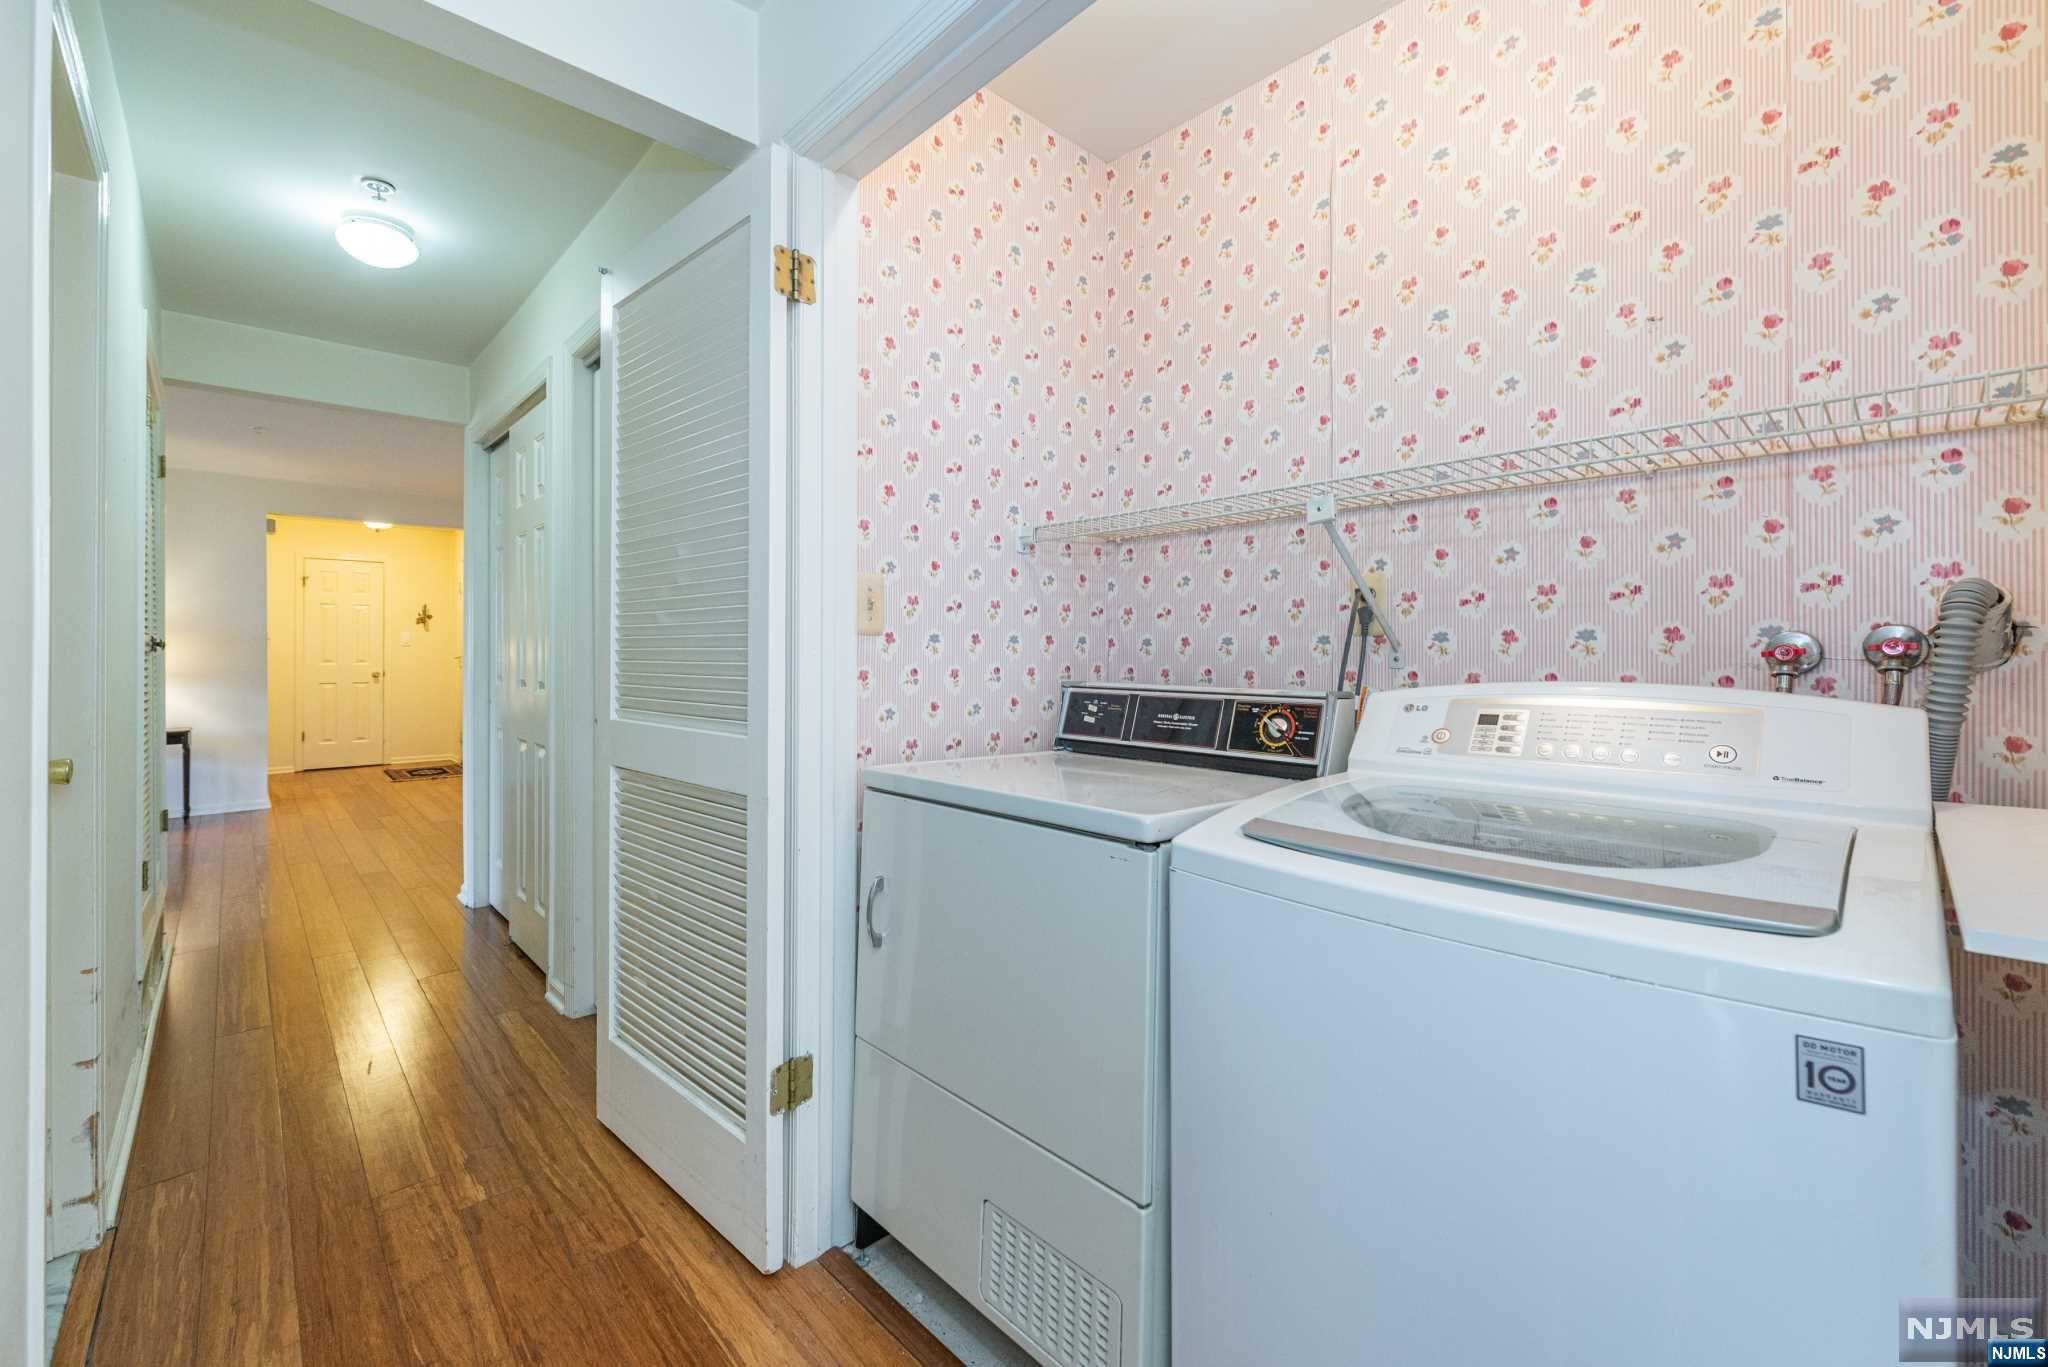
Laundry room with white washer and dryer, floral wallpaper, and an adjoining wood-floored hallway.
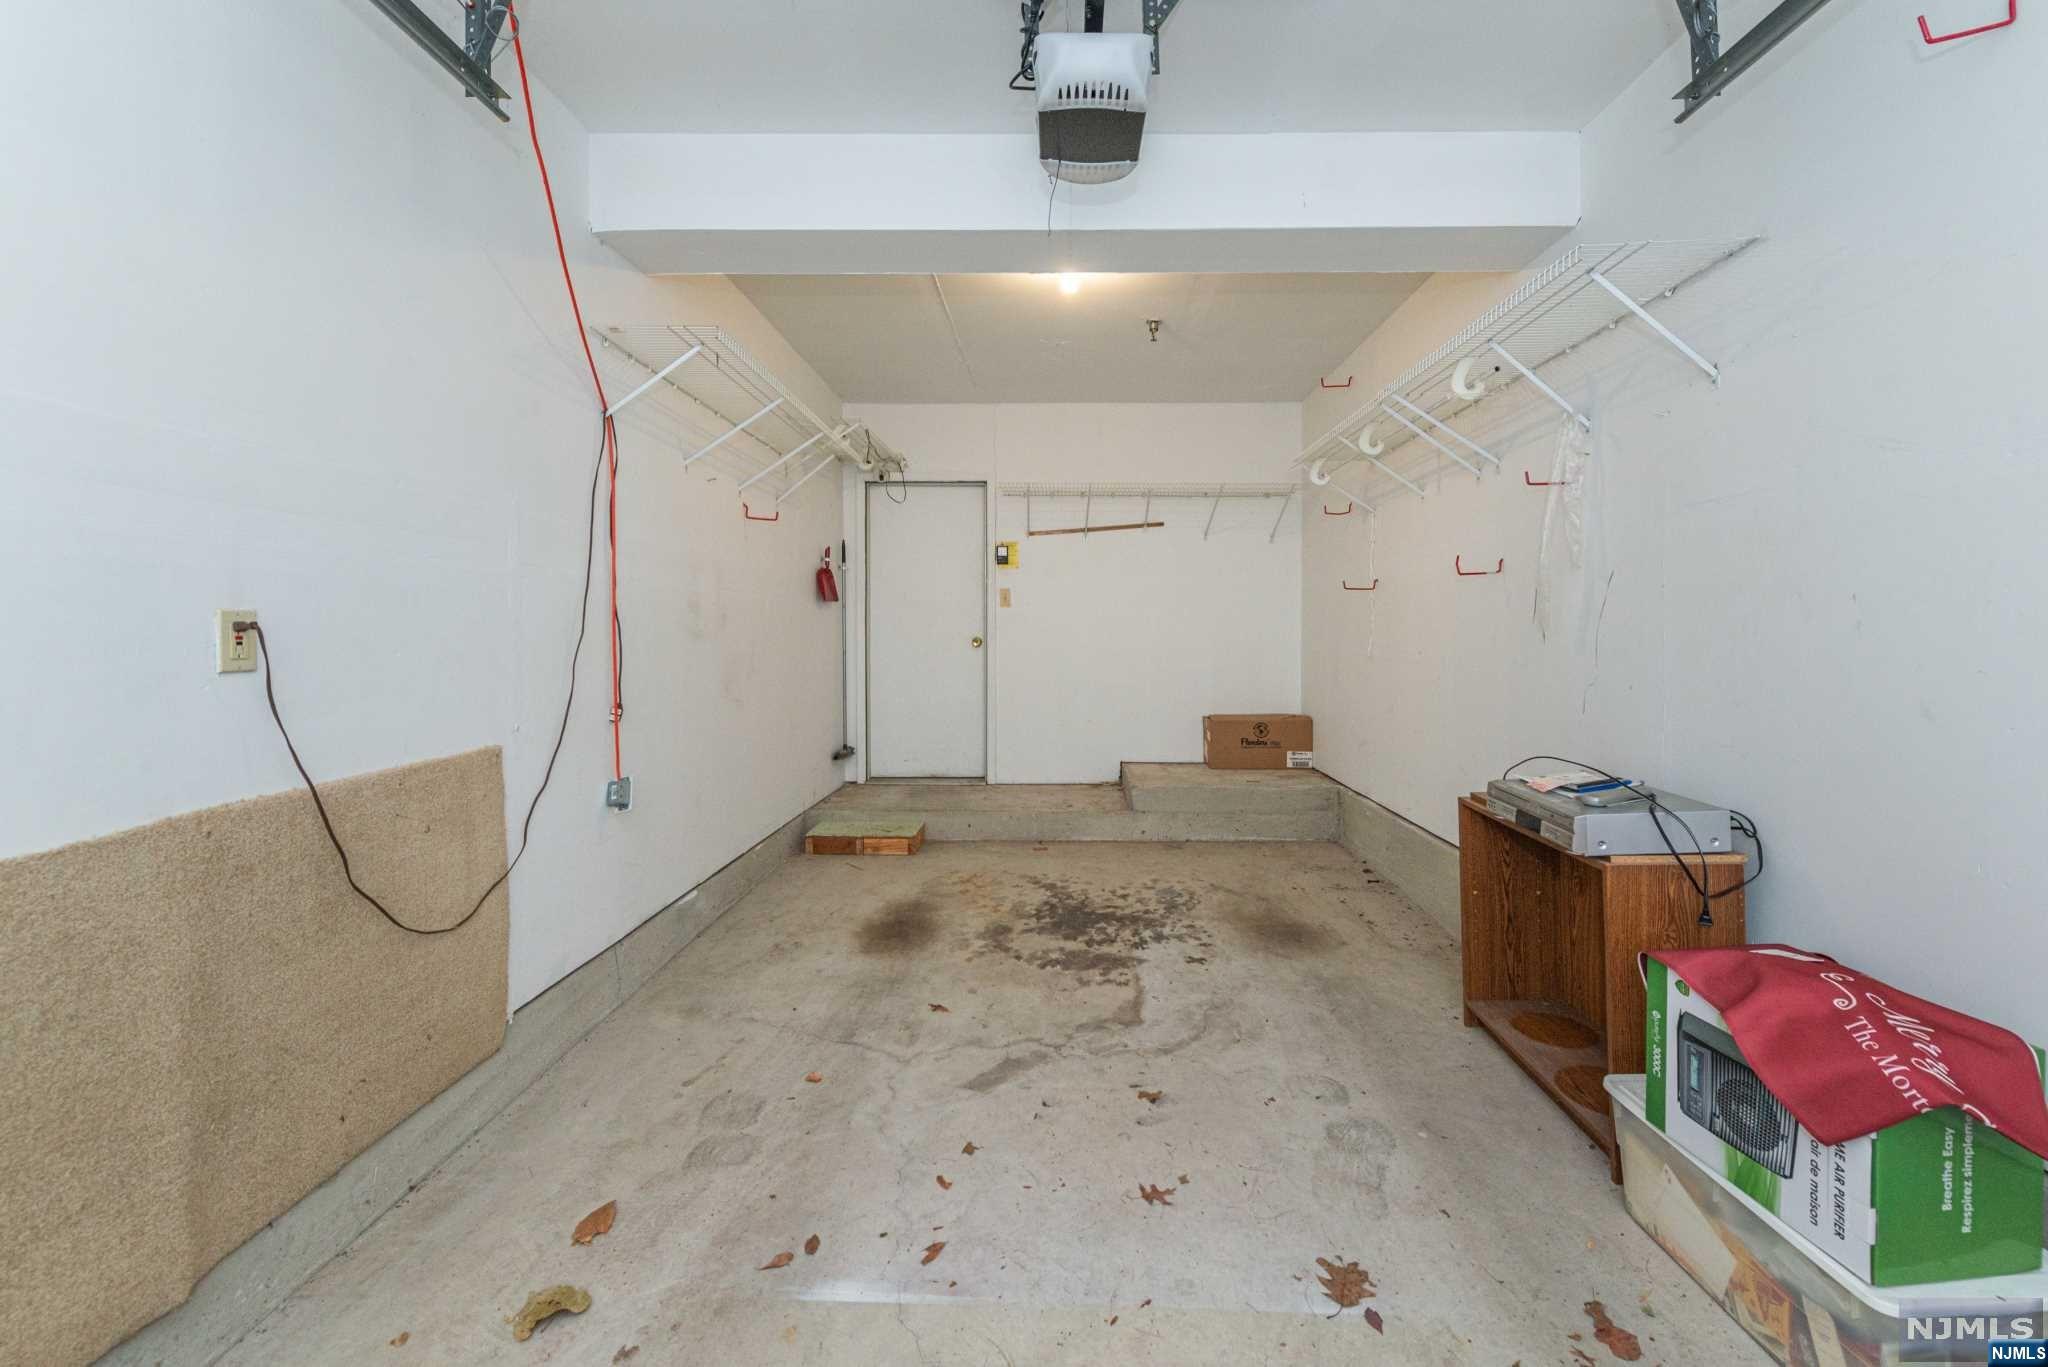
Garage with wire storage shelves, a concrete floor, and a garage door opener.
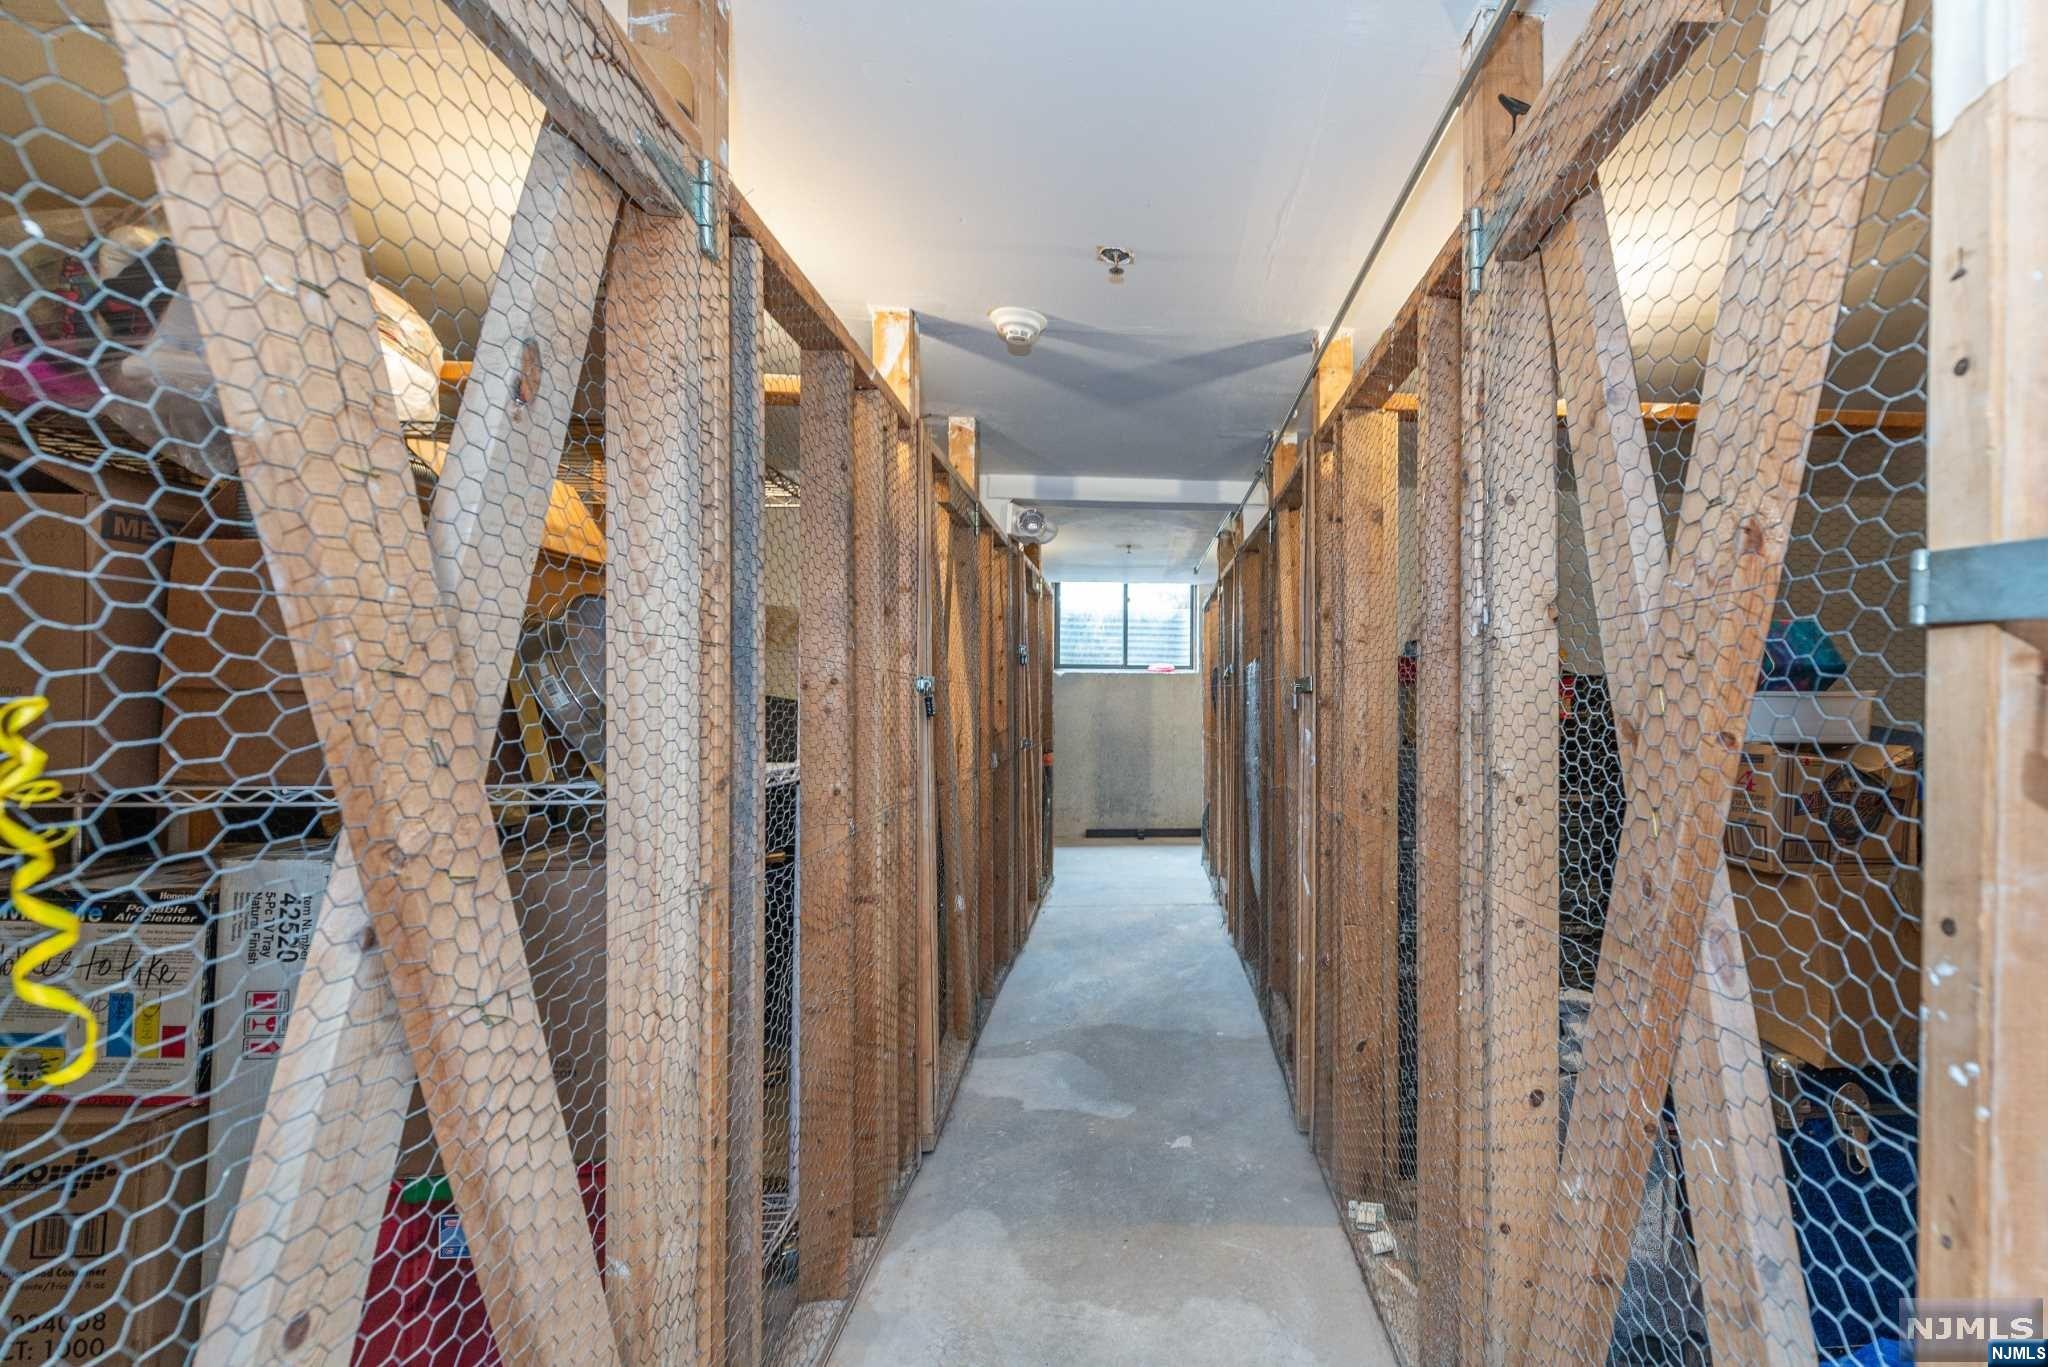
Interior storage corridor lined with wooden wire-mesh storage cages.
VIEW PHOTOS
Bought with Paula Clark with Keller Williams Valley Realty and Listed by Patricia Gurney with Keller Williams Village Square Realty (551) 427-6030
$485,000

102 Mark Twain Way

2 Beds 2 Baths 1,479 Sq.Ft.

Description

INCREDIBLY RARE 1st floor unit with 2nd entrance w/private access ramp! NO STAIRS! Boasting convenience & comfort, this unique residence presents a canvas primed for personalization. Featuring a large living room w/fireplace & additional den. Extras include: newer hot water heater, large pantry, wood floors, 2 walk-in closets, 2 coat closets, linen closet, 2 STORAGE BINS in basement, 1 car garage w/building access from inside hall, no breed or weight restrictions for dogs. Limit 2 domestic pets. No exotic pets.An additional agreement re: ramp will need to be signed with management.

Share Property

Location

102 Mark Twain Way, Mahwah, NJ 07430

Status

Sold

Date Sold

April 15, 2024
Patti Gurney

Patti Gurney

TITLE

Sales Associate

Property Amenities

Interior
Total Bedrooms: 2
Full Bathrooms: 2
Area & Lot
Living area 1,479 Sq.Ft.
MLS® ID 24008992
Water Frontage None
Type Condo
Status Sold
Exterior
Garage Space 1.0
Finance
Sales Price $485,000

Mahwah Township

Work With Patti

I offer plenty of expertise regarding the cities and neighborhoods you are contemplating relocating to. I work hard to deliver top-notch service at every turn.