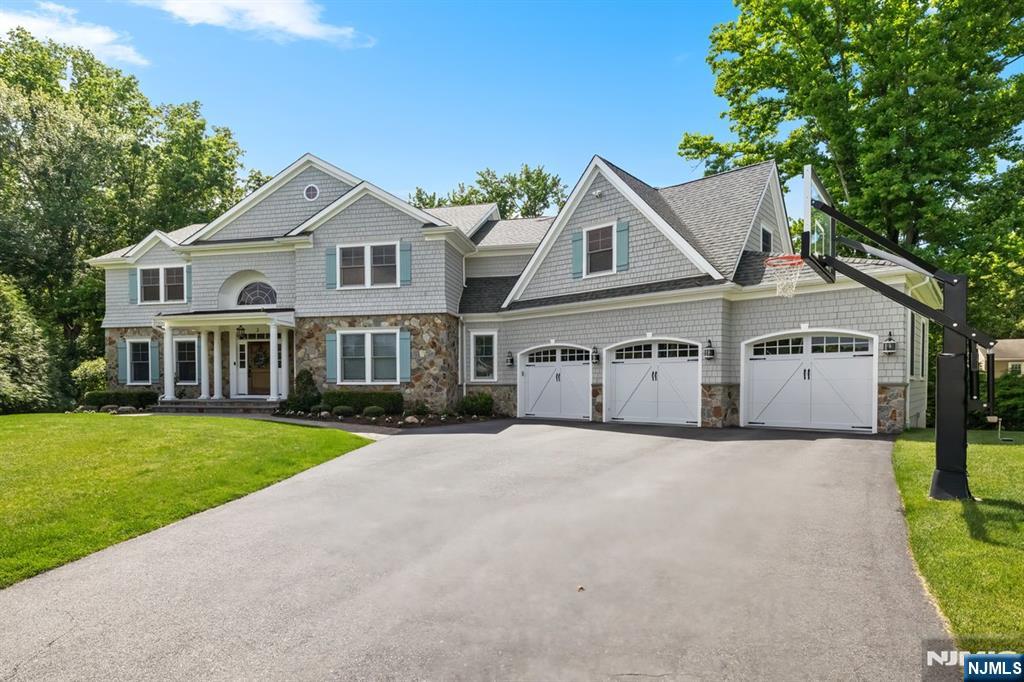
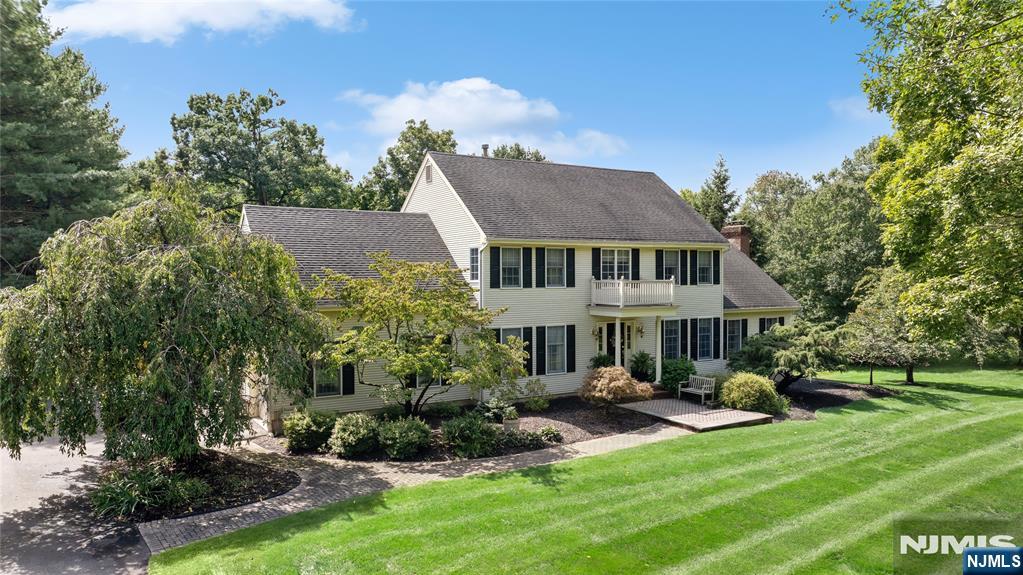
47–49 Grant Street exterior with a stone porch, white balcony, American flag, and autumn pumpkins.
Rear of a two-story home with rooftop solar panels and a furnished patio overlooking a fenced lawn.
Raised deck with blue sectional seating, a dining set, and outdoor televisions.
Backyard patio with outdoor dining and lounge seating, a fire table, lawn, and children's play set.
Fenced backyard with two furnished patios, a lawn, and a children's playset.
Open-plan living room with gray sectional, patterned rug, children’s play area, and kitchen beyond.
Living room with a gray sectional, hardwood floors, glass-paneled doors, and children’s toys.
Kitchen and dining area with a long wooden table, green island cabinetry, and checkerboard flooring.
Kitchen with green cabinets, a granite island, warm wood cabinetry, and an adjoining dining area.
Kitchen with green cabinets, warm wood cabinetry, granite island, bar stools, and stainless steel appliances.
Kitchen with green lower cabinets, warm wood upper cabinets, granite counters, and a stainless steel refrigerator.
Bathroom with a cream sink and toilet, dark-framed mirror, and tiled floor.
Laundry room with two gray front-loading machines, wire shelves, and a large window.
Bedroom with a large white bed, patterned area rug, and dark wood ceiling fan.
Furnished bedroom with a white bed, hardwood floors, and a sliding glass door to a deck.
Furnished bedroom with a white bed, ceiling fan, balcony doors, and large television.
Walk-in closet with extensive clothing and shoe storage and hardwood floors.
Fenced backyard with a play set and furnished patio, viewed from an elevated deck.
Bathroom with a granite double vanity, glass shower, and built-in soaking tub.
Bathroom with granite vanity and a glass-enclosed tiled shower.
Bathroom with a soaking tub and long granite double vanity.
Home office with hardwood floors, a large window, desk, shelving, and gray armchair.
Turquoise bedroom with a white bed, hardwood floors, and a desk beside a large window.
Bedroom with blue striped bedding, sports pillows, a wooden dresser, and a brown loveseat.
Bathroom with teal walls, dark double vanity, large mirror, and black-and-white checkerboard floor.
Bathroom with double vanities, turquoise walls, and black-and-white checkerboard flooring.
Child's bedroom with a toy racetrack, racing banner, and blue bed with a red blanket.
Furnished basement media room with leather sofas, multiple televisions, and a projection screen.
Home theater with a large projection screen, leather sectional, and Chicago Bears decor.
Furnished basement media room with leather recliners, a large projection screen, and sports-themed décor.
Tiled basement with storage items, white closets, and a small adjoining room.
Tiled bathroom with a glass shower enclosure, pedestal sink, and coral towels.
Basement playroom with colorful toys, a tabletop basketball game, and a mini trampoline.
Living room with a gray sectional, hardwood floors, and decorative glass entry doors.
Living room with a gray sectional, hardwood floors, autumn decor, and toy storage.
Open-plan living room and kitchen with a gray sectional, wall-mounted television, and dark wood kitchen cabinets.
Kitchen with dark wood cabinets, stainless refrigerator, and a dining table beside large sunny windows.
Kitchen with dark cherry cabinets, stainless appliances, white gas range, and dining table.
Kitchen with dark wood cabinets, beige counters, stainless refrigerator, and white gas range.
Bedroom with superhero bedding, a stuffed-animal hammock, and toys on shelves.
Bedroom with hardwood floors, sliding closet doors, and a large window overlooking a deck.
Bathroom with a striped shower curtain, round mirror, and neatly folded towels on black shelves.
VIEW PHOTOS
$1,100,000

47-49 Grant Street

7 Beds 5 Baths

Description

Spacious 2-family, full reno in '08. Luxurious 5 BR main unit w/fin. basement offering gym/playroom, full bath w/shower, rec room, media room and storage. 1st fl w/ open floorplan, Lg kitchen w/plenty of granite counterspace, breakfast bar, dining area, SGD to deck,a LR and half bath. Generous 2nd fl w/ hrdwd floors, 5 BR and laundry. Primary suite w/private balcony overlooking the fully fenced backyard and deck. XL WIC, XL en suite bath with Lg stall shower and jetted tub and 2 sinks. 2 of the additional 4 BR also have WIC. Hall bath w/2 sinks, and SOT. The roomy and sun-filled 2nd floor laundry rm is the ultimate in conveinience. Lg back deck and lower patio make entertaining effortless. 2 leased solar panel systems for this unit reduce elec bill significantly. Apartment has 2 BR, 1 ba (SOT) and laundry hook-ups in unit. Separate driveways and utilities. NO MORE SHOWINGS as per owner.

Share Property

Location

47-49 Grant Street, East Rutherford, NJ 07073

Status

Sold

Date Sold

December 21, 2023
Patti Gurney

Patti Gurney

TITLE

Sales Associate

Property Amenities

Interior
Laundry room In Unit
Total Bedrooms: 7
Half Bathrooms: 1
Full Bathrooms: 4
Area & Lot
MLS® ID 23034603
Architecture Styles 2 Family
Type Multi-Family
Status Sold
Exterior
Utilities Natural Gas Available, Electricity Connected, Natural Gas Connected, Water Connected
Finance
Sales Price $1,100,000
Real Estate Tax $10,382 yearly

Work With Patti

I offer plenty of expertise regarding the cities and neighborhoods you are contemplating relocating to. I work hard to deliver top-notch service at every turn.