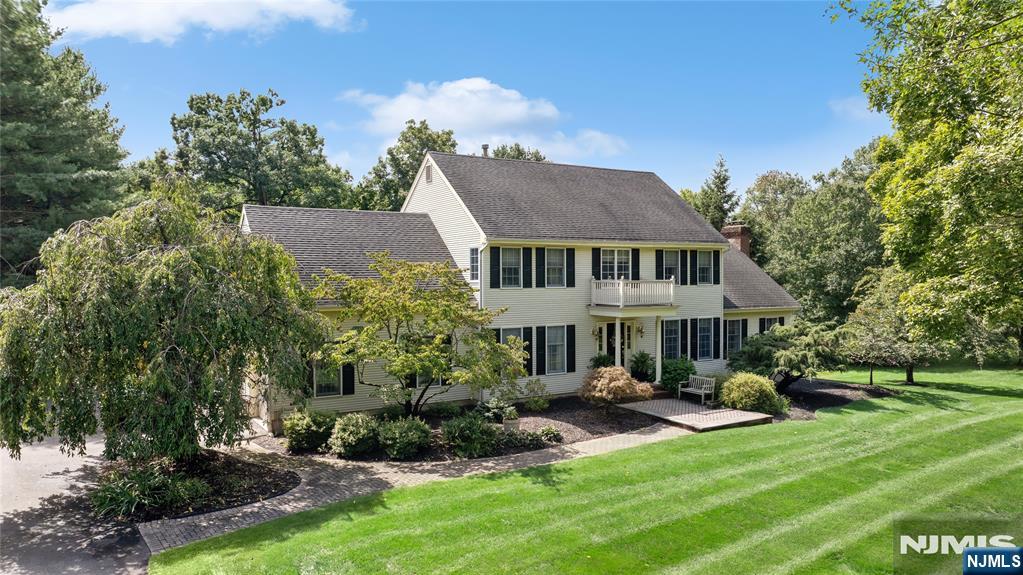
Two-story light-sided home with a small balcony, landscaped beds, and a broad green lawn.
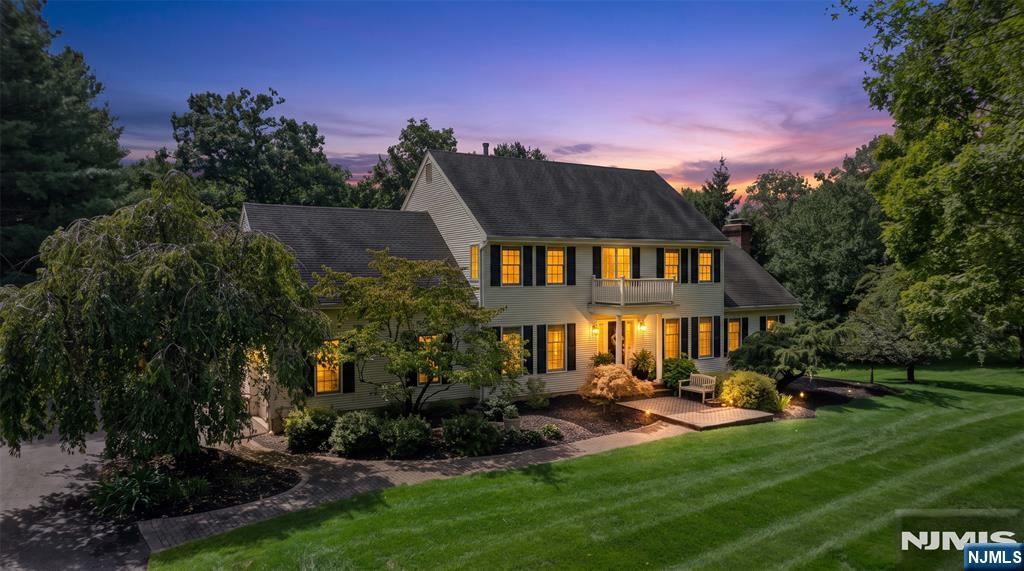
Two-story gray home with illuminated windows, landscaped entrance, and broad lawn at dusk.
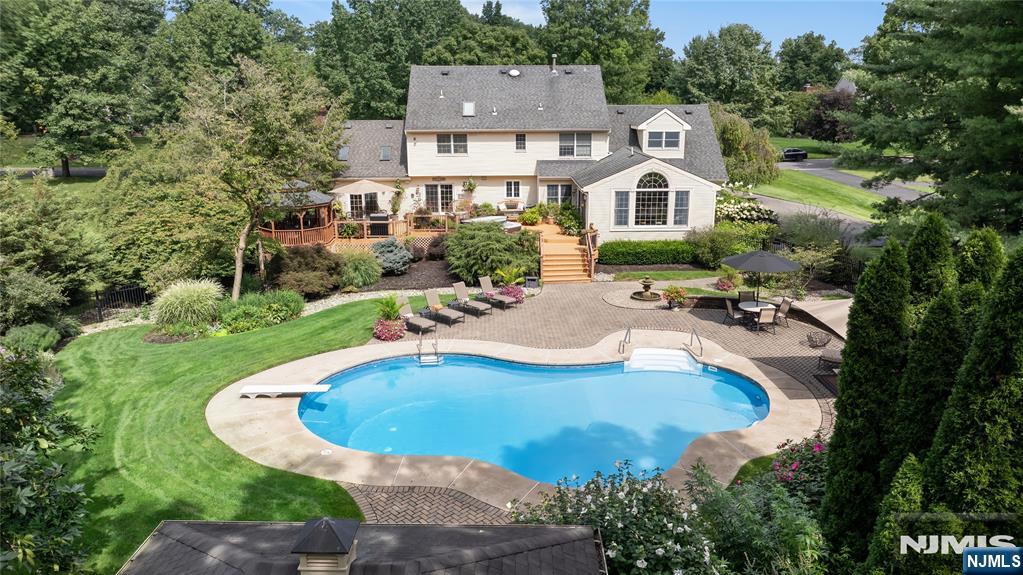
Rear of a large home with a landscaped patio and swimming pool.
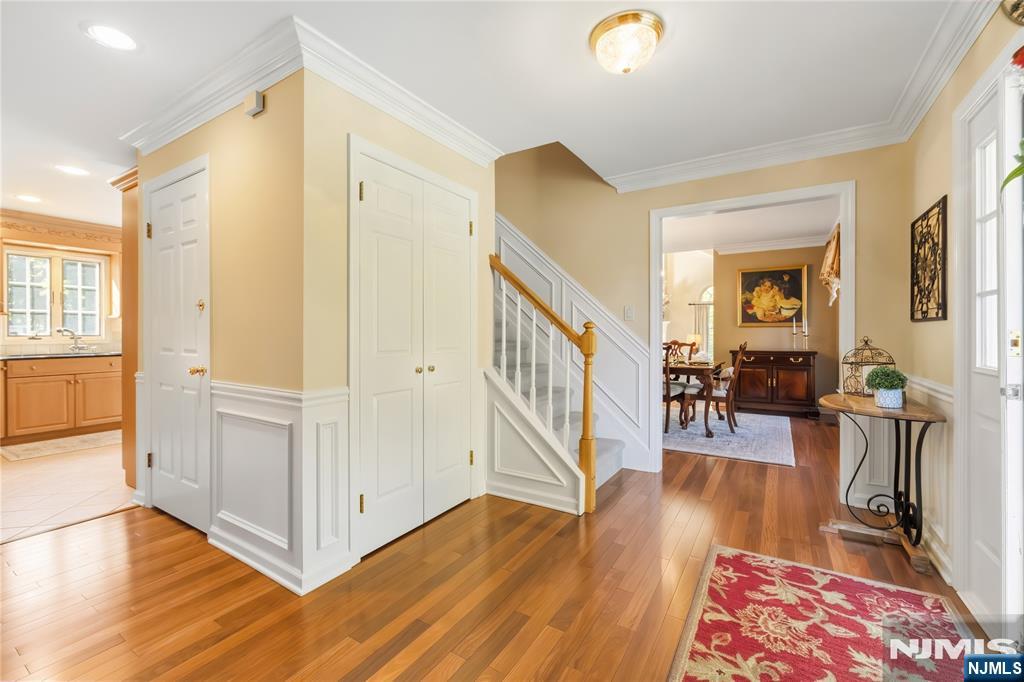
Entry foyer with hardwood floors, a staircase, and a view into the dining room.
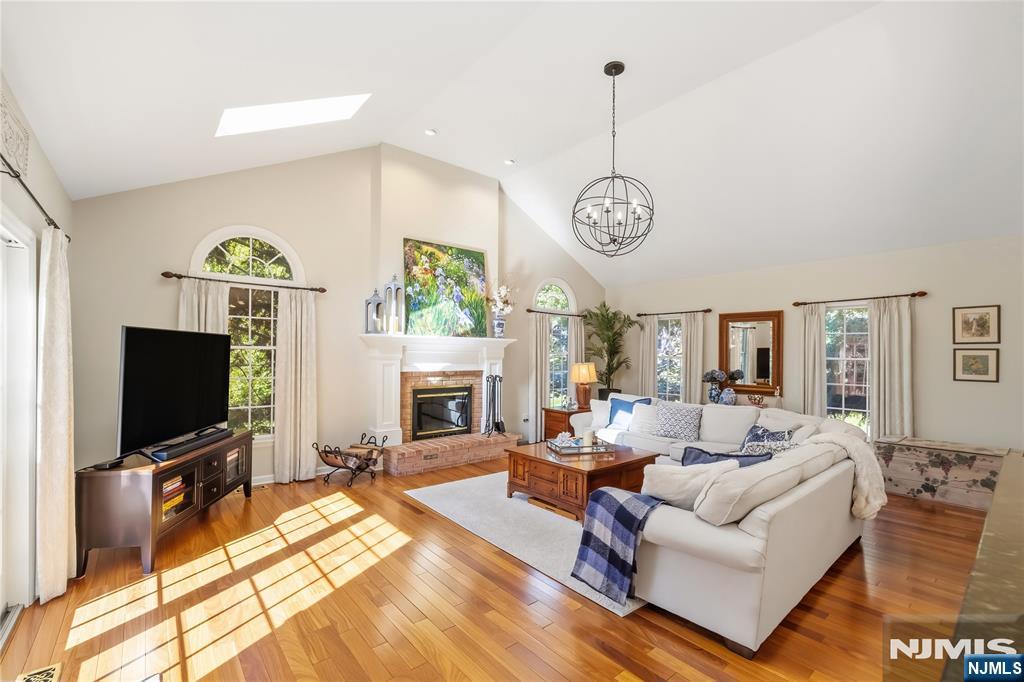
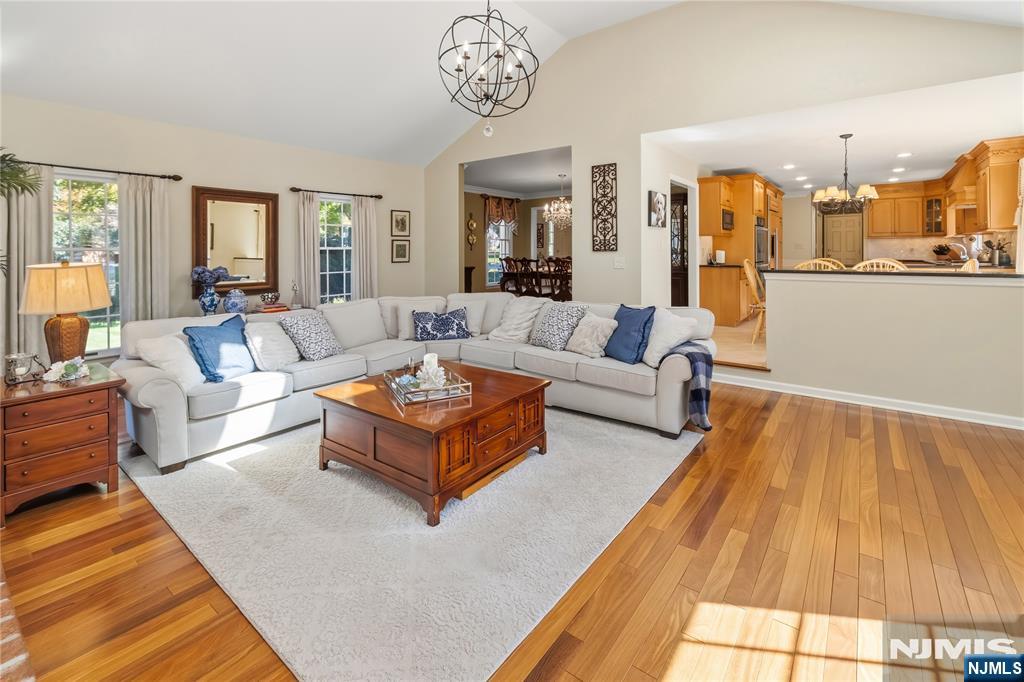
Living room with vaulted ceiling, fireplace, white sectional, and sunlit hardwood floors.
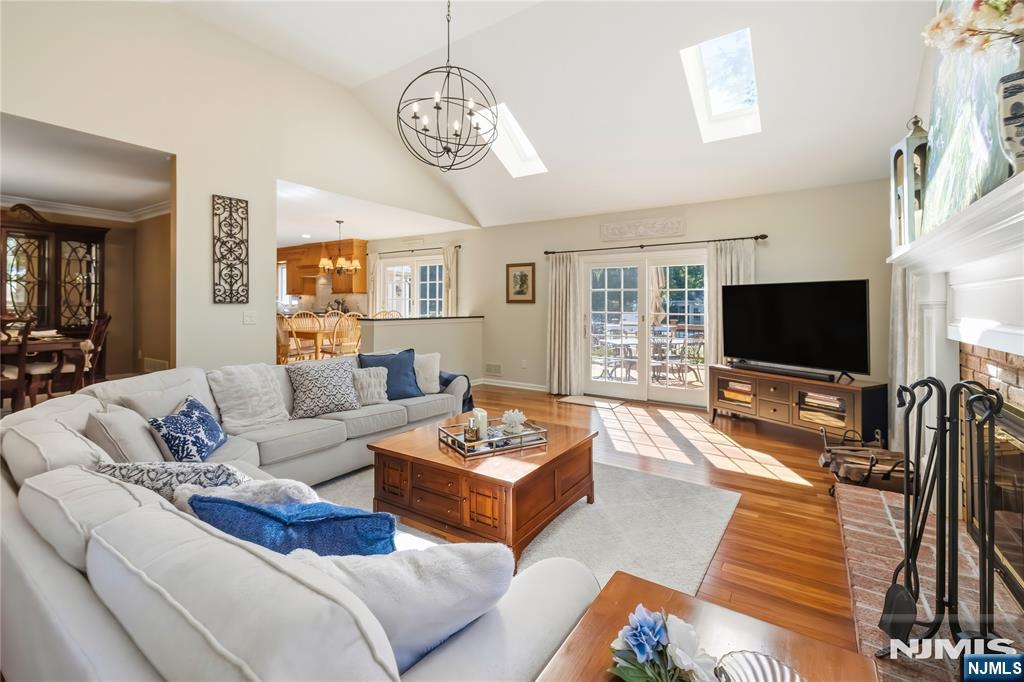
Living room with white sectional, vaulted skylit ceiling, fireplace, and patio doors.
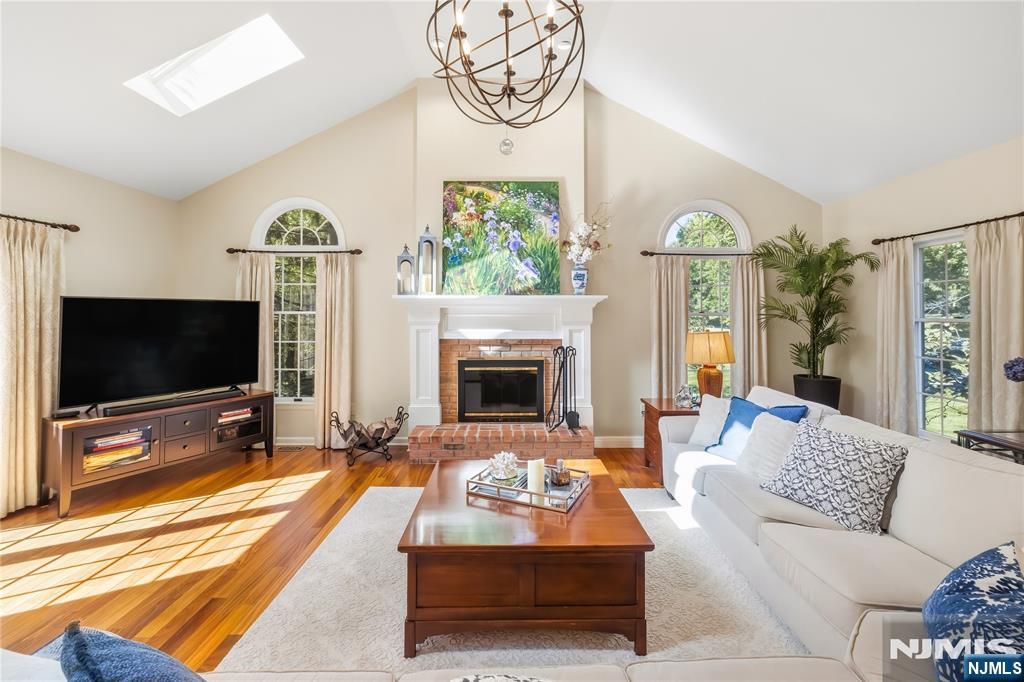
Living room with a white sofa, hardwood floors, and a fireplace beneath a vaulted ceiling.
Living room with a white sectional, hardwood floors, and an open view into the kitchen.
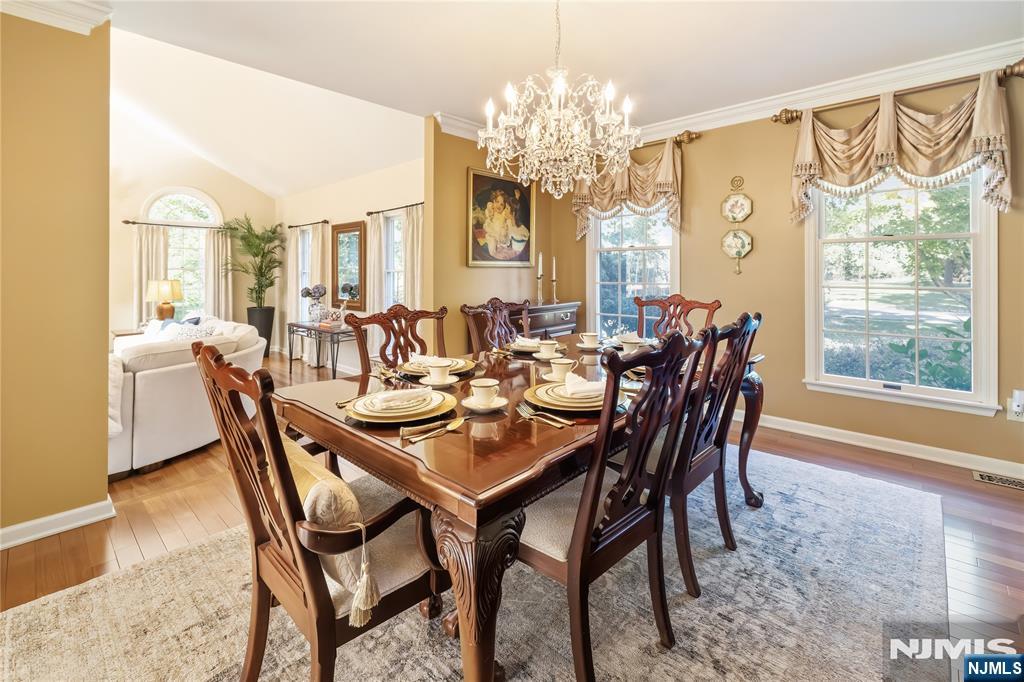
Formal dining room with a set table, carved wood chairs, chandelier, and large windows.
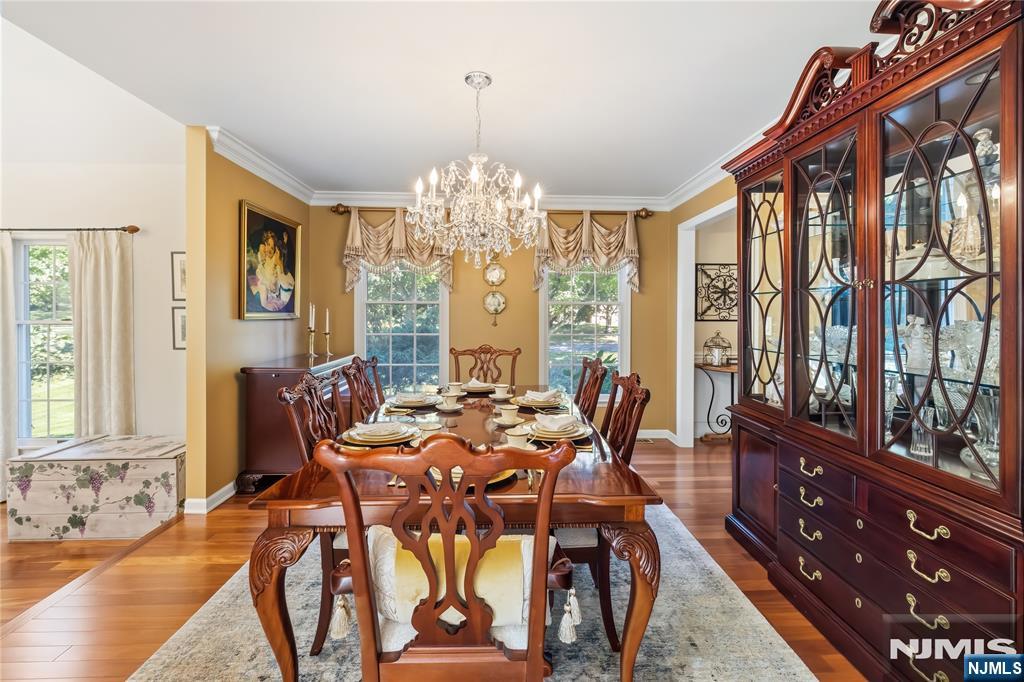
Dining room with a set table, crystal chandelier, and large glass-front china cabinet.
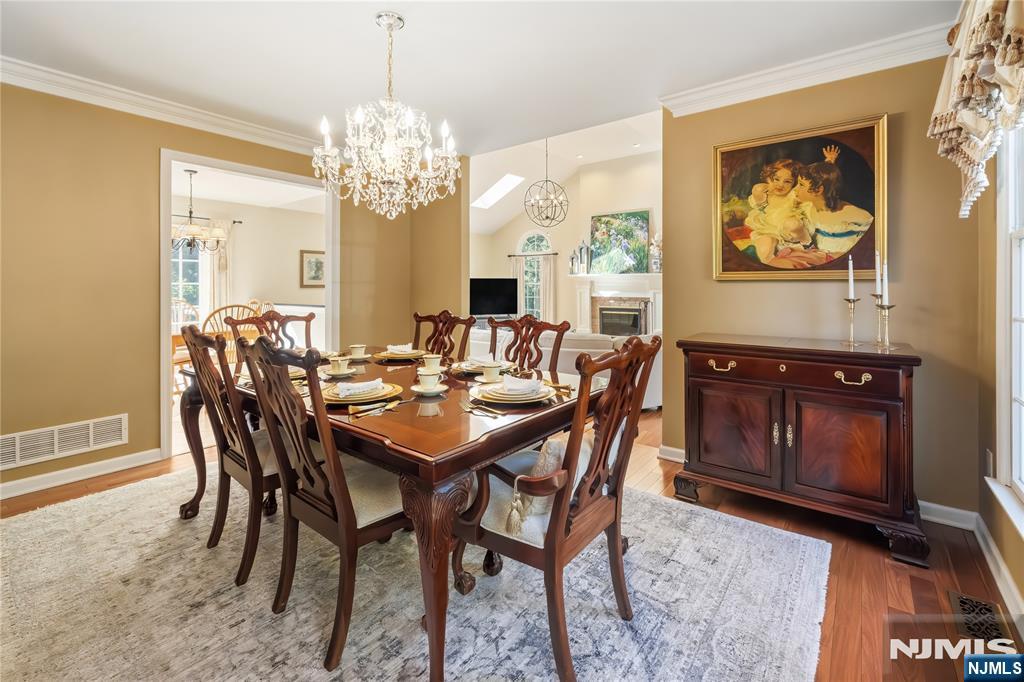
Formal dining room with a dark wood table, chandelier, and ornate chairs.
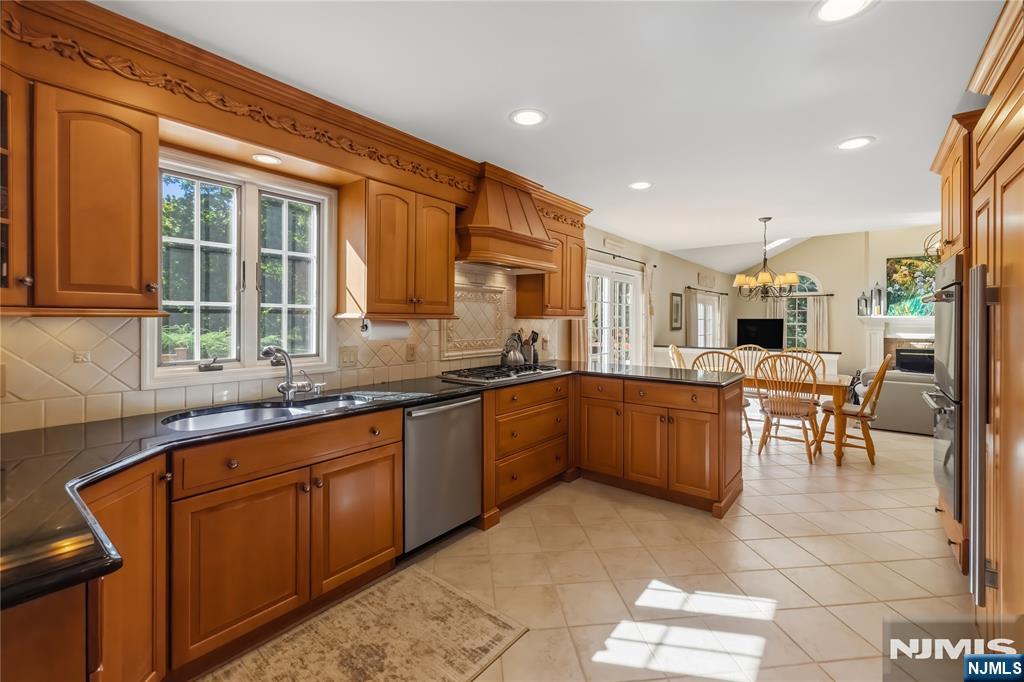
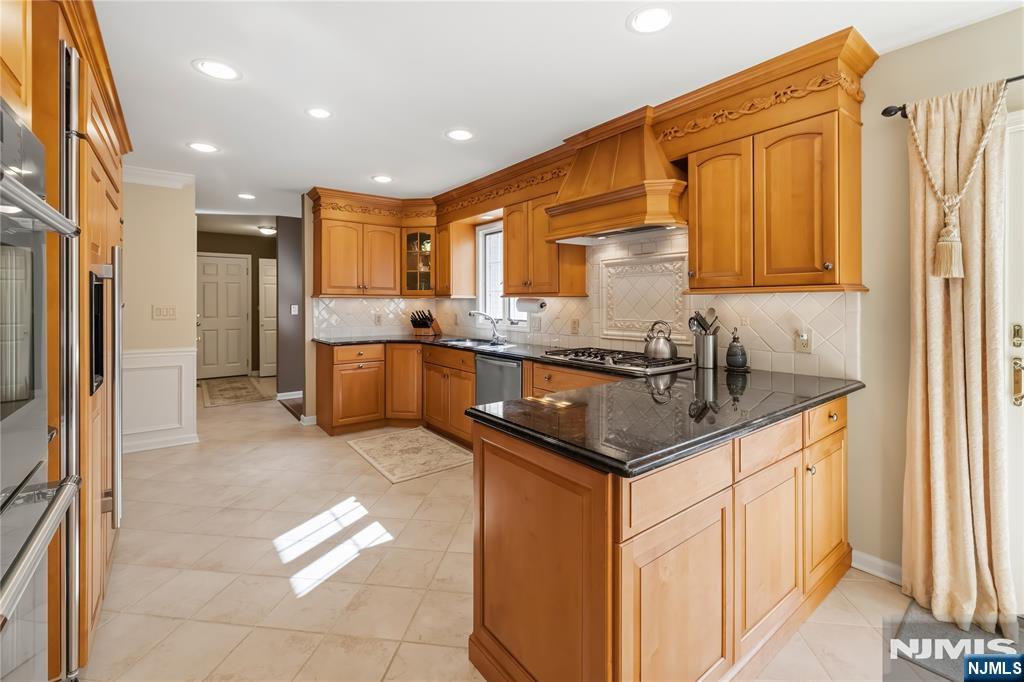
Kitchen with warm wood cabinetry, a large island, and an adjoining dining area.
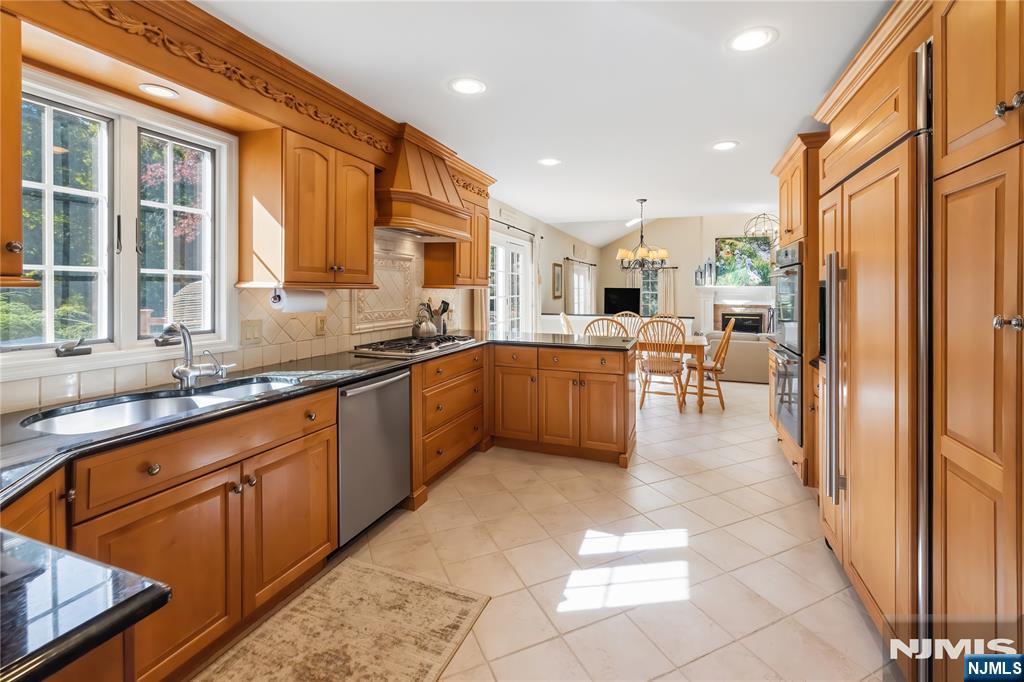
Kitchen with warm wood cabinetry, black countertops, and an adjoining dining area.
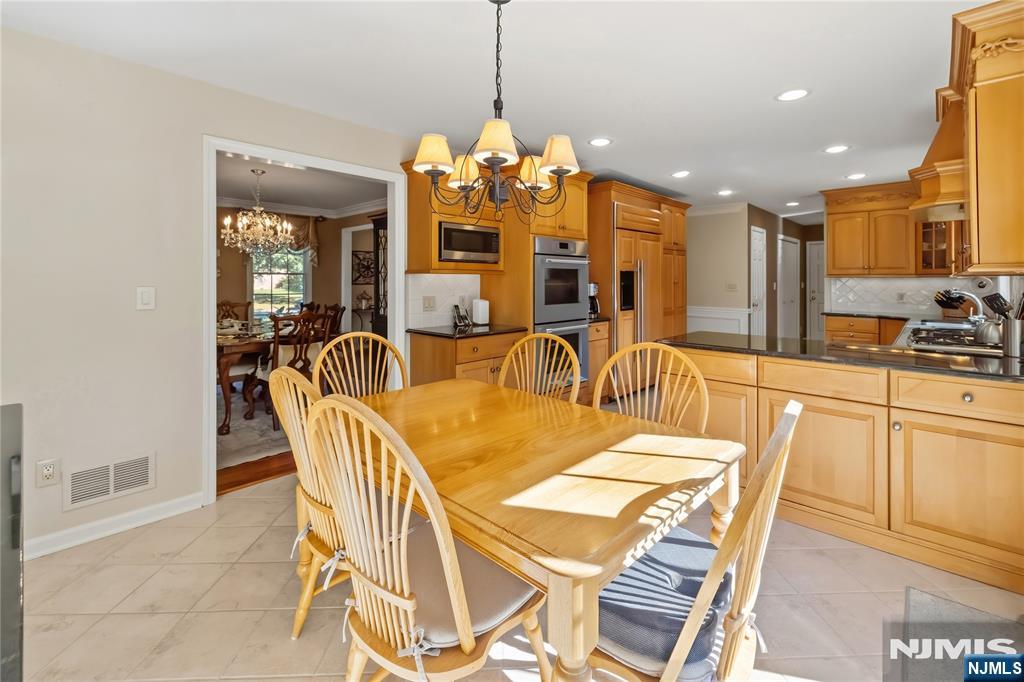
Kitchen and dining area with honey-colored cabinetry, a large island, and a wooden dining table.
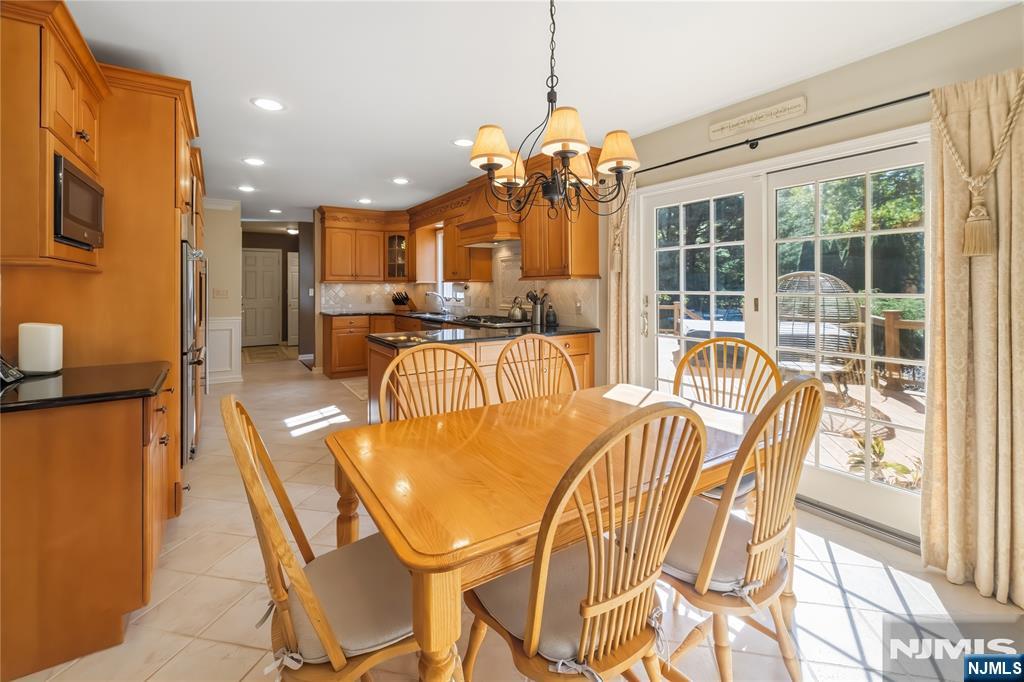
Kitchen and dining area with warm wood cabinetry, a large table, and bright patio doors.
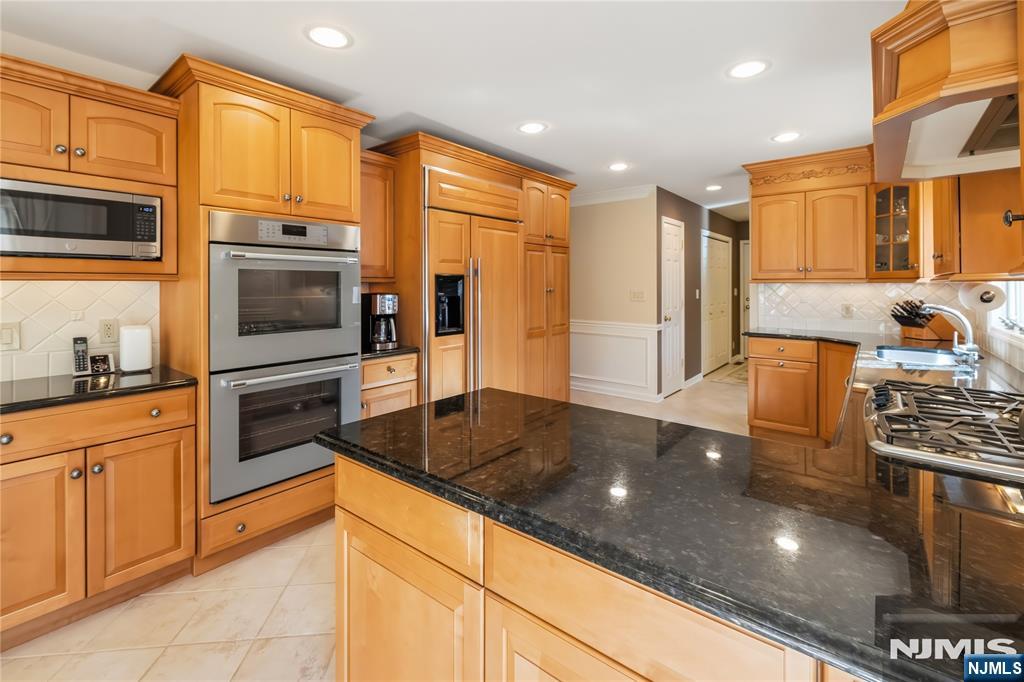
Kitchen with ornate honey-toned wood cabinetry, black granite counters, and a central island.
Kitchen with honey-colored cabinets, double ovens, and a large black granite island.
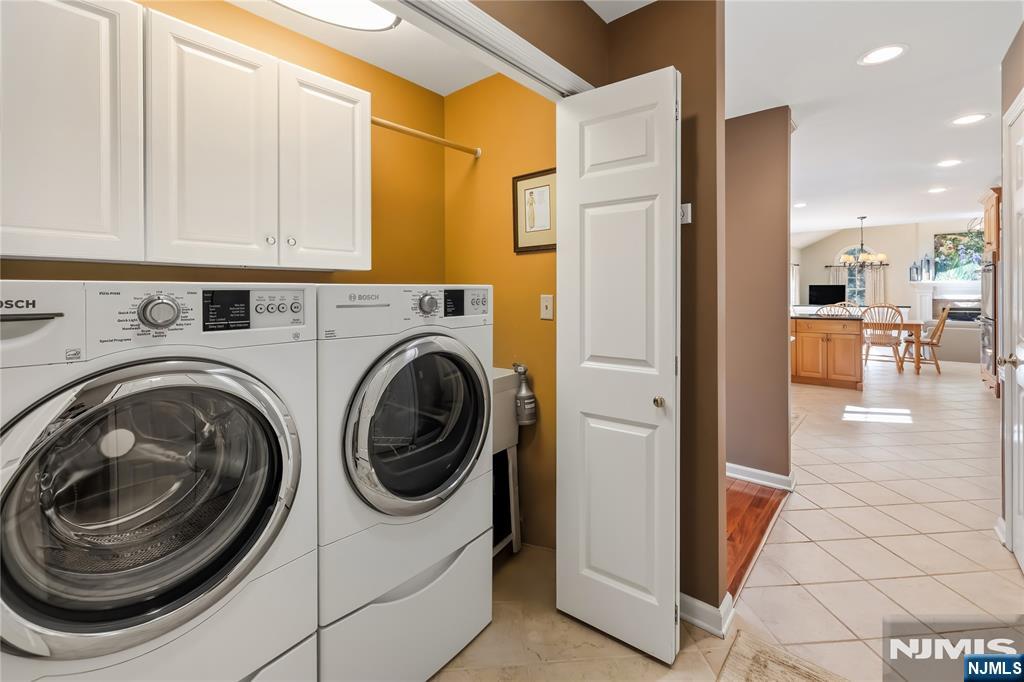
Laundry room with front-loading washer and dryer beneath white cabinets, opening to a bright dining area.
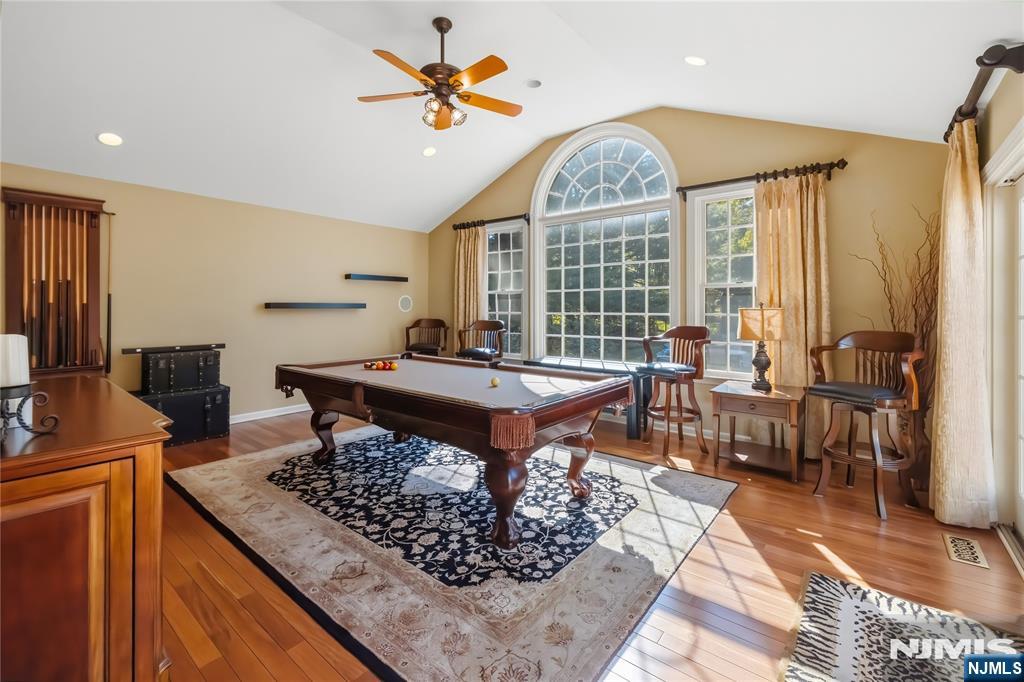
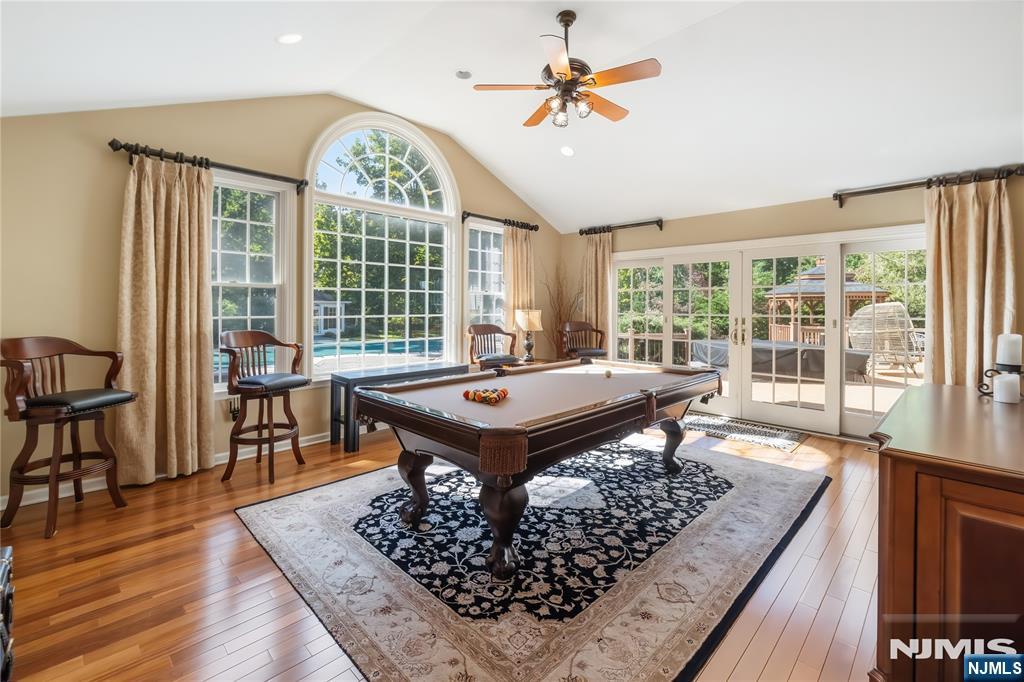
Furnished game room with a pool table, tall arched window, and hardwood floors.
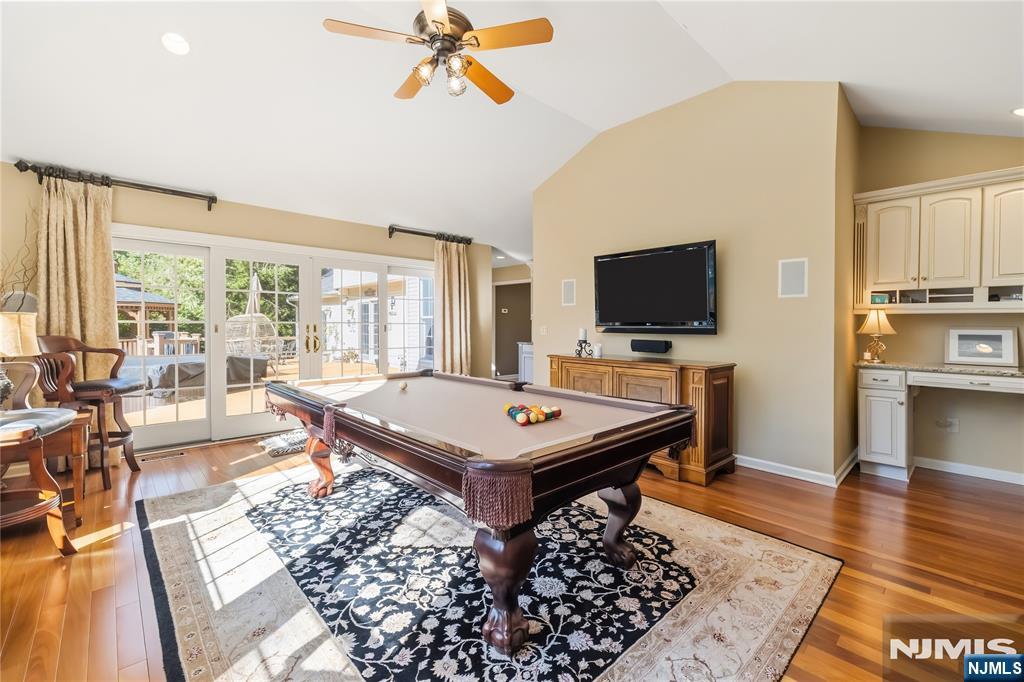
Billiards room with a pool table, arched windows, and French doors opening to the patio.
Game room with a pool table, wall-mounted television, and bright sliding glass doors.
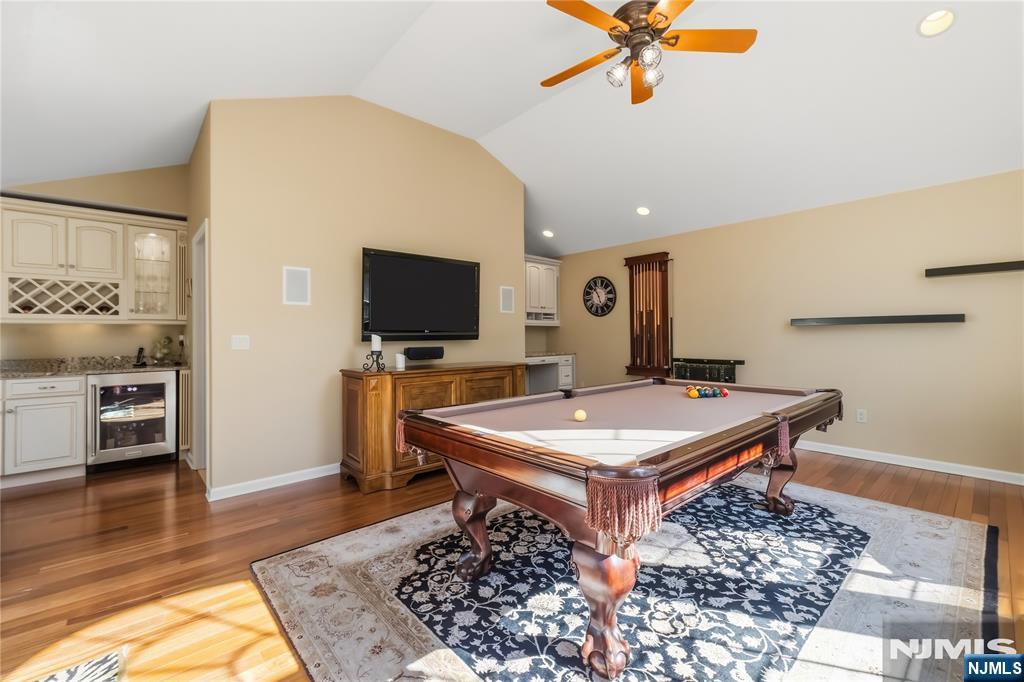
Billiards room with a pool table, built-in bar, hardwood floors, and ceiling fan.
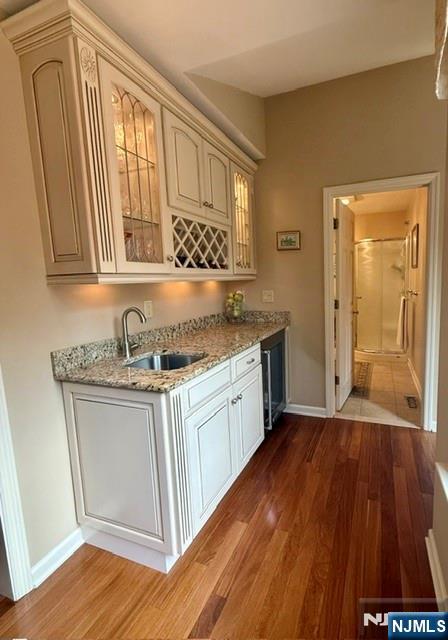
Bathroom vanity with granite countertop, glass-front cabinets, and a doorway to the shower.
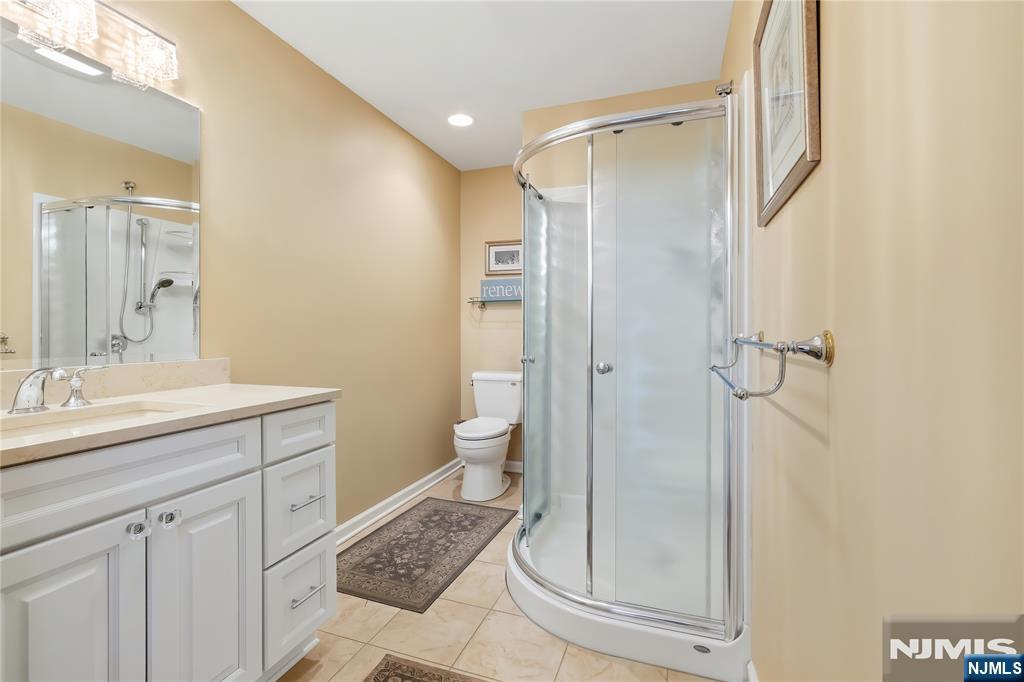
Bathroom with a white vanity, tiled floor, and curved glass-enclosed shower.
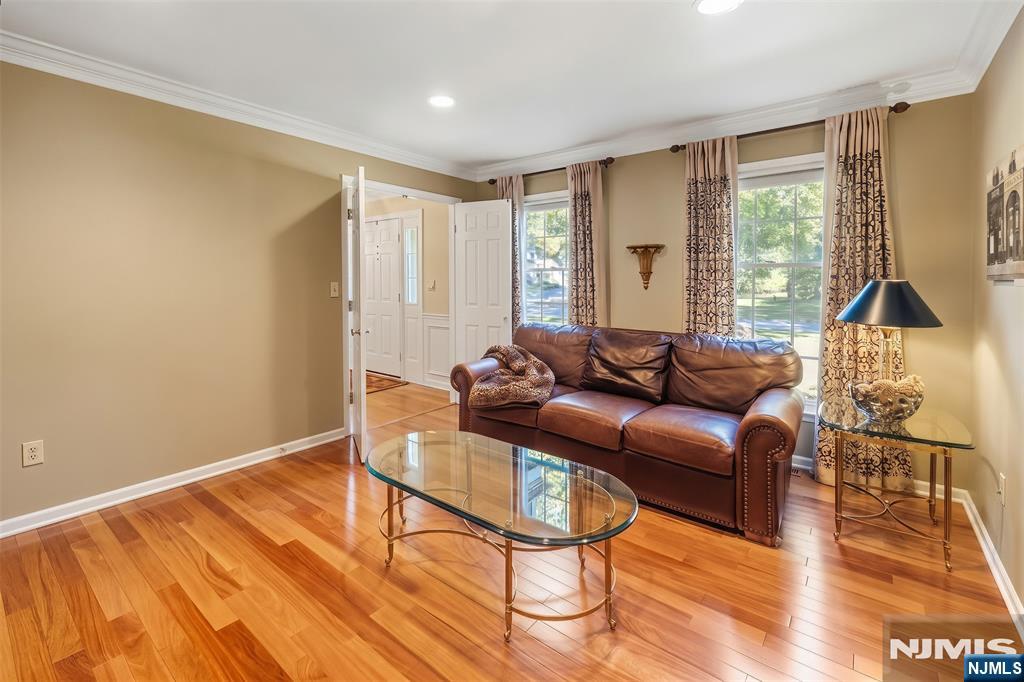
Living room with a brown leather sofa, glass coffee table, and polished hardwood floors.
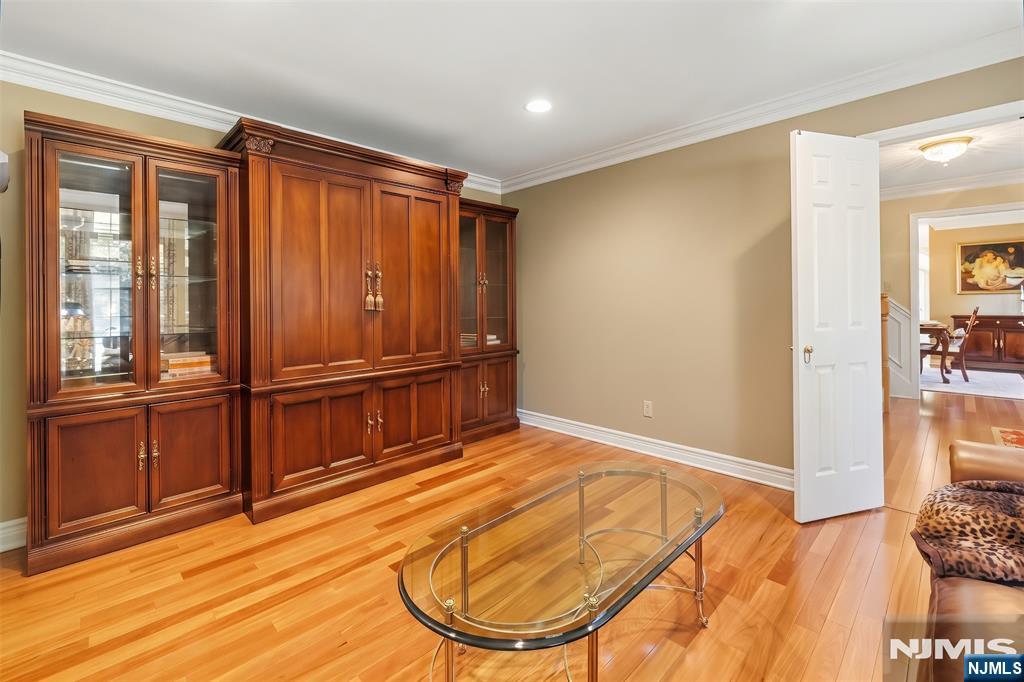
Living room with a large cherry-wood display cabinet and oval glass coffee table.
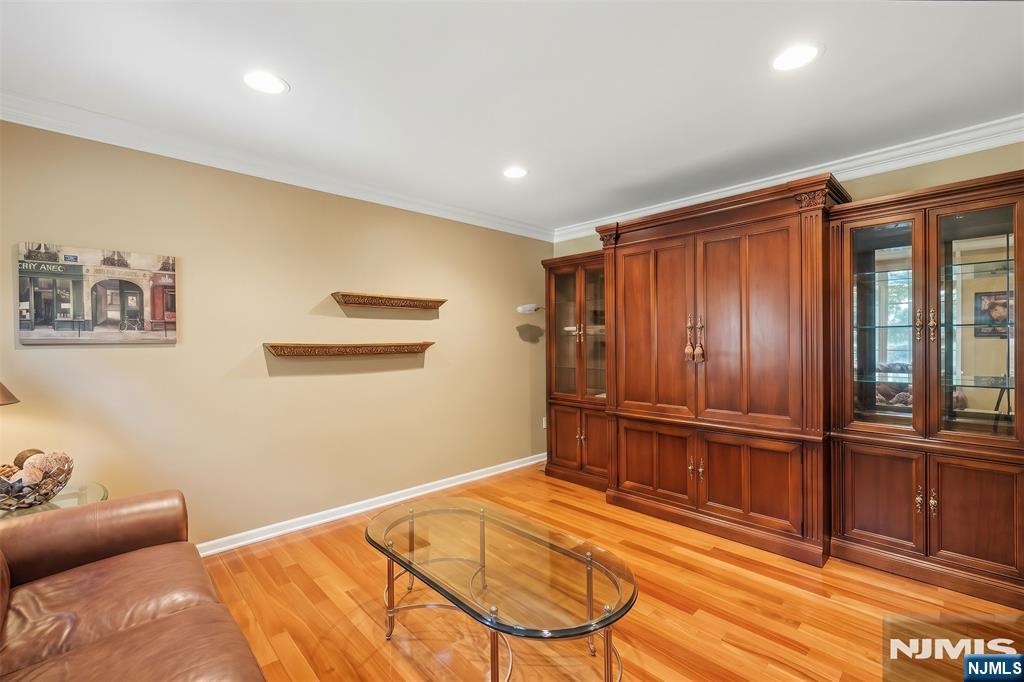
Living room with a built-in wood cabinet, leather sofa, and hardwood floors.
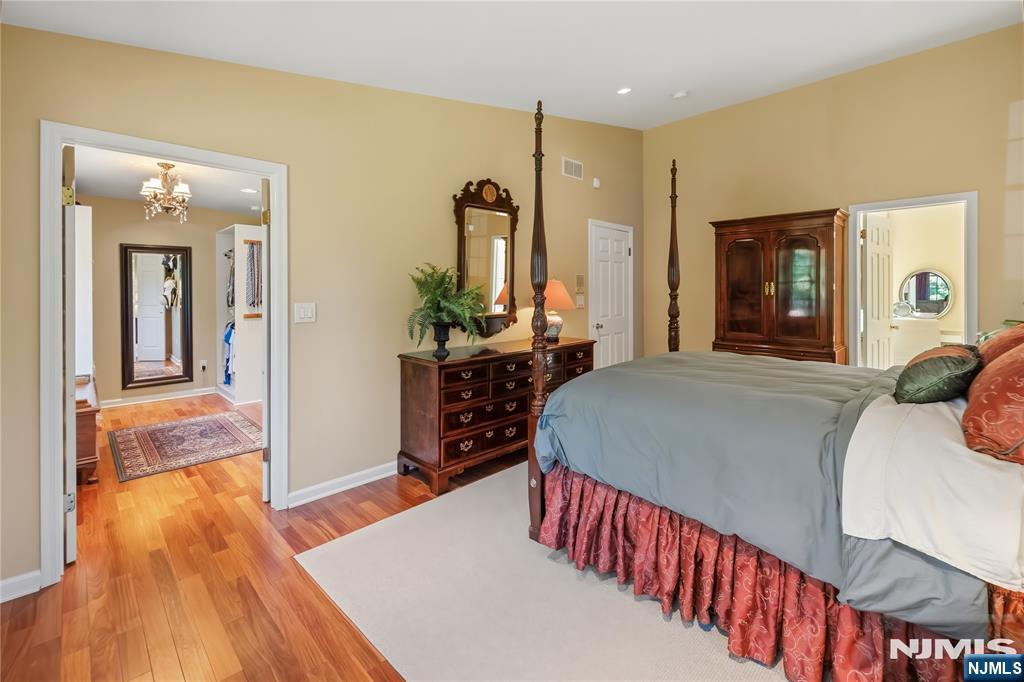
Furnished bedroom with a large bed, dark wood dresser, and hardwood floors.
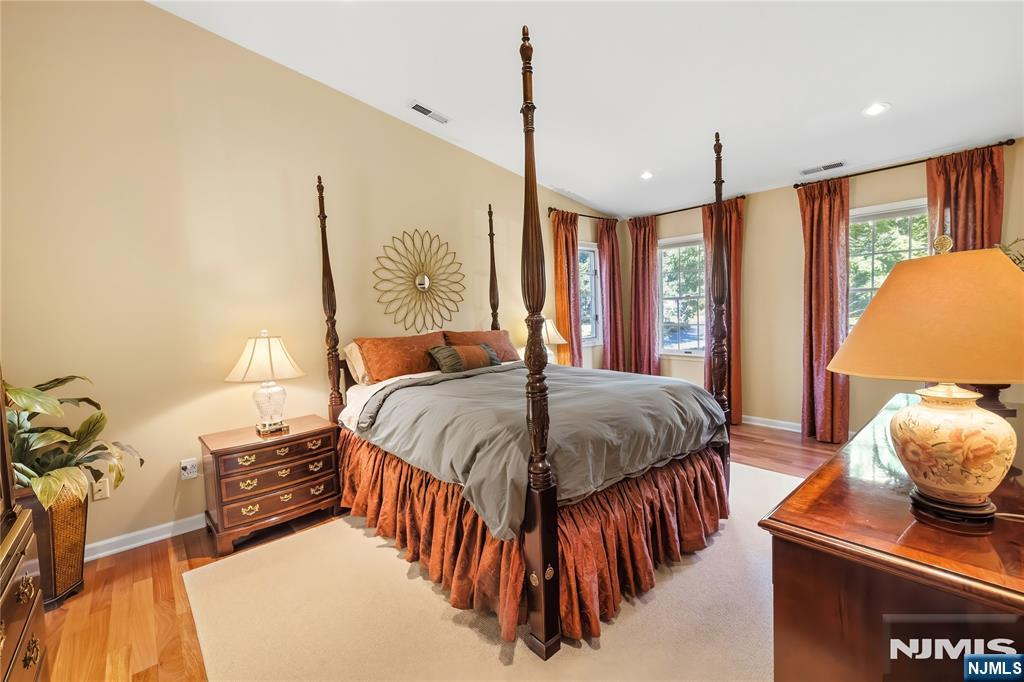
Bedroom with a dark four-poster bed, rust-colored curtains, and polished wood floors.
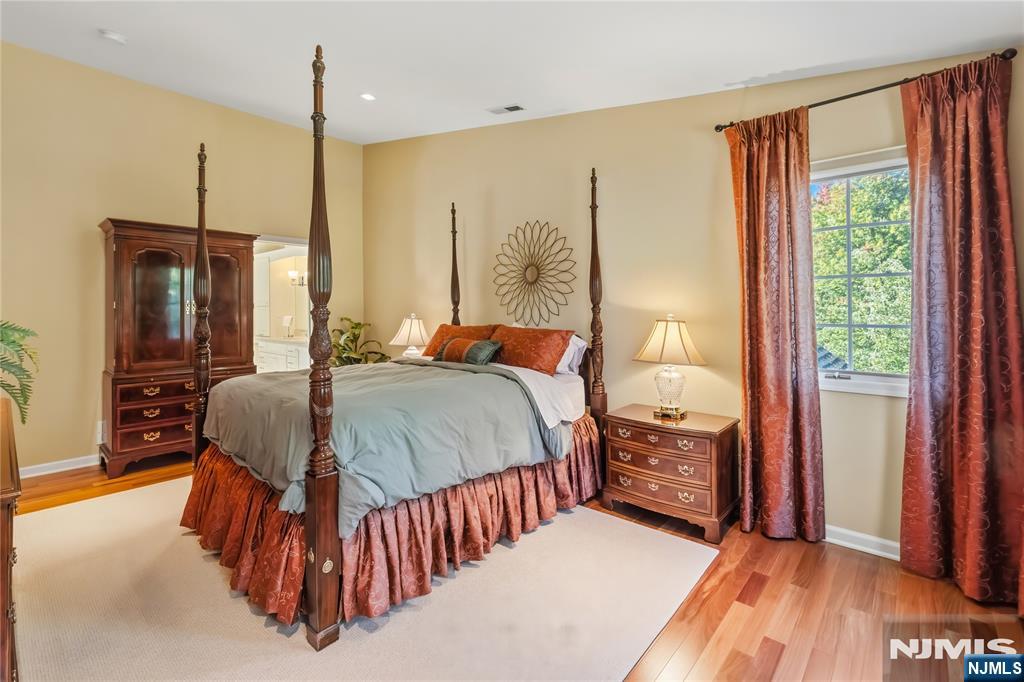
Furnished bedroom with a four-poster bed, matching wood furniture, and tall curtained window.
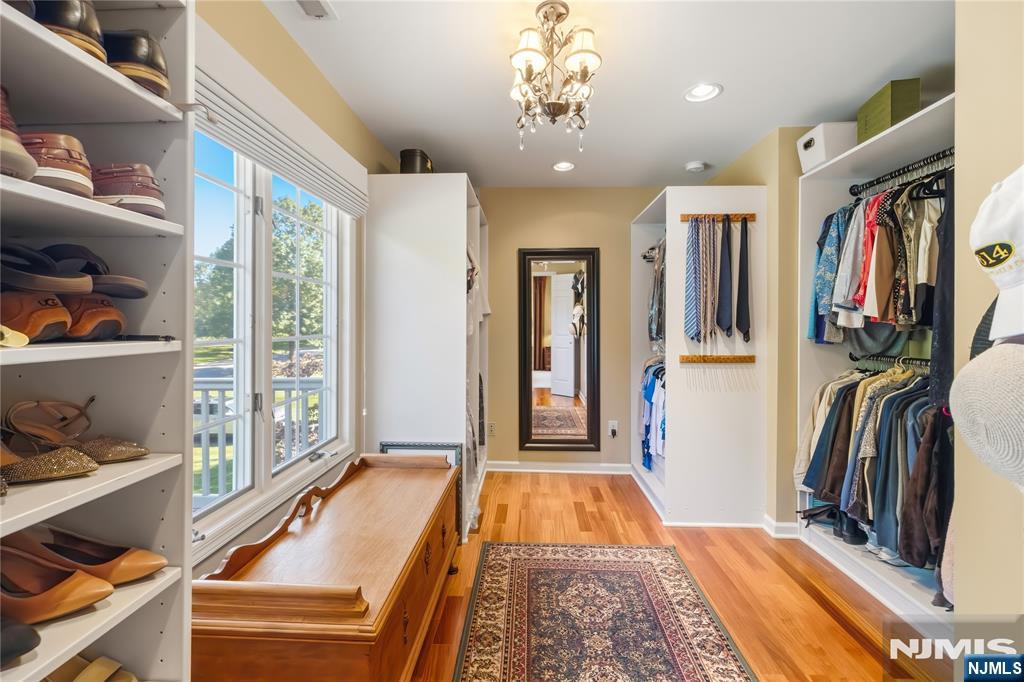
Walk-in closet with built-in shoe shelves, clothing racks, a wooden bench, and a large window.
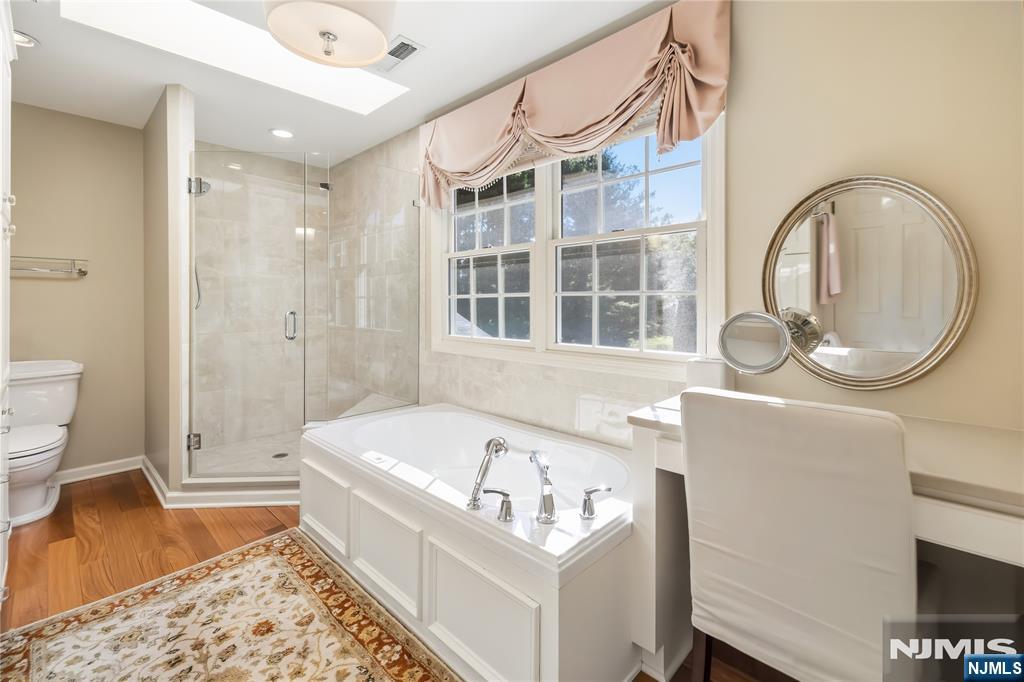
Bathroom with a glass-enclosed shower, soaking tub, and window overlooking trees.
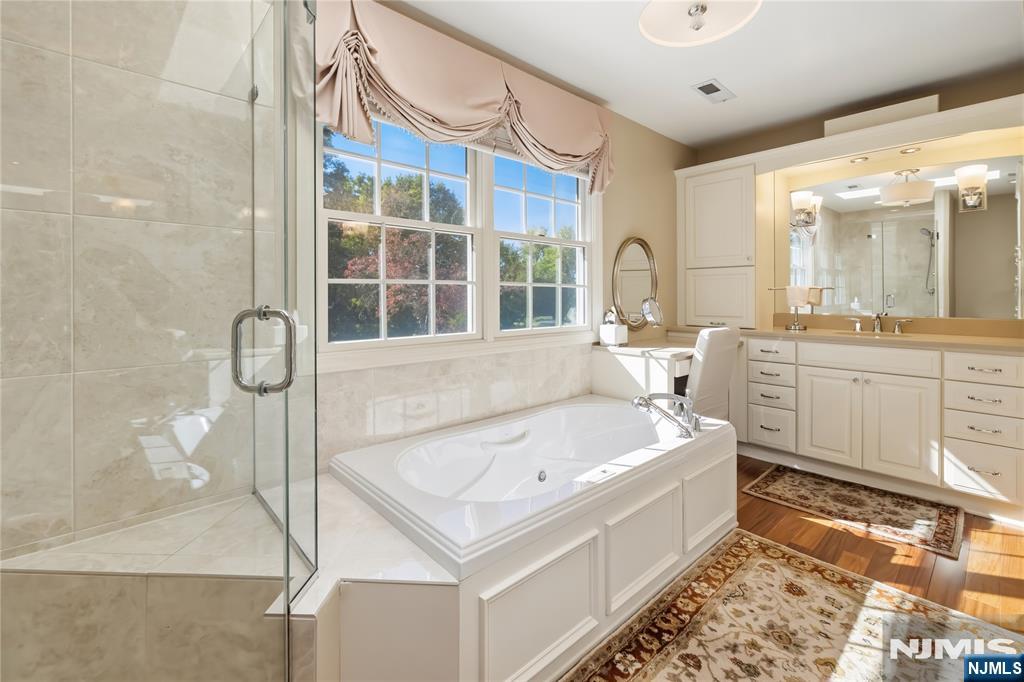
Primary bathroom with soaking tub, glass shower, and large double vanity.
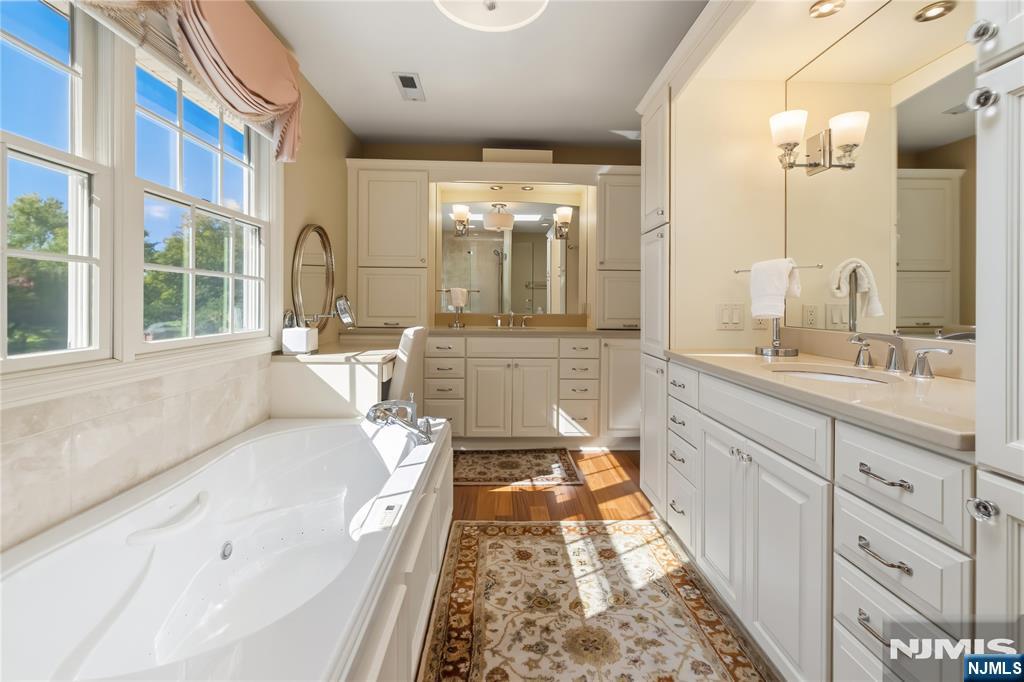
Bathroom with a soaking tub beneath large windows and white double vanities.
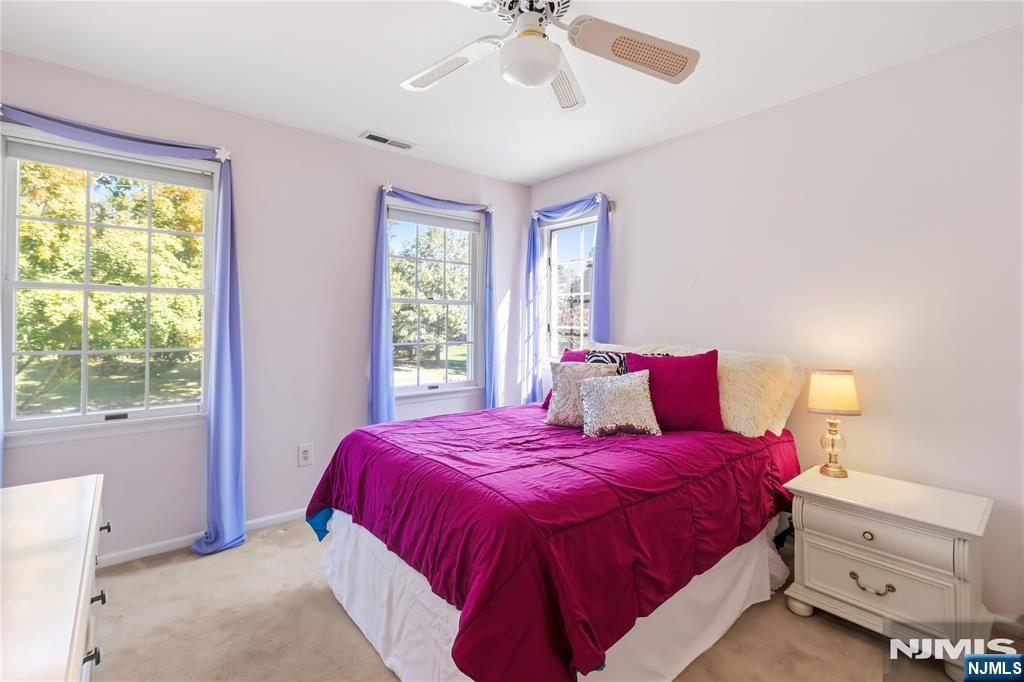
Bedroom with a magenta bedspread, three bright windows, and a ceiling fan.
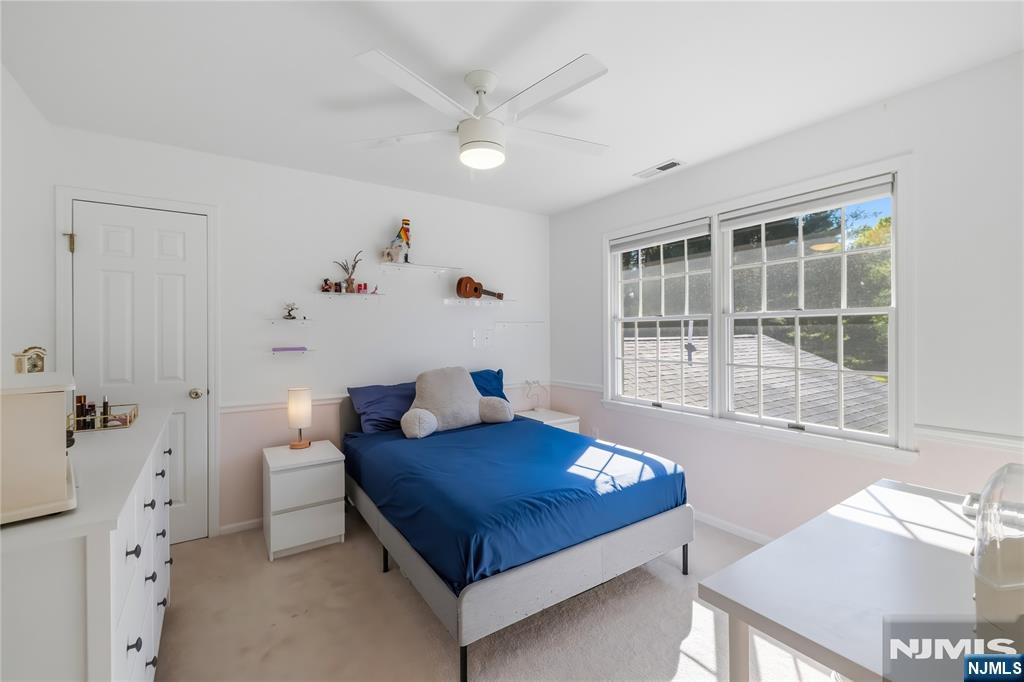
Bright bedroom with a blue bed, white furnishings, and large sunlit windows.
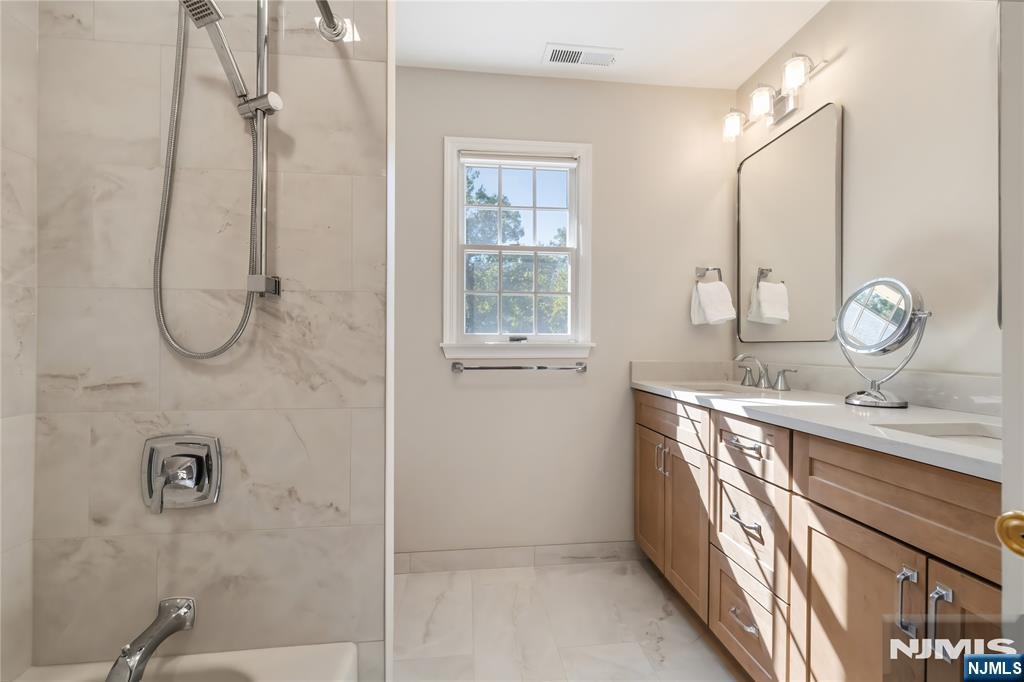
Bathroom with a marble-tiled shower, wood vanity, and sunlit window.
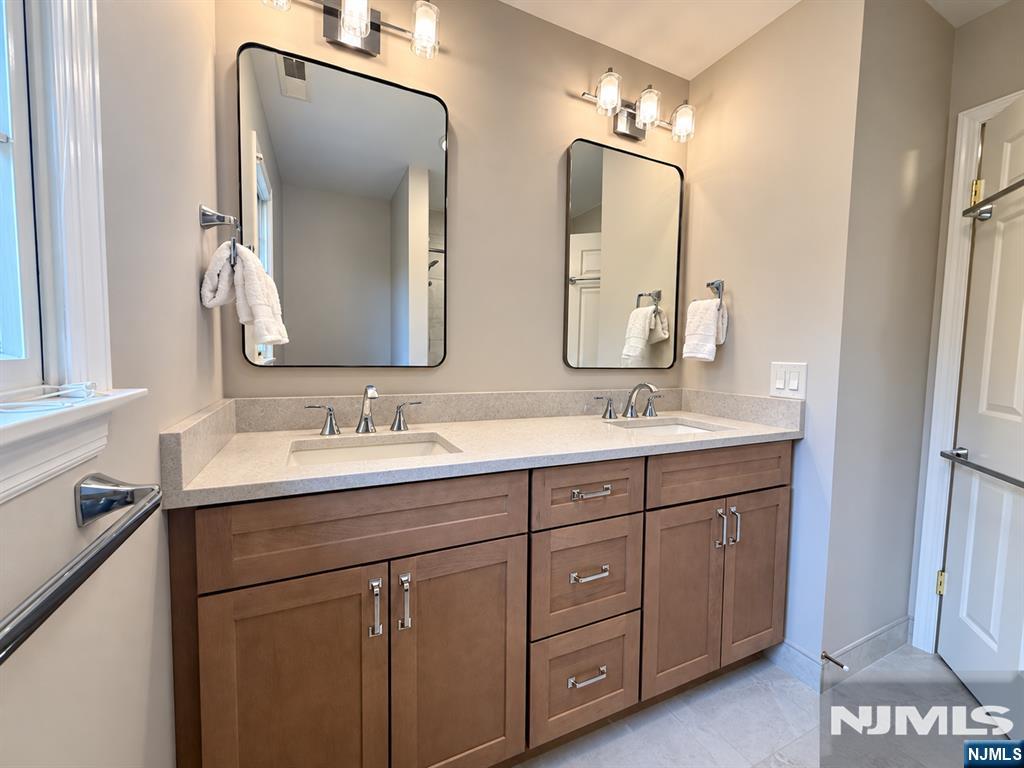
Bathroom with a double-sink vanity, wood cabinets, and two black-framed mirrors.
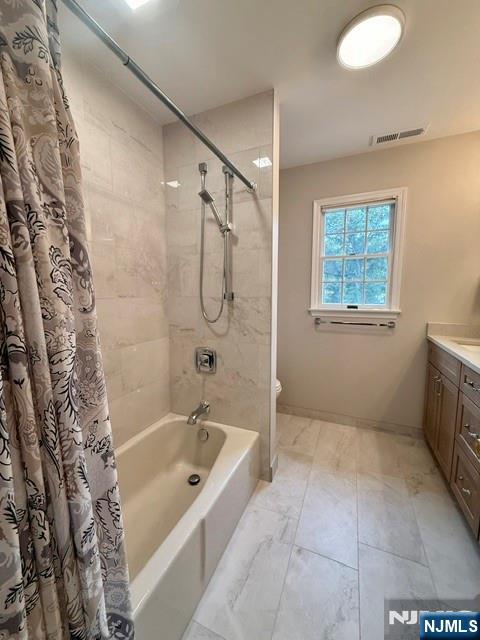
Bathroom with a tiled tub and shower, patterned curtain, window, and wood vanity.
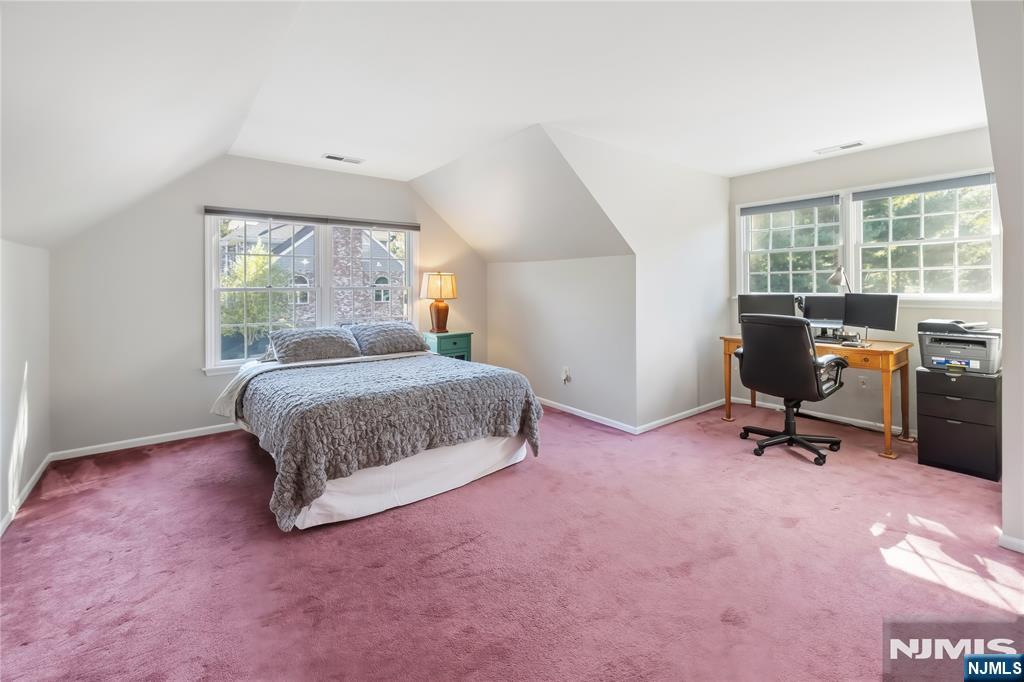
Bedroom with a bed and desk beneath sloped ceilings, pink carpet, and large windows.
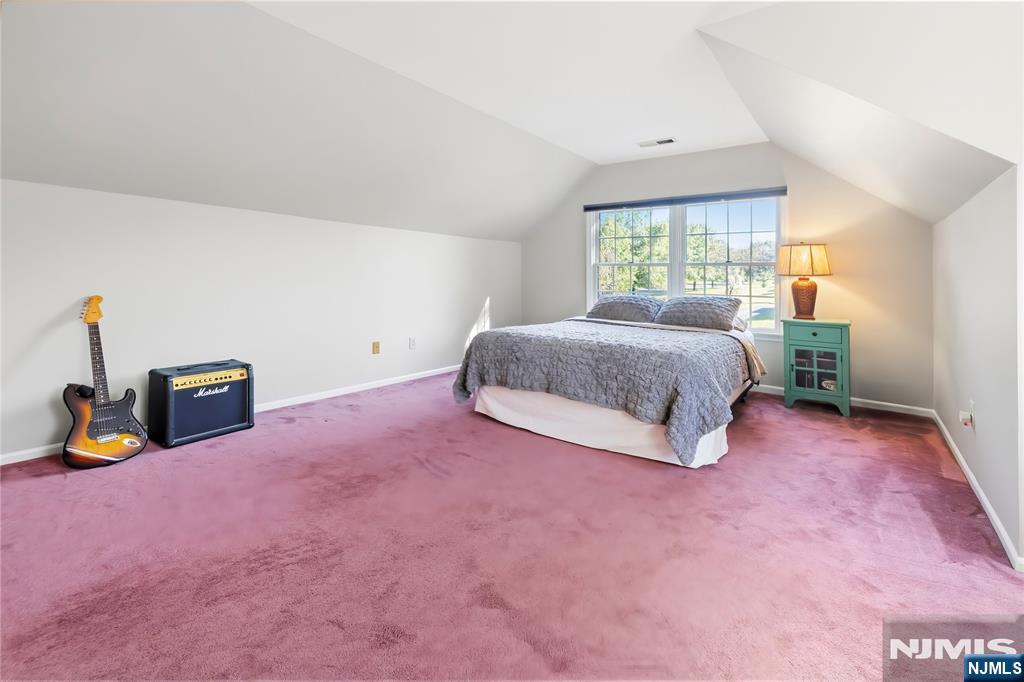
Bedroom with a gray-covered bed beneath a wide window, pink carpet, and a guitar and amplifier.
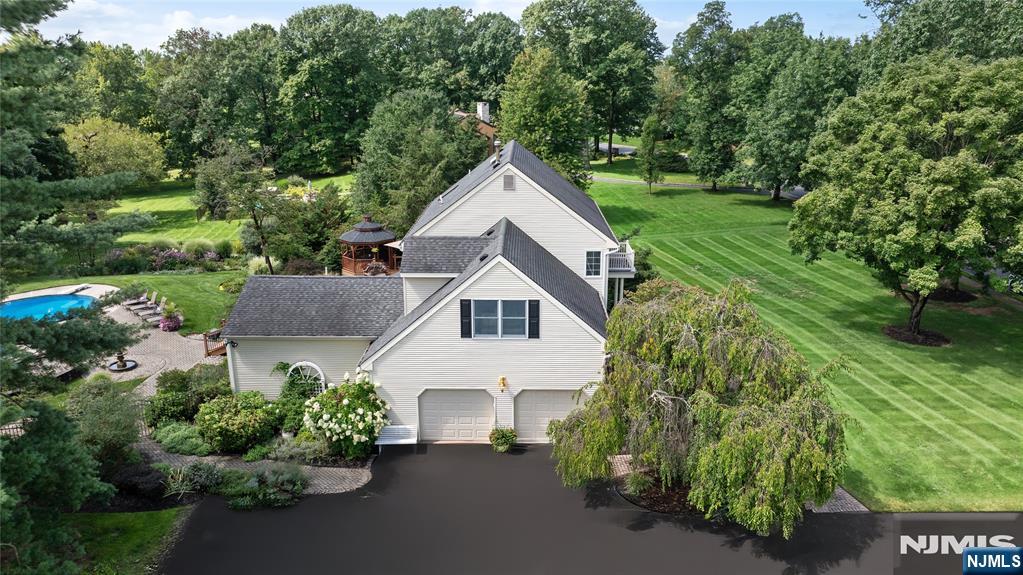
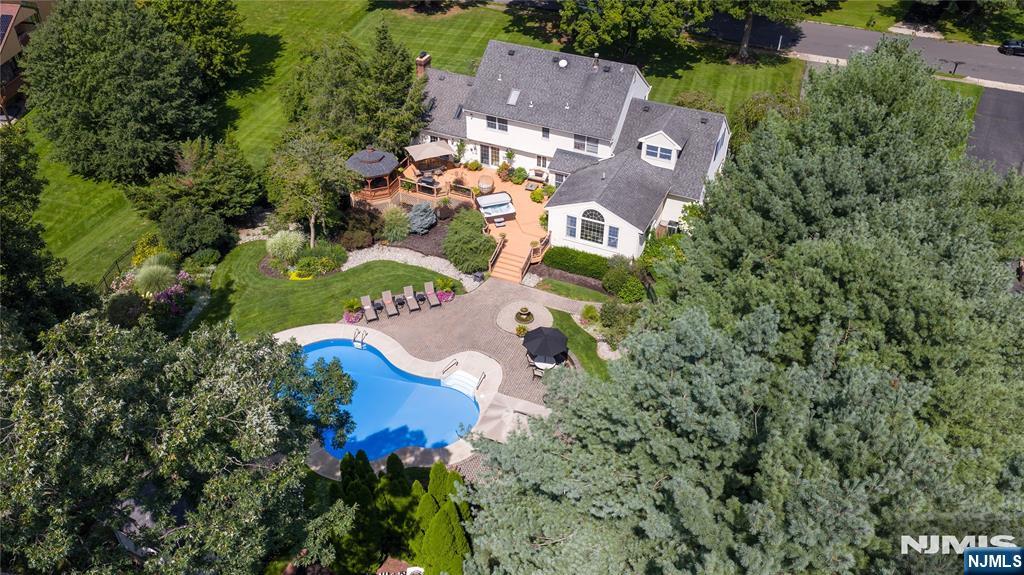
Aerial view of a large house, landscaped grounds, swimming pool, and striped lawn.
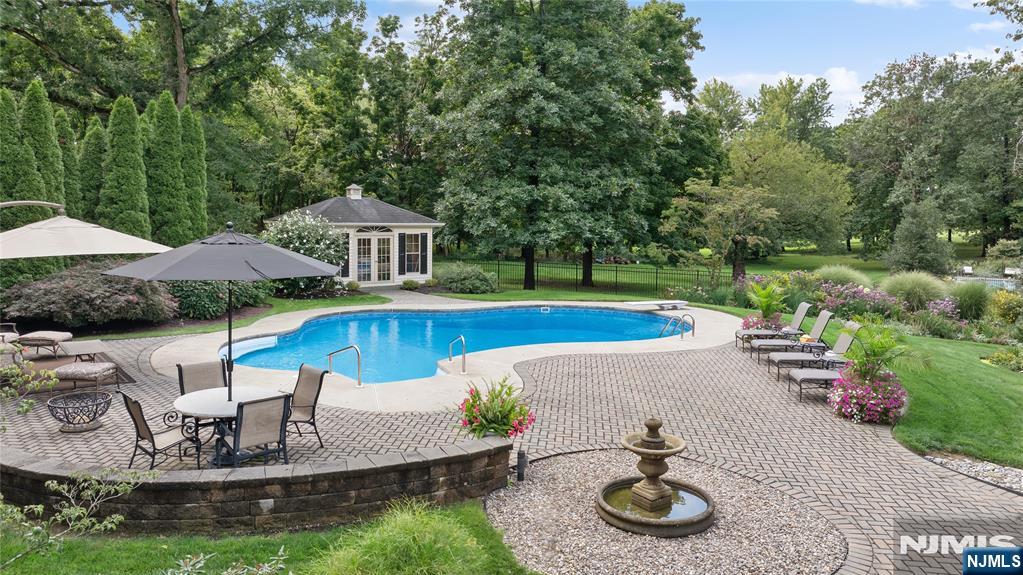
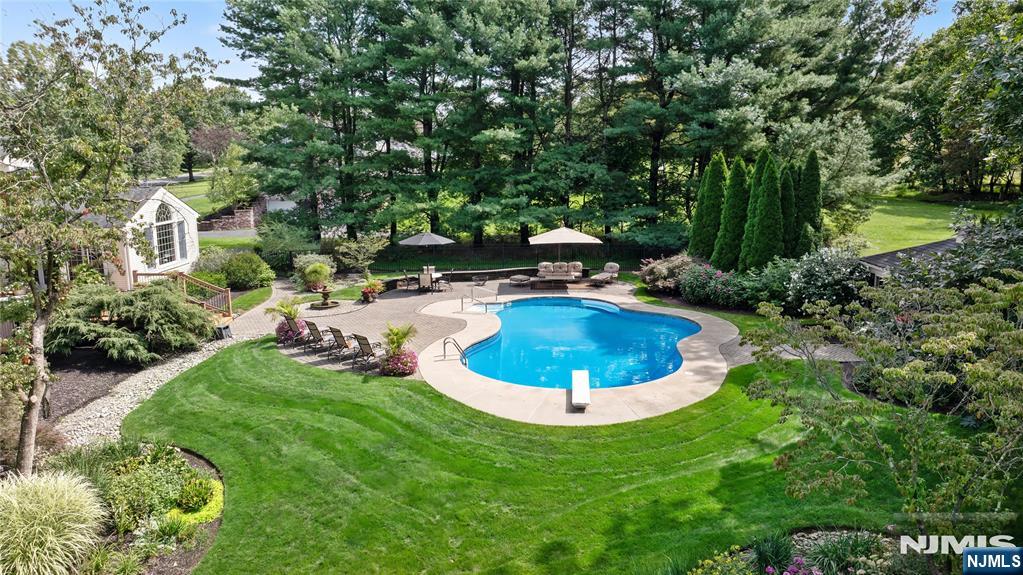
Backyard swimming pool with a paved patio, lounge chairs, and a poolside pavilion.
Backyard pool surrounded by a curved patio, lawn, and mature landscaping.
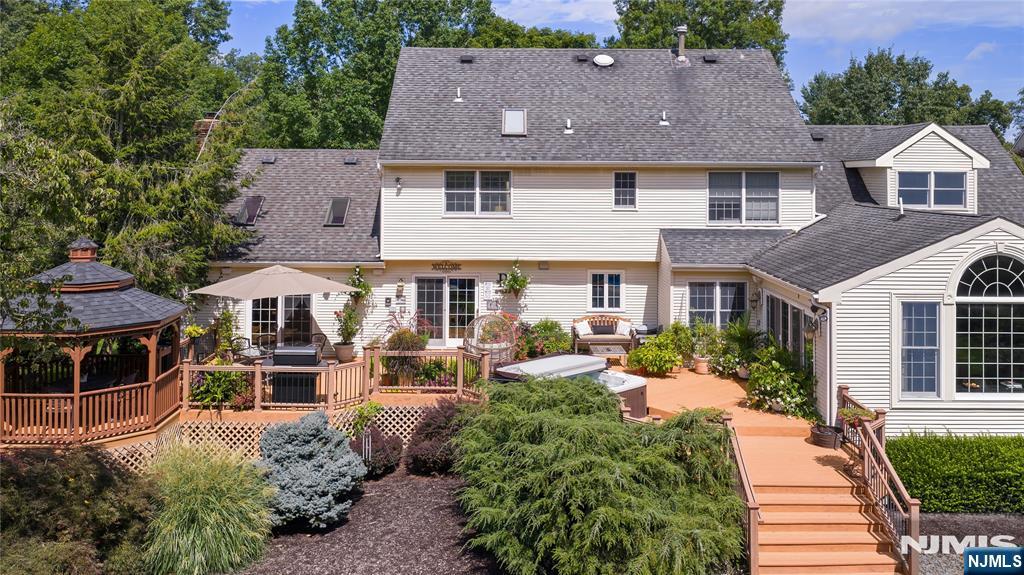
Rear of a large house with a tiered deck, gazebo, and landscaped yard.
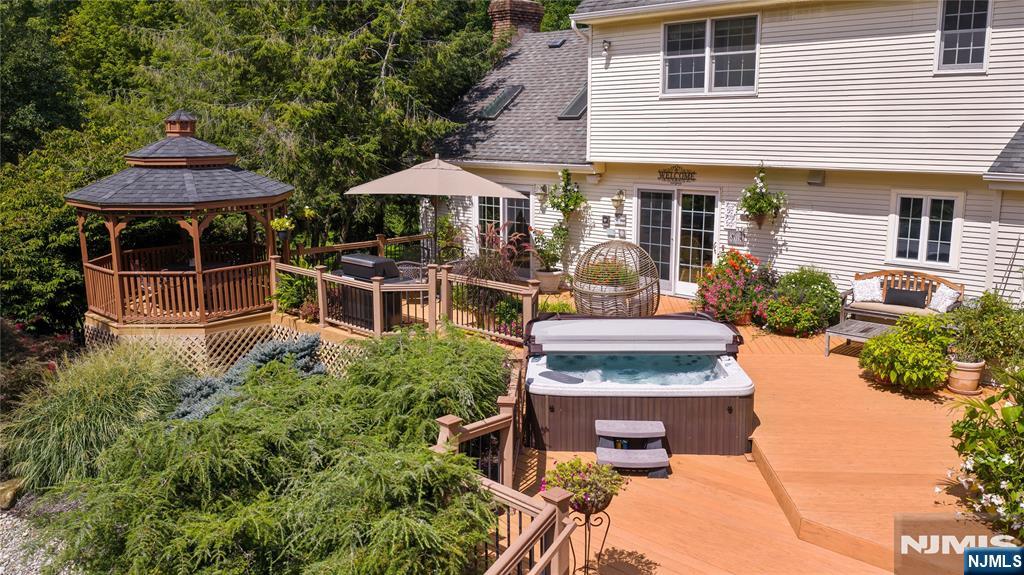
Back deck with a hot tub, wooden gazebo, and seating beside a two-story house.
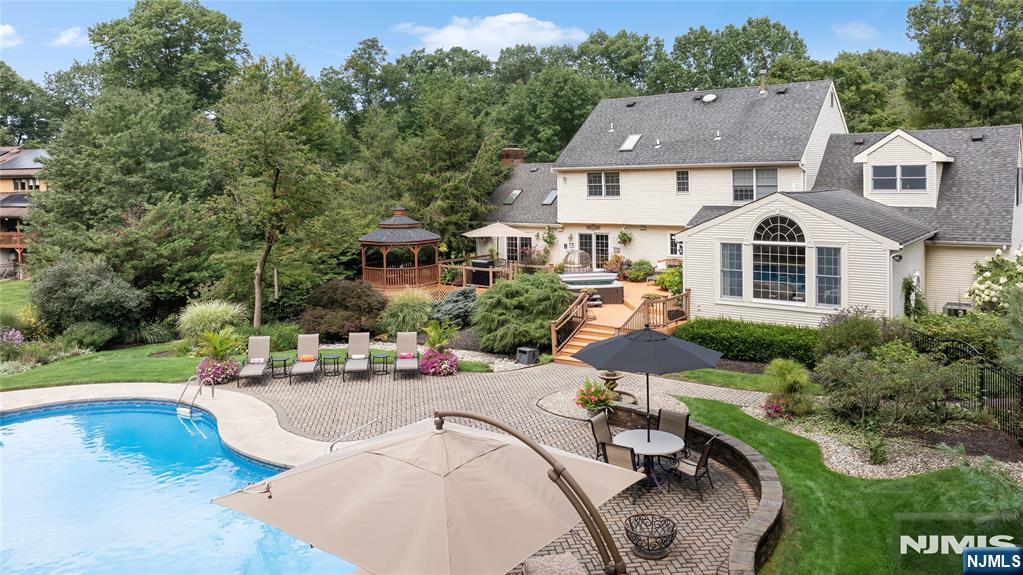
Rear of a two-story home with a swimming pool, curved patio, and garden gazebo.
Aerial view of a white home, landscaped patio, and curved swimming pool surrounded by mature trees.
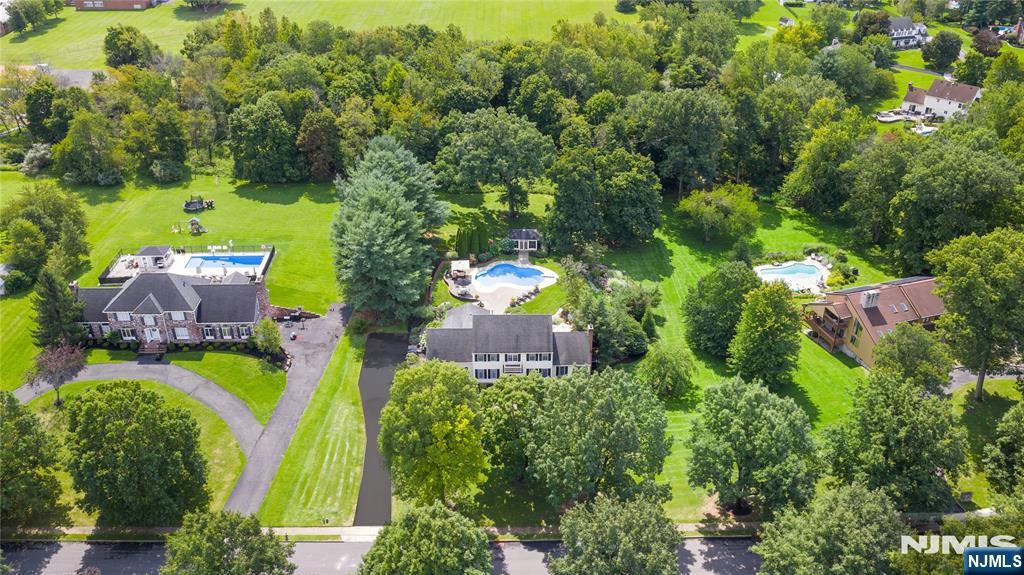
Aerial view of a home with a backyard pool, broad lawn, and wooded surroundings.
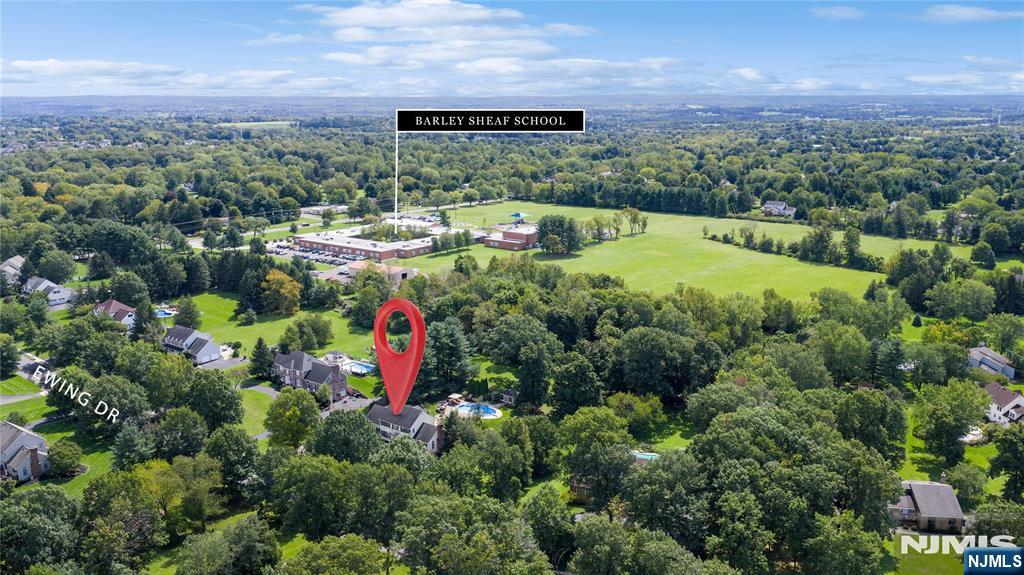
Aerial view of a home on Ewing Drive marked with a red pin, near Barley Sheaf School.
VIEW PHOTOS
Listed by Patricia Gurney with Keller Williams Village Square Realty (551) 427-6030
$974,000

11 Ewing Drive

4 Beds 3 Baths

Description

Set on 1.2 beautifully landscaped acres in FlemingtonaEUR(tm)s sought-after North Fourty section, this exceptional 4-bedroom, 3-full-bath center hall Colonial blends timeless elegance with resort-style living. Professionally designed perennial gardens, expansive decks, a gazebo, heated in-ground pool and pool house create a private outdoor oasisaEUR"perfect for entertaining, relaxing and enjoying every season. Inside, the custom gourmet kitchen with casual dining area flows into a stunning living room with vaulted ceiling, skylights and wood-burning fireplace. The great room features a wet bar, backyard views and sliders to the decks, hot tub and pool. A nearby full bath with stall shower adds convenience. A formal dining room and first-floor den/office complete the main level. Upstairs, the spacious primary suite boasts a large walk-in closet and luxurious bath with jetted tub, stall shower, dual sinks, vanity and abundant natural light. Three additional bedrooms and a brand-new full bath complete the second floor. A 2-car attached garage, public water and sewer add everyday practicality. From cozy fireside gatherings to sun-filled afternoons by the pool, this home offers a lifestyle to savor in every season. Come experience the affordable lifestyle of Hunterdon County.

Share Property

Location

11 Ewing Drive, Flemington, NJ 08822

Status

Pending
Patti Gurney

Patti Gurney

TITLE

Sales Associate

Property Amenities

Interior
Fireplace 1 Fireplace
Total Bedrooms: 4
Full Bathrooms: 3
Area & Lot
MLS® ID 26039396
High School Hunterdon Central HS
Middle School JP Case Middle Schoo
Elementary School Barley Sheaf
Water Frontage None
View Description None
Type Residential
Status Pending
Exterior
Pool Heated, In Ground, Liner, Outdoor Pool
Air conditioning Attic Fan, Central Air
Heat type Natural Gas, Forced Air, Zoned
Garage Space 2.0
Lot Features Irregular Lot
Finance
Sales Price $974,000
Real Estate Tax $16,148 yearly
Two-story gray home with illuminated windows, landscaped entrance, and broad lawn at dusk.

360 Virtual Tour

Take a tour of this property
Two-story gray home with illuminated windows, landscaped entrance, and broad lawn at dusk.

Schedule a Showing

I would love to show you my beautiful property. Please select your preferred date and time below. I will be in touch shortly to confirm your appointment.

Schedule a Showing

I would love to show you my beautiful property. Please select your preferred date and time below. I will be in touch shortly to confirm your appointment.

Thank you for your interest in 11 Ewing Drive, Flemington, NJ 08822. We are reviewing your request and will be in touch shortly!

Mortgage Calculator

Estimate your monthly mortgage payment, including the principal and interest, property taxes, and HOA. Adjust the values to generate a more accurate rate.

All estimates are provided for informational purposes only. Actual amounts may vary.
$0,000 Your Payment 20 15 65
$0,000 Your Payment

Work With Patti

I offer plenty of expertise regarding the cities and neighborhoods you are contemplating relocating to. I work hard to deliver top-notch service at every turn.