Aerial view of a wooded property with a curved driveway, landscaped grounds, and backyard pool.
Aerial view of homes among trees beside a lake, with a swimming pool and shoreline docks.
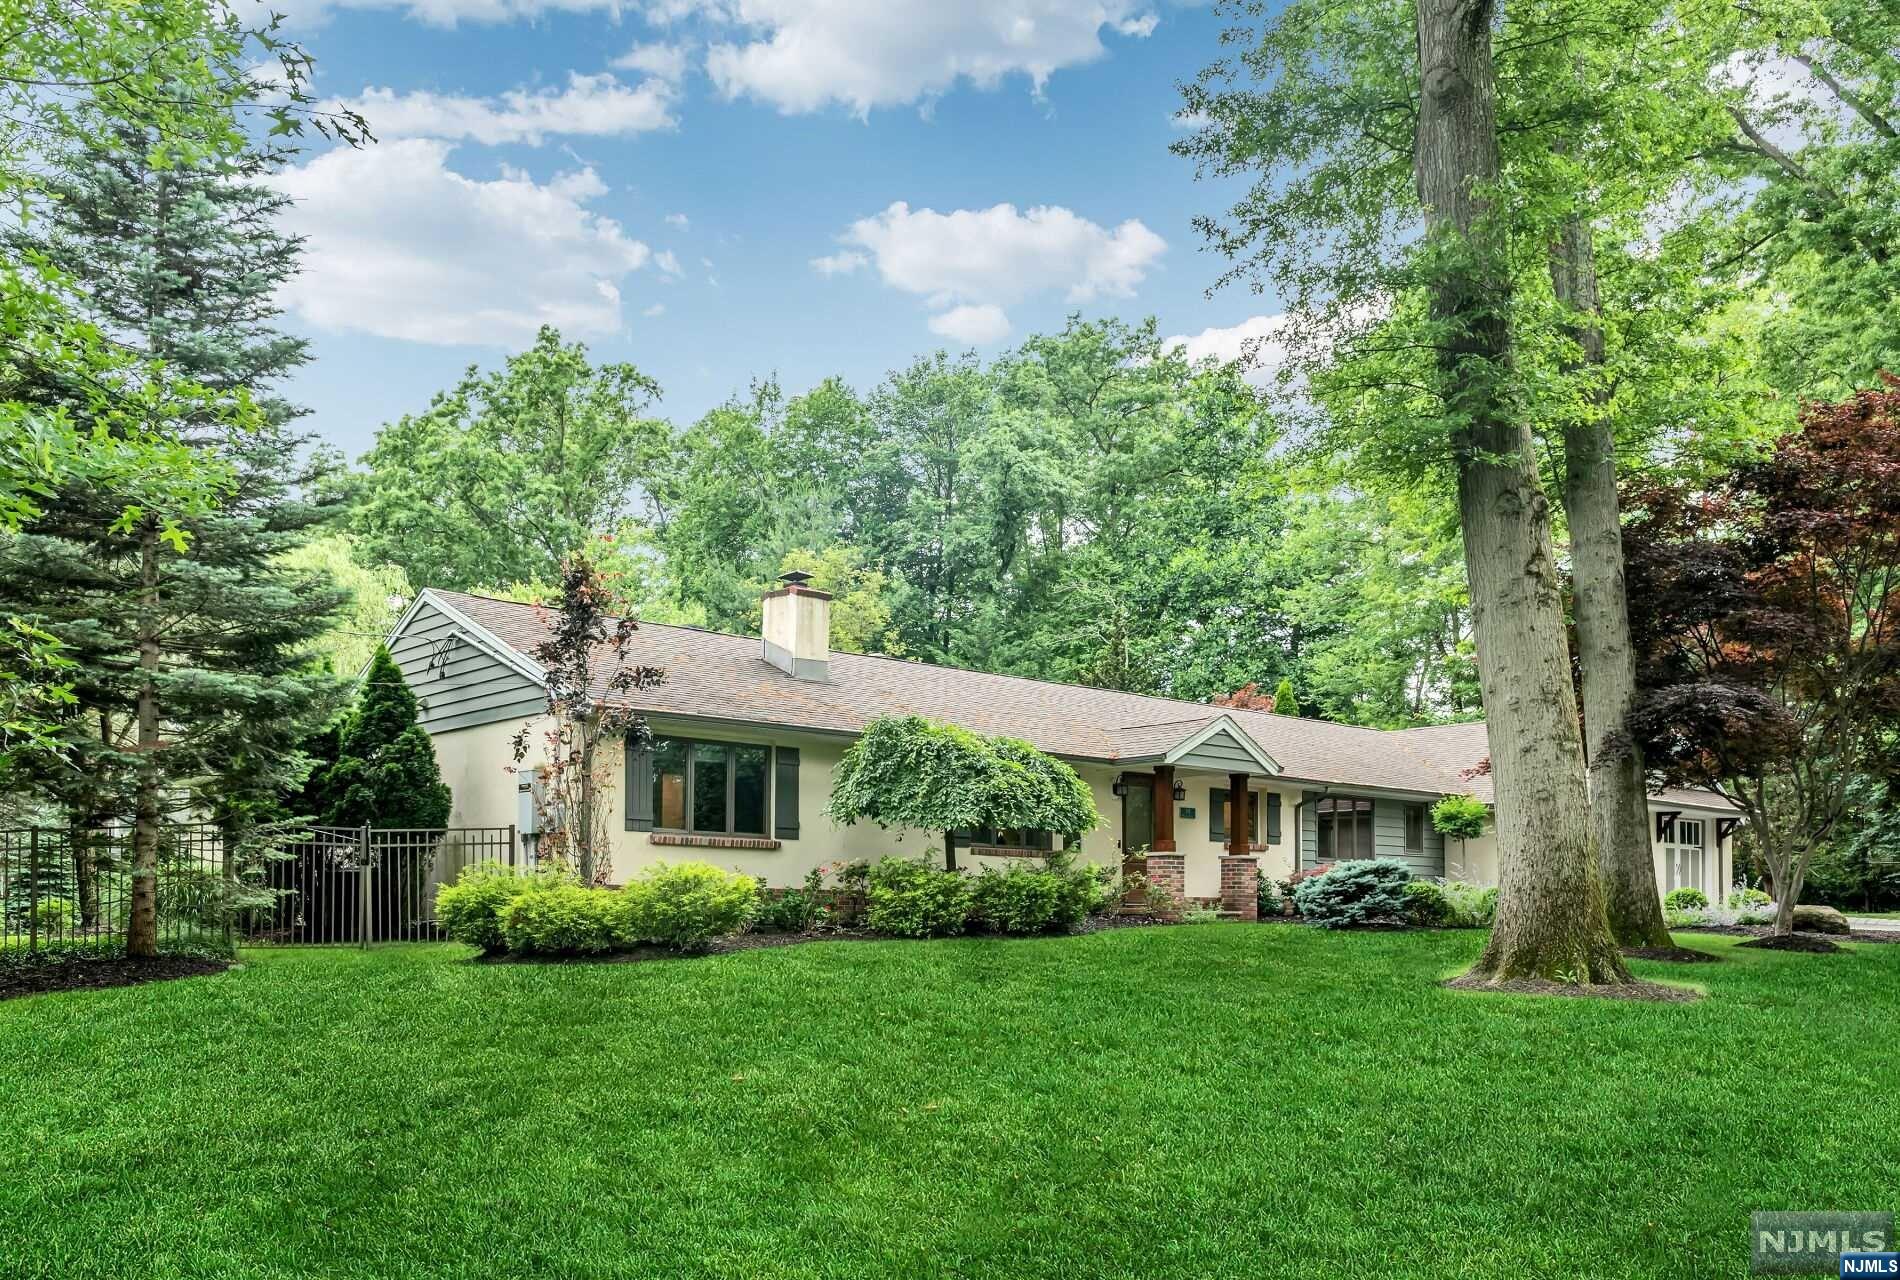
Single-story white house with roof skylights, landscaped lawn, and curved driveway.
White-brick home with a furnished stone patio, outdoor dining set, lawn, and poolside view.
Furnished patio behind a white-brick home, with wicker seating, outdoor dining set, and potted plants.
Home patio with wicker seating beside a swimming pool and tree-lined lawn.
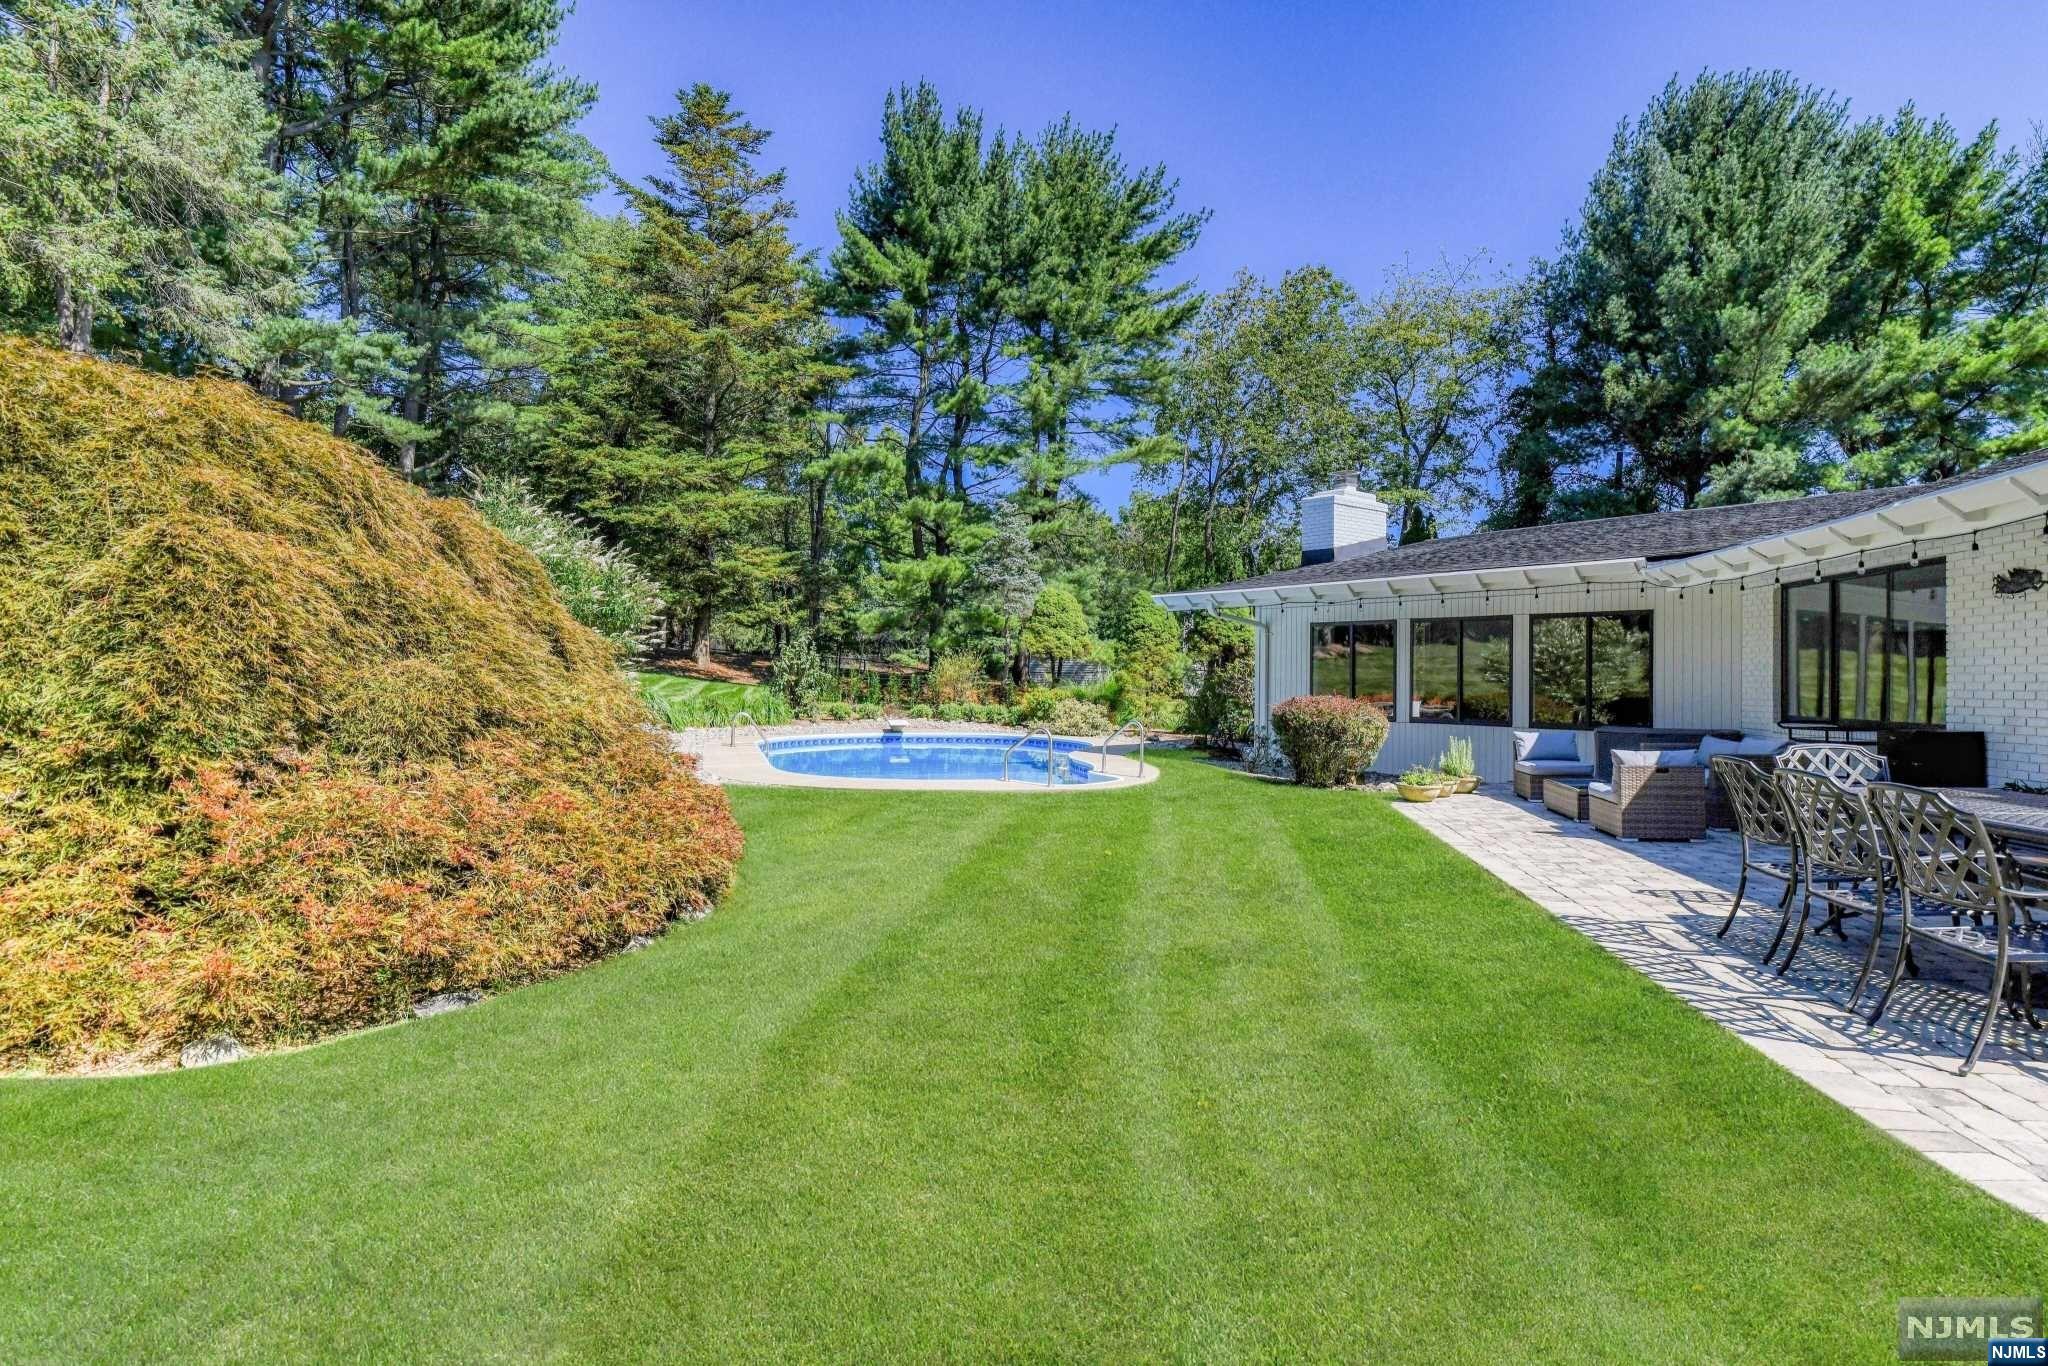
Backyard with a swimming pool, expansive lawn, and furnished patio beside the house.
Stone patio with outdoor dining and lounge furniture beside a swimming pool and landscaped lawn.
Backyard swimming pool with a diving board, lounge chairs, and a landscaped lawn.
Single-story home with a curved pool, patio seating, and a broad landscaped lawn.
Backyard swimming pool at night, surrounded by a curved patio and brightly lit mature trees.
Home entrance with dark double doors, brick walkway, and neatly landscaped shrubs and flowers.
Entry foyer with white diamond-glass double doors, dark flooring, patterned rug, and round red wall art.
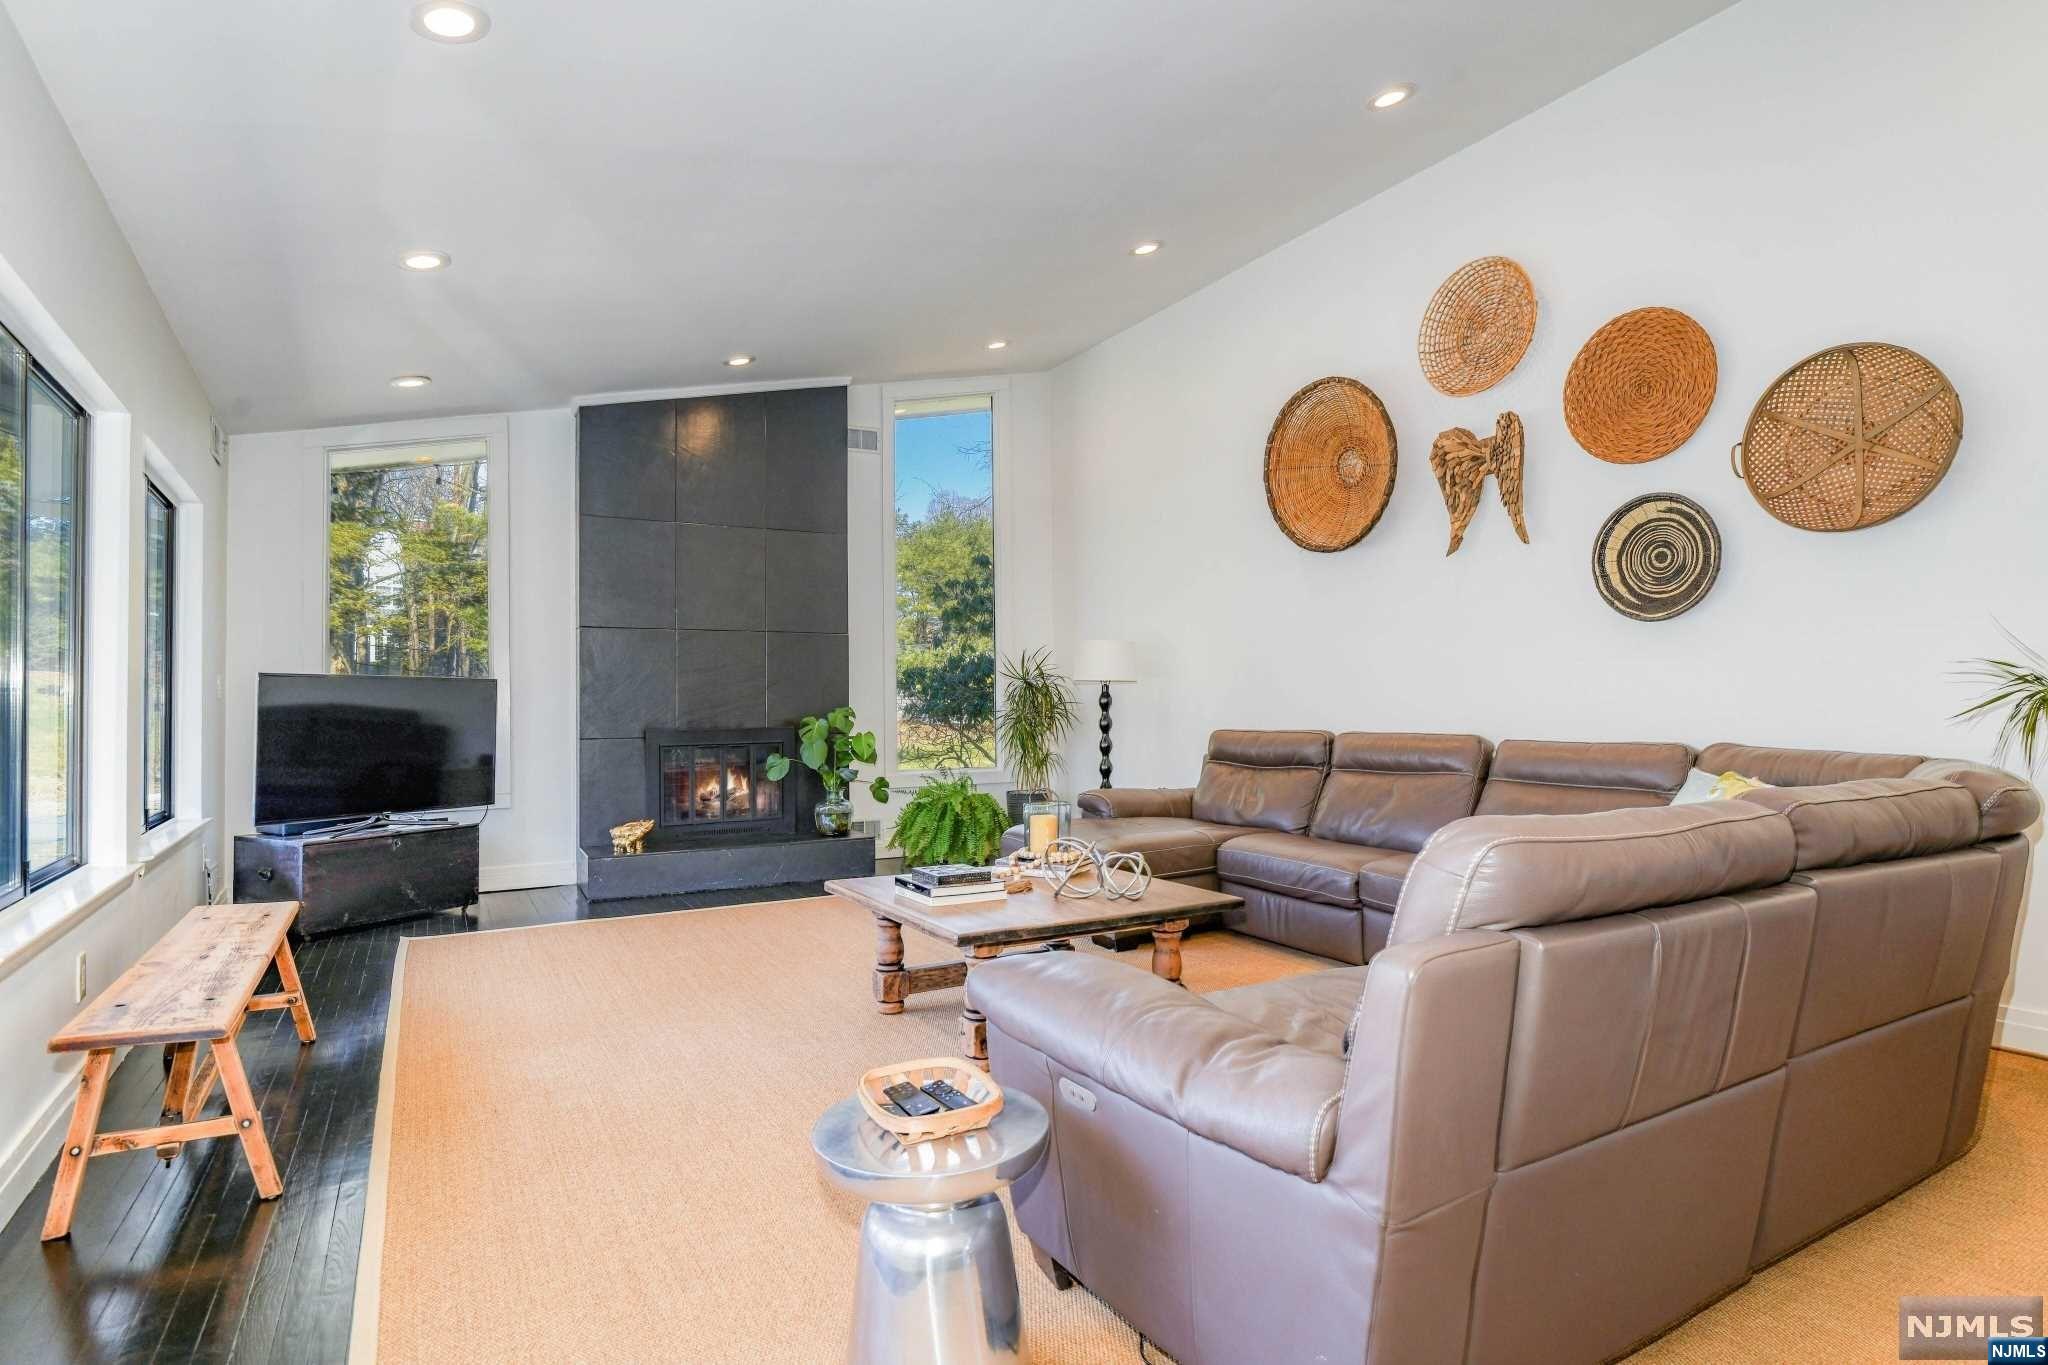
Living room with a leather sectional, dark tiled fireplace, and tall windows.
Living room with a leather sectional, open dining area, and large windows overlooking the yard.
Living room with white sofas, a stone fireplace wall, skylight, and sliding doors to the patio.
Living room with a tall stone fireplace, vaulted skylit ceiling, and sliding glass doors.
Dining room with a long wooden table, chandelier, and large windows overlooking the yard.
Open-plan kitchen with a white island and gas cooktop, opening to a furnished living room and backyard.
Bright white kitchen with a dark island and adjoining windowed dining area overlooking the yard.
Modern kitchen with a large stone island, gas cooktop, white cabinets, and glass pendant lights.
Bedroom with a large upholstered bed and a striped loveseat beside sliding glass doors overlooking trees.
Bedroom with a fireplace, built-in TV cabinetry, and wide windows overlooking trees.
Bathroom with a built-in tub, marble-look tile, and a long white vanity with mirrored cabinets.
Bedroom with a white bed, vivid pink pillows, and large floral wall art.
Bedroom with a white bed, pink chair, floral wall art, and desk beside windows overlooking the yard.
Bright bathroom with a wide white vanity, glass shower, mosaic niche, and skylight.
Bright bedroom with a white bed, colorful abstract art, and windows overlooking trees.
Home office with built-in bookshelves, a dual-monitor desk, white sofa, and skylights.
Bathroom with a glass shower and dark vanity, viewed past white built-in shelving with woven baskets.
Aerial view of a wooded property beside a lake, with a circular driveway and swimming pools.
VIEW PHOTOS
$1,455,000

897 Franklin Lake Road

4 Beds 3 Baths 0.96 Acres

Description

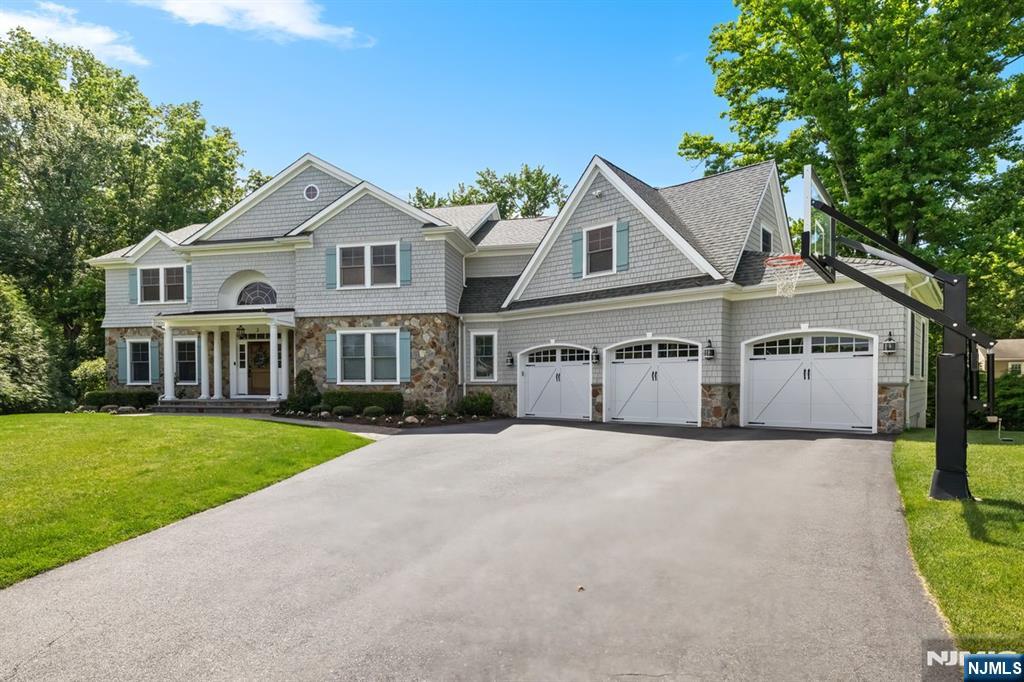
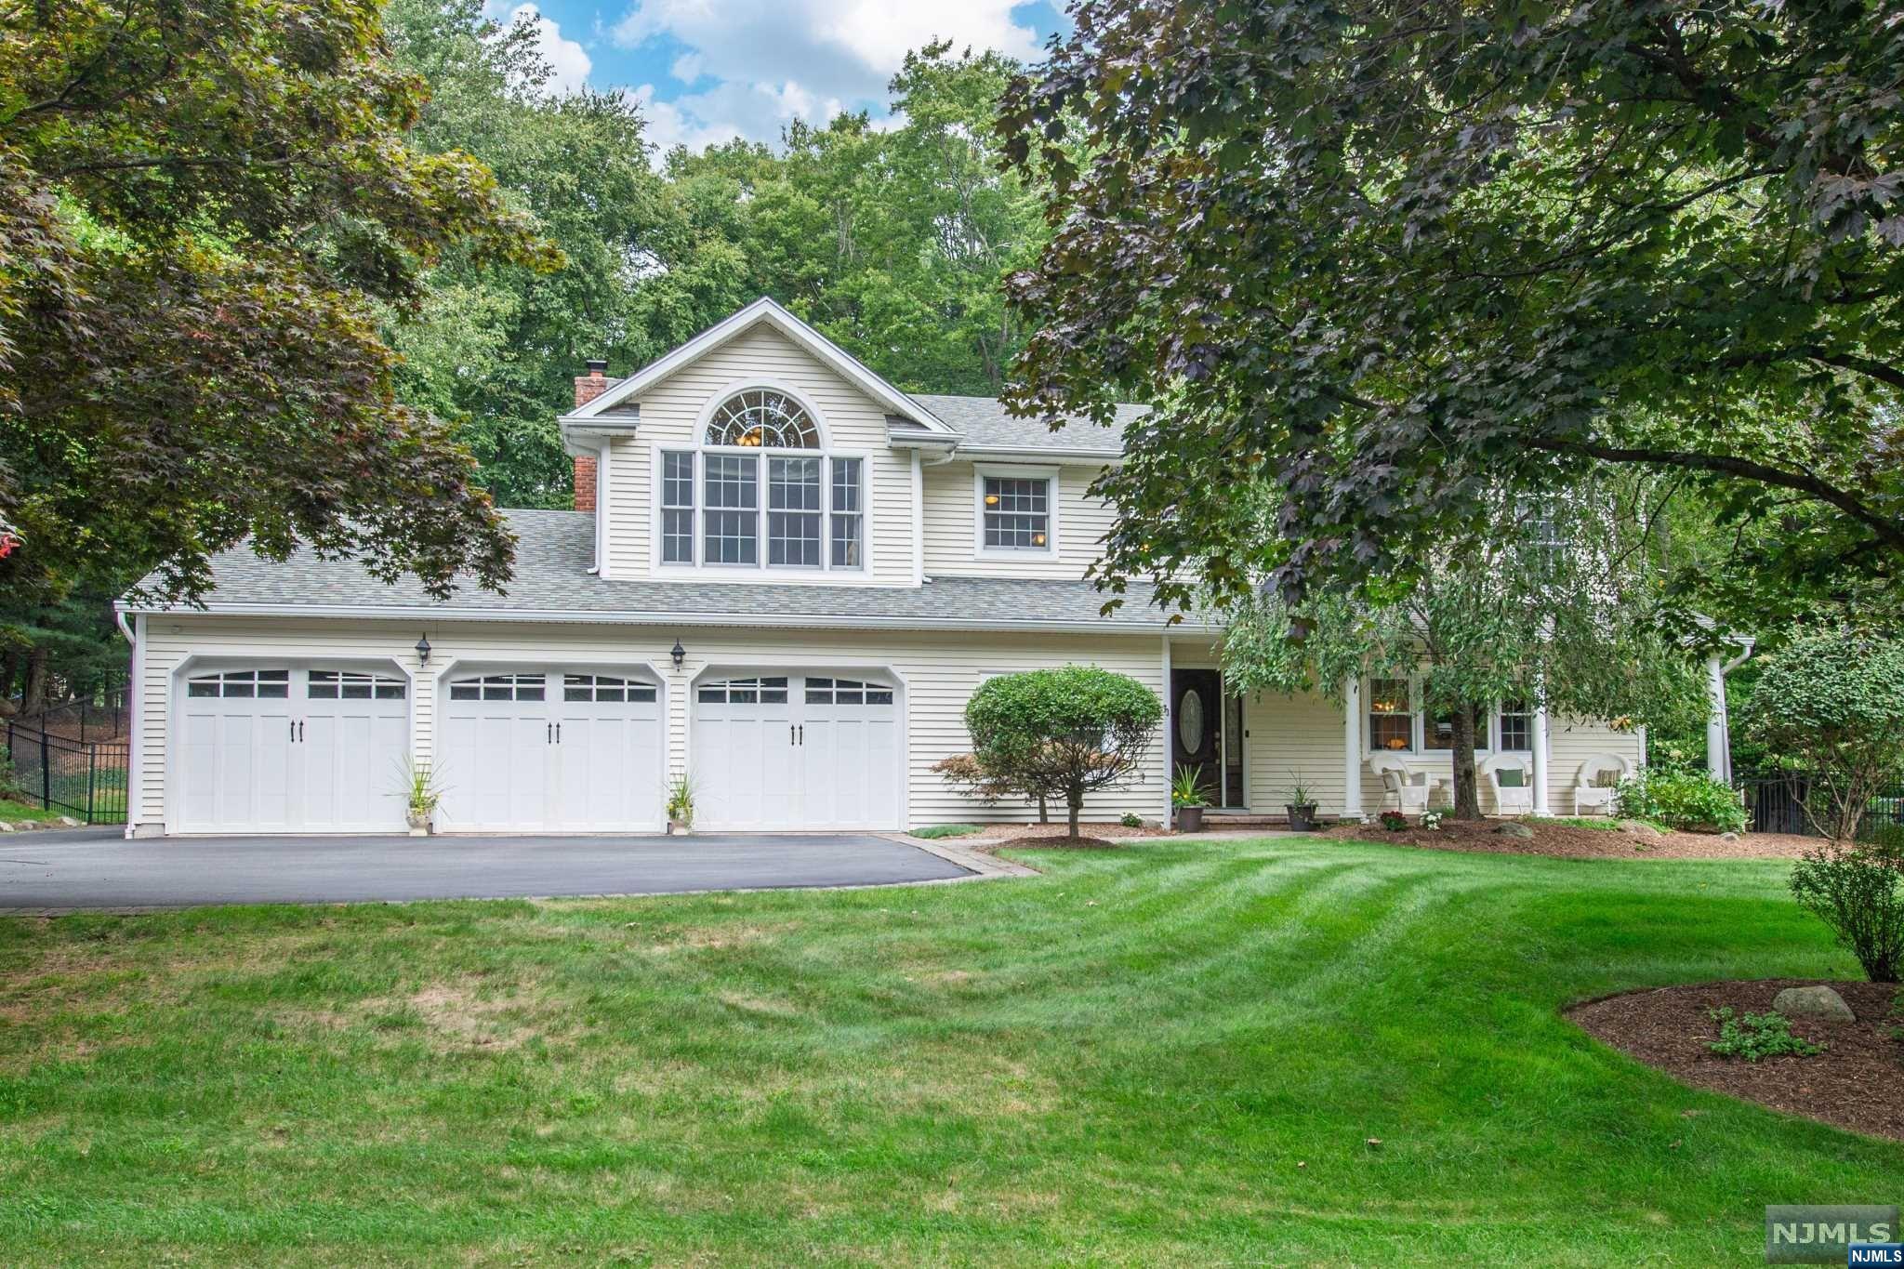
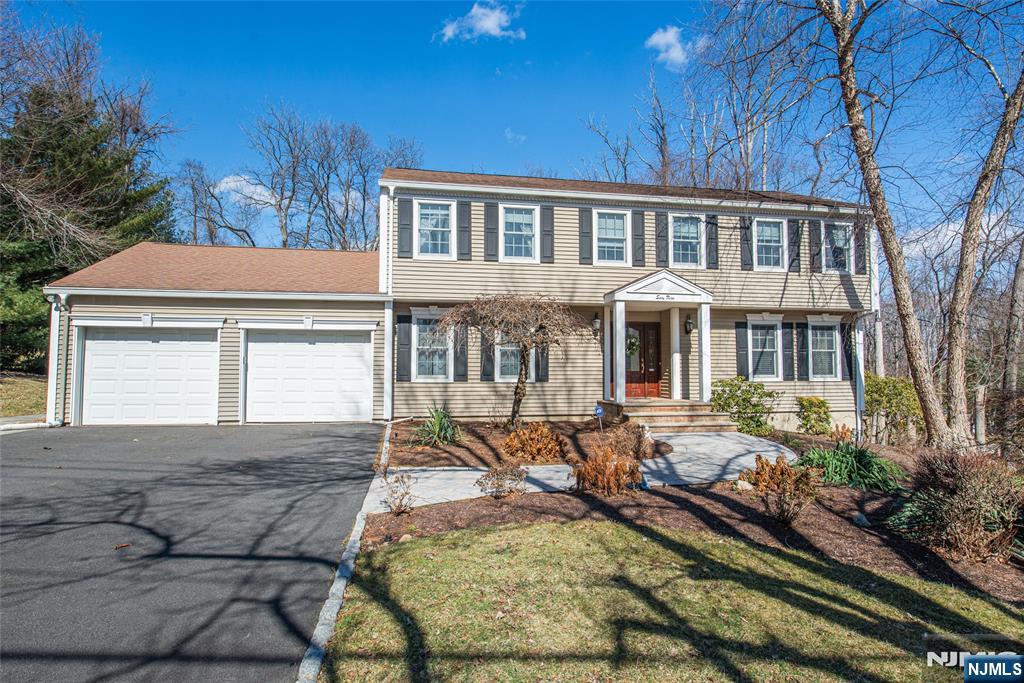
One of our favorite entertainment style homes located in a beautiful area of Franklin Lakes. Nicely and tastefully updated Ranch designed for the best in comfortable living. Light and bright! Lovely lake view location near the popular 'Indian Trail Club'. Not to be missed.

Share Property

Location

897 Franklin Lake Road, Franklin Lakes, NJ 07417

Status

Sold

Date Sold

June 16, 2023
Patti Gurney

Patti Gurney

TITLE

Sales Associate

Property Amenities

Interior
Total Bedrooms: 4
Full Bathrooms: 3
Area & Lot
Lot Area 0.96 Acres
MLS® ID 23009687
Architecture Styles Ranch
Type Residential
Status Sold
Exterior
Pool Heated, Outdoor Pool, In Ground
Air conditioning Central Air
Heat type Natural Gas
Water Source Well
Garage Space 2.0
Sewer Septic Tank
Parking Attached
Finance
Sales Price $1,455,000
Real Estate Tax $12,629 yearly
Aerial view of homes among trees beside a lake, with a swimming pool and shoreline docks.

360 Virtual Tour

Take a tour of this property

Franklin Lakes

Work With Patti

I offer plenty of expertise regarding the cities and neighborhoods you are contemplating relocating to. I work hard to deliver top-notch service at every turn.