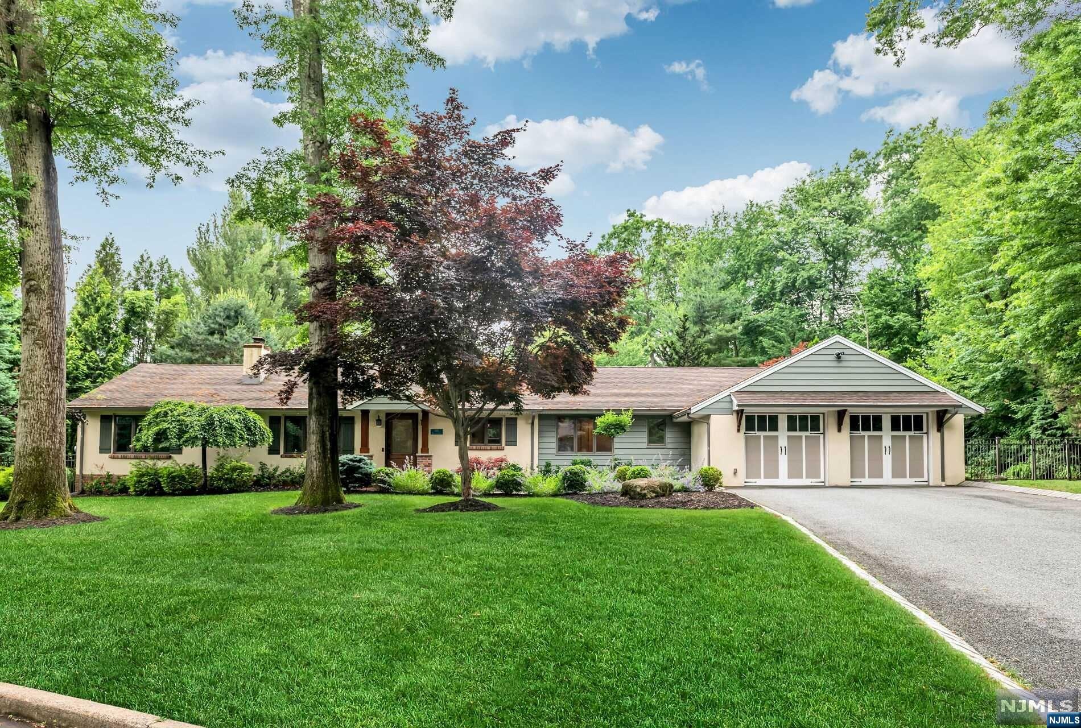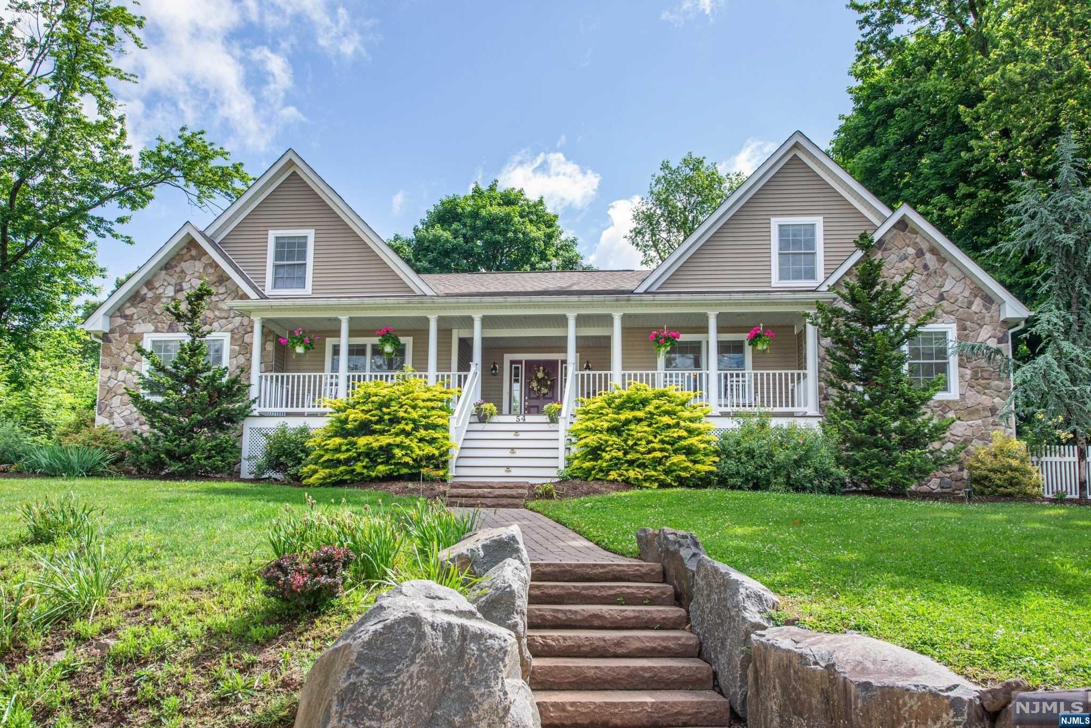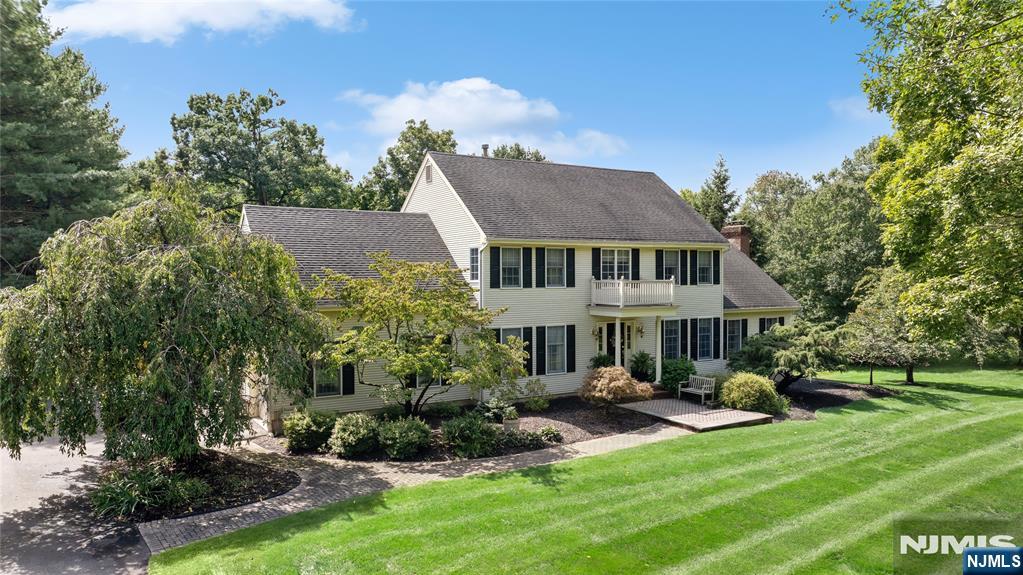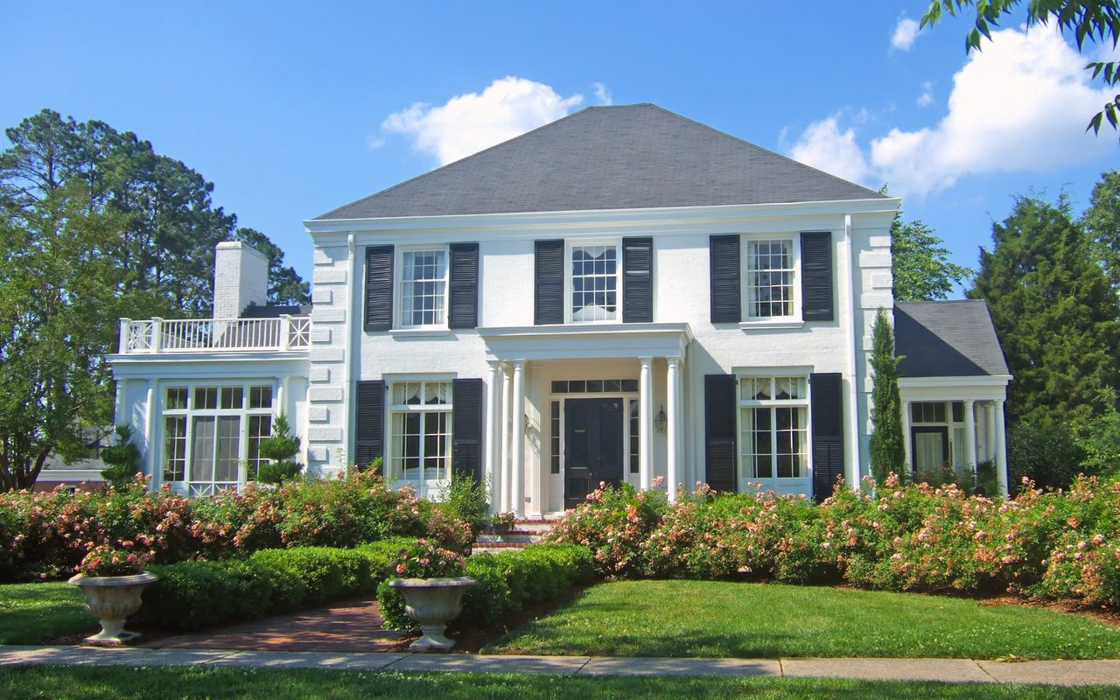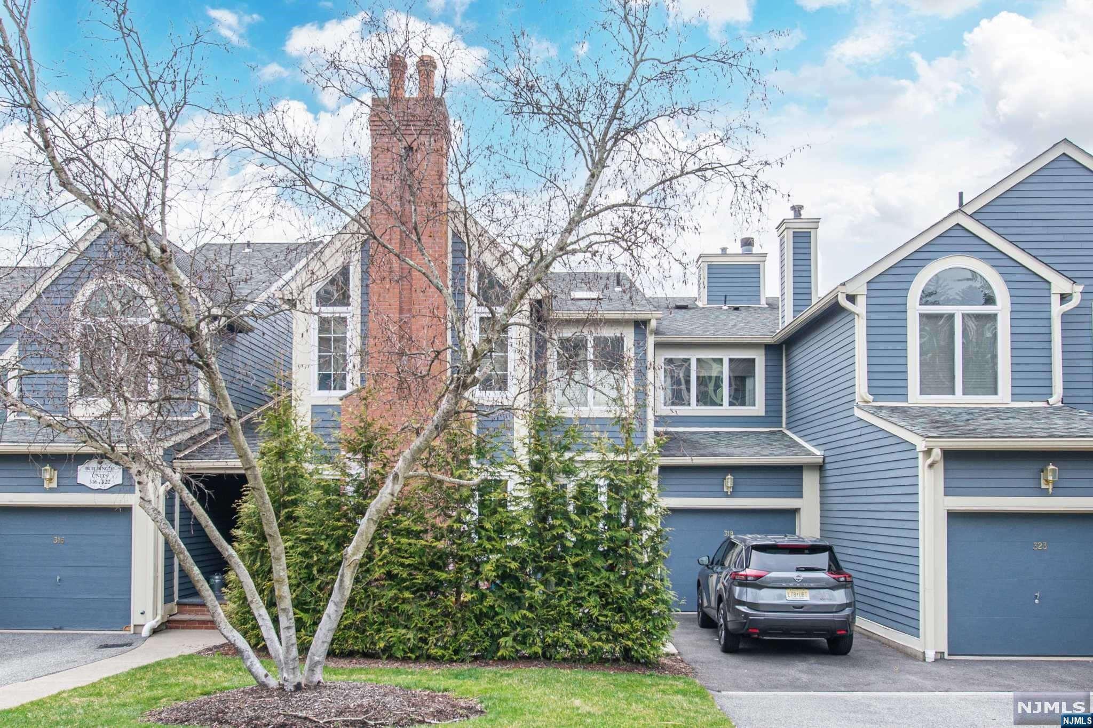
Blue-sided townhouse with a tall brick chimney, white trim, attached garages, and a parked SUV.
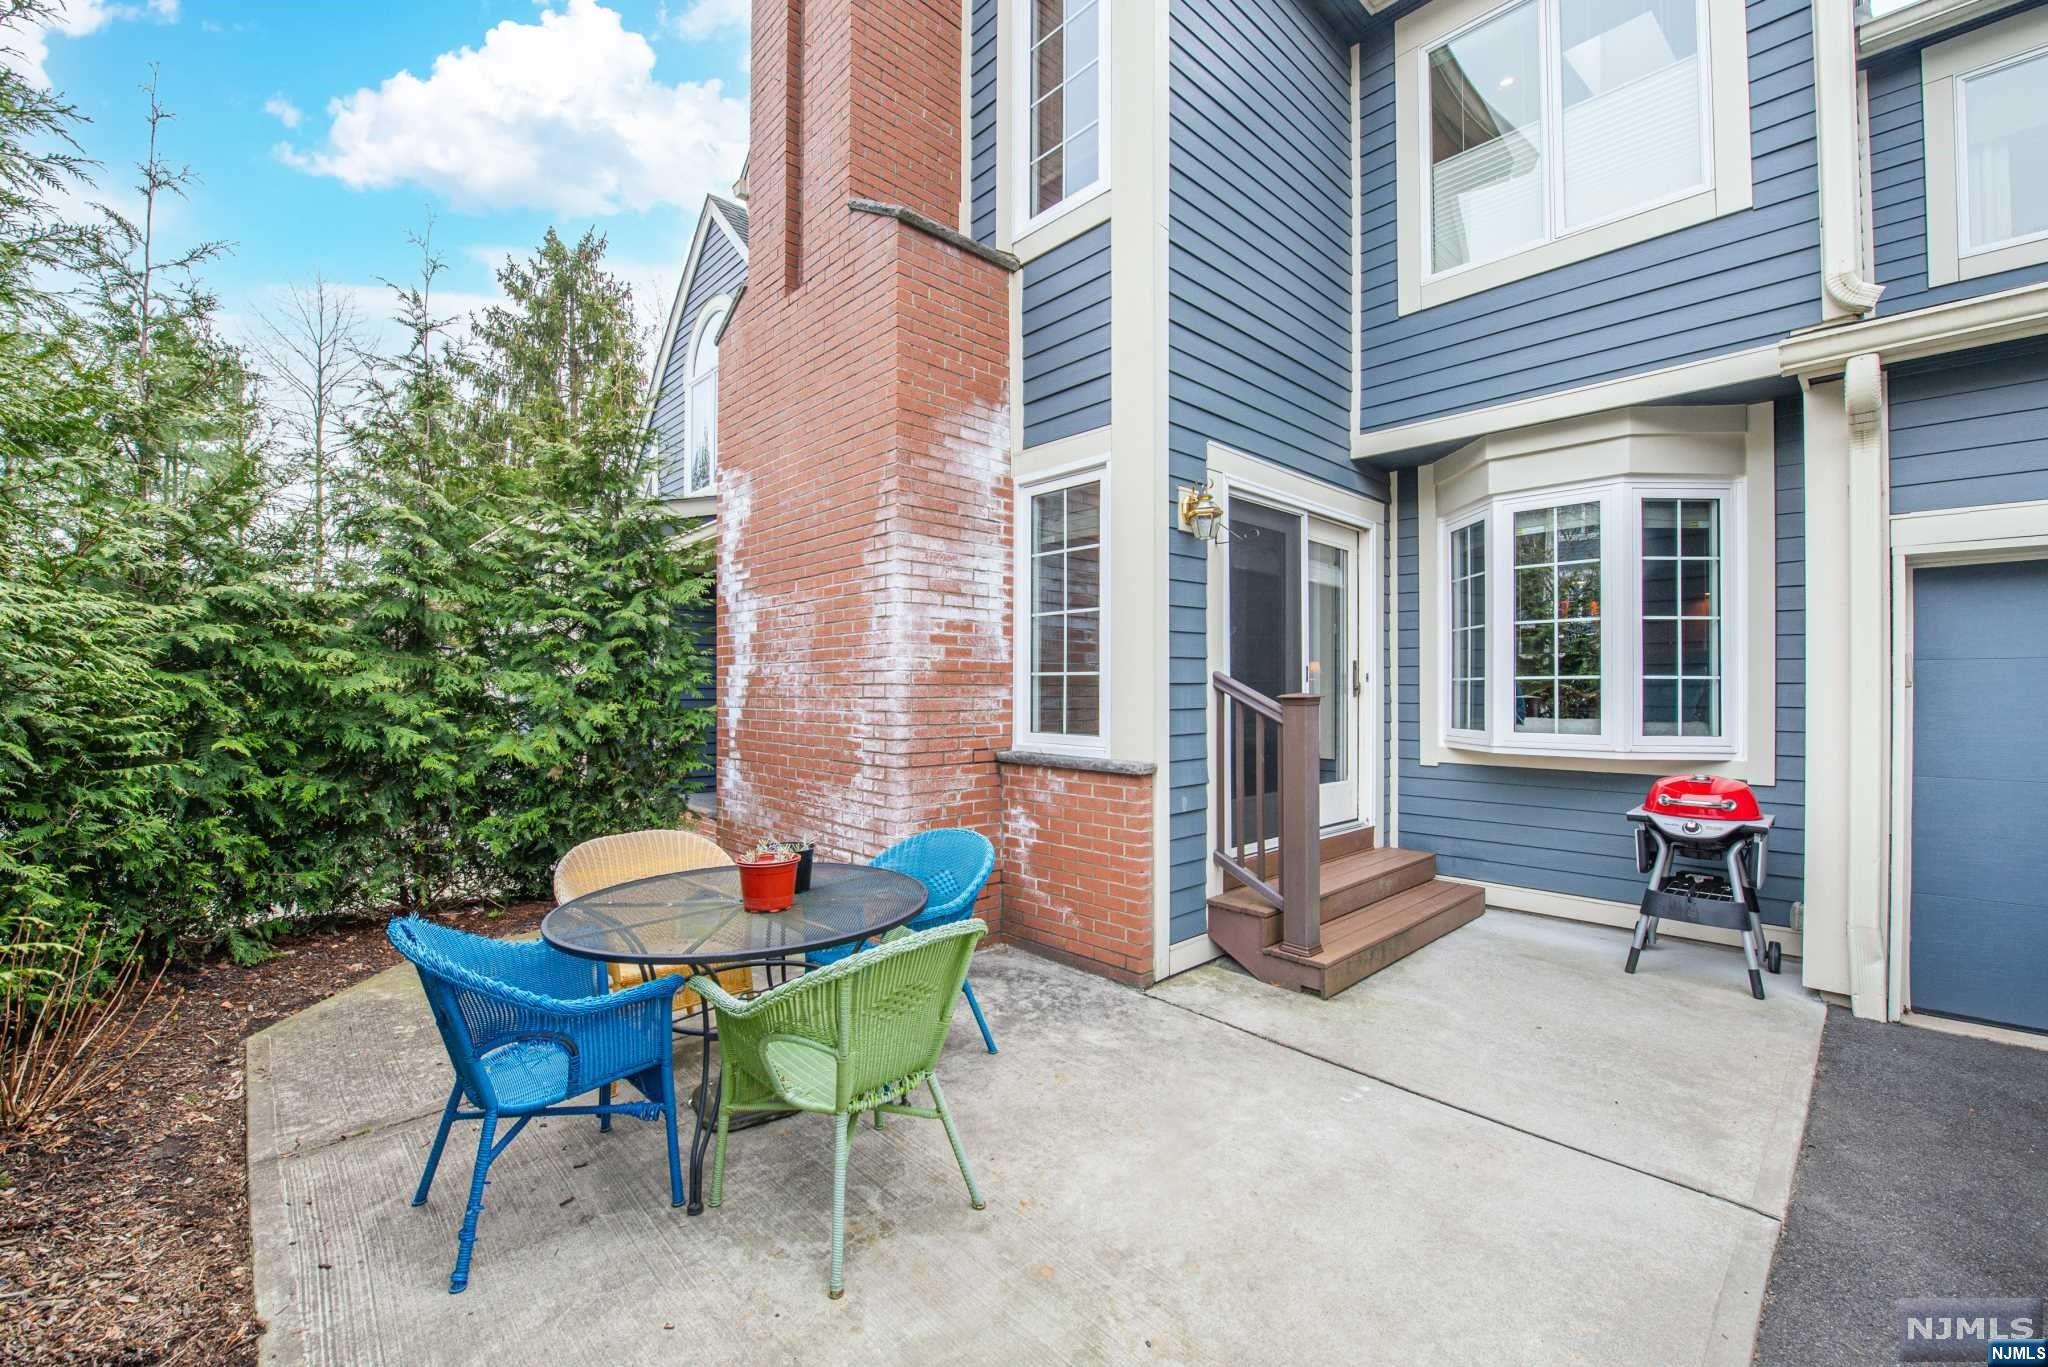
Concrete patio with colorful dining chairs beside a blue-sided home and brick chimney.
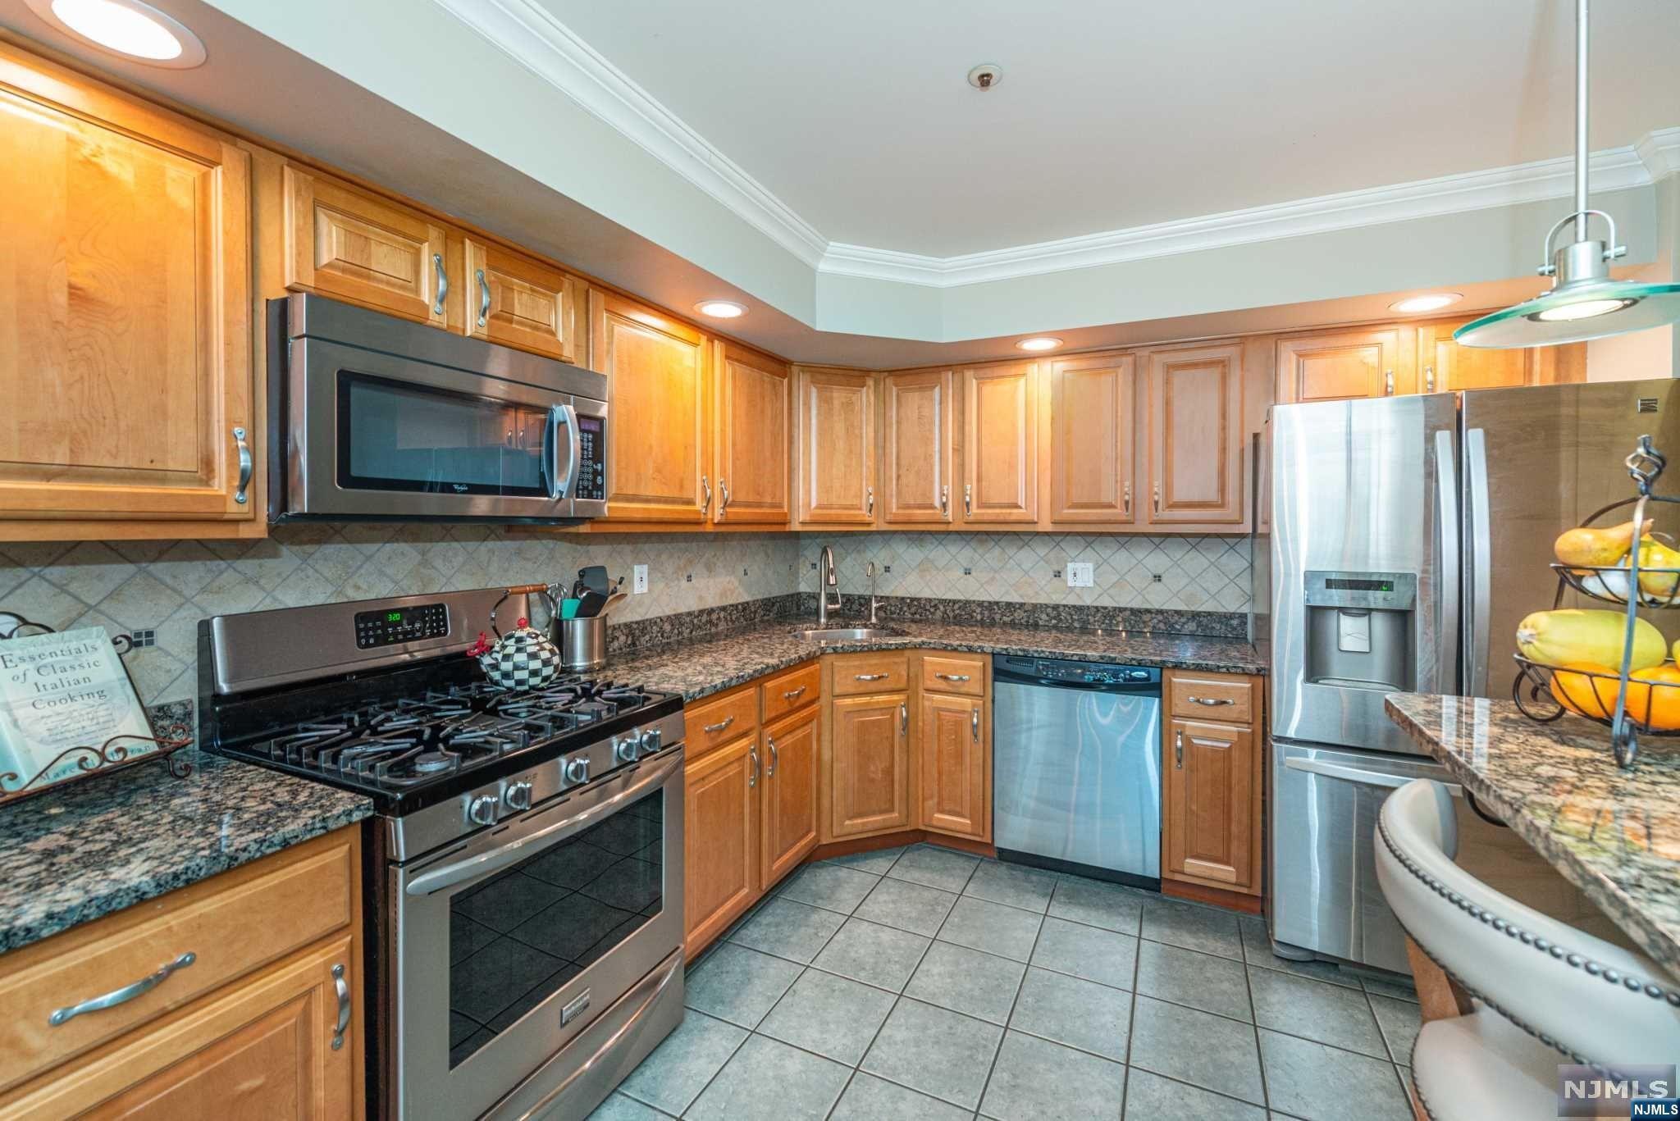
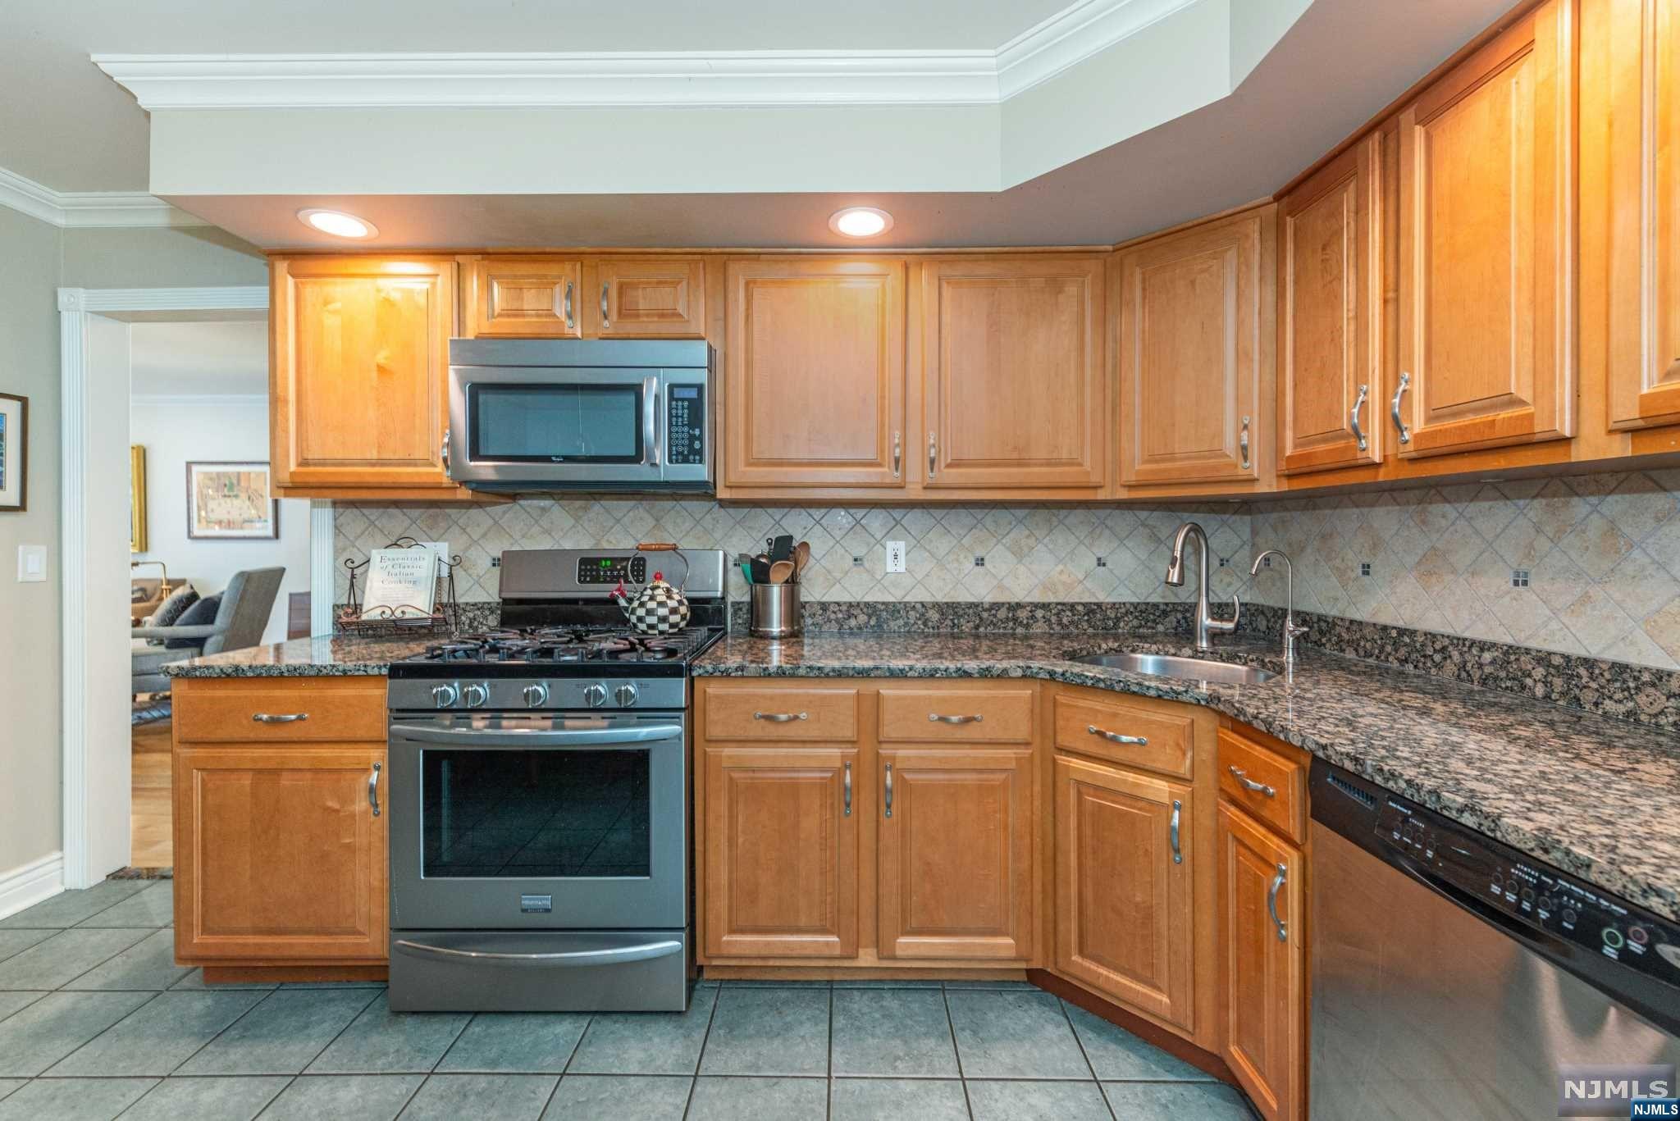
Kitchen with wood cabinets, granite counters, stainless appliances, and a prominent gas range.
Kitchen with honey-toned cabinets, granite counters, stainless-steel appliances, and a corner sink.
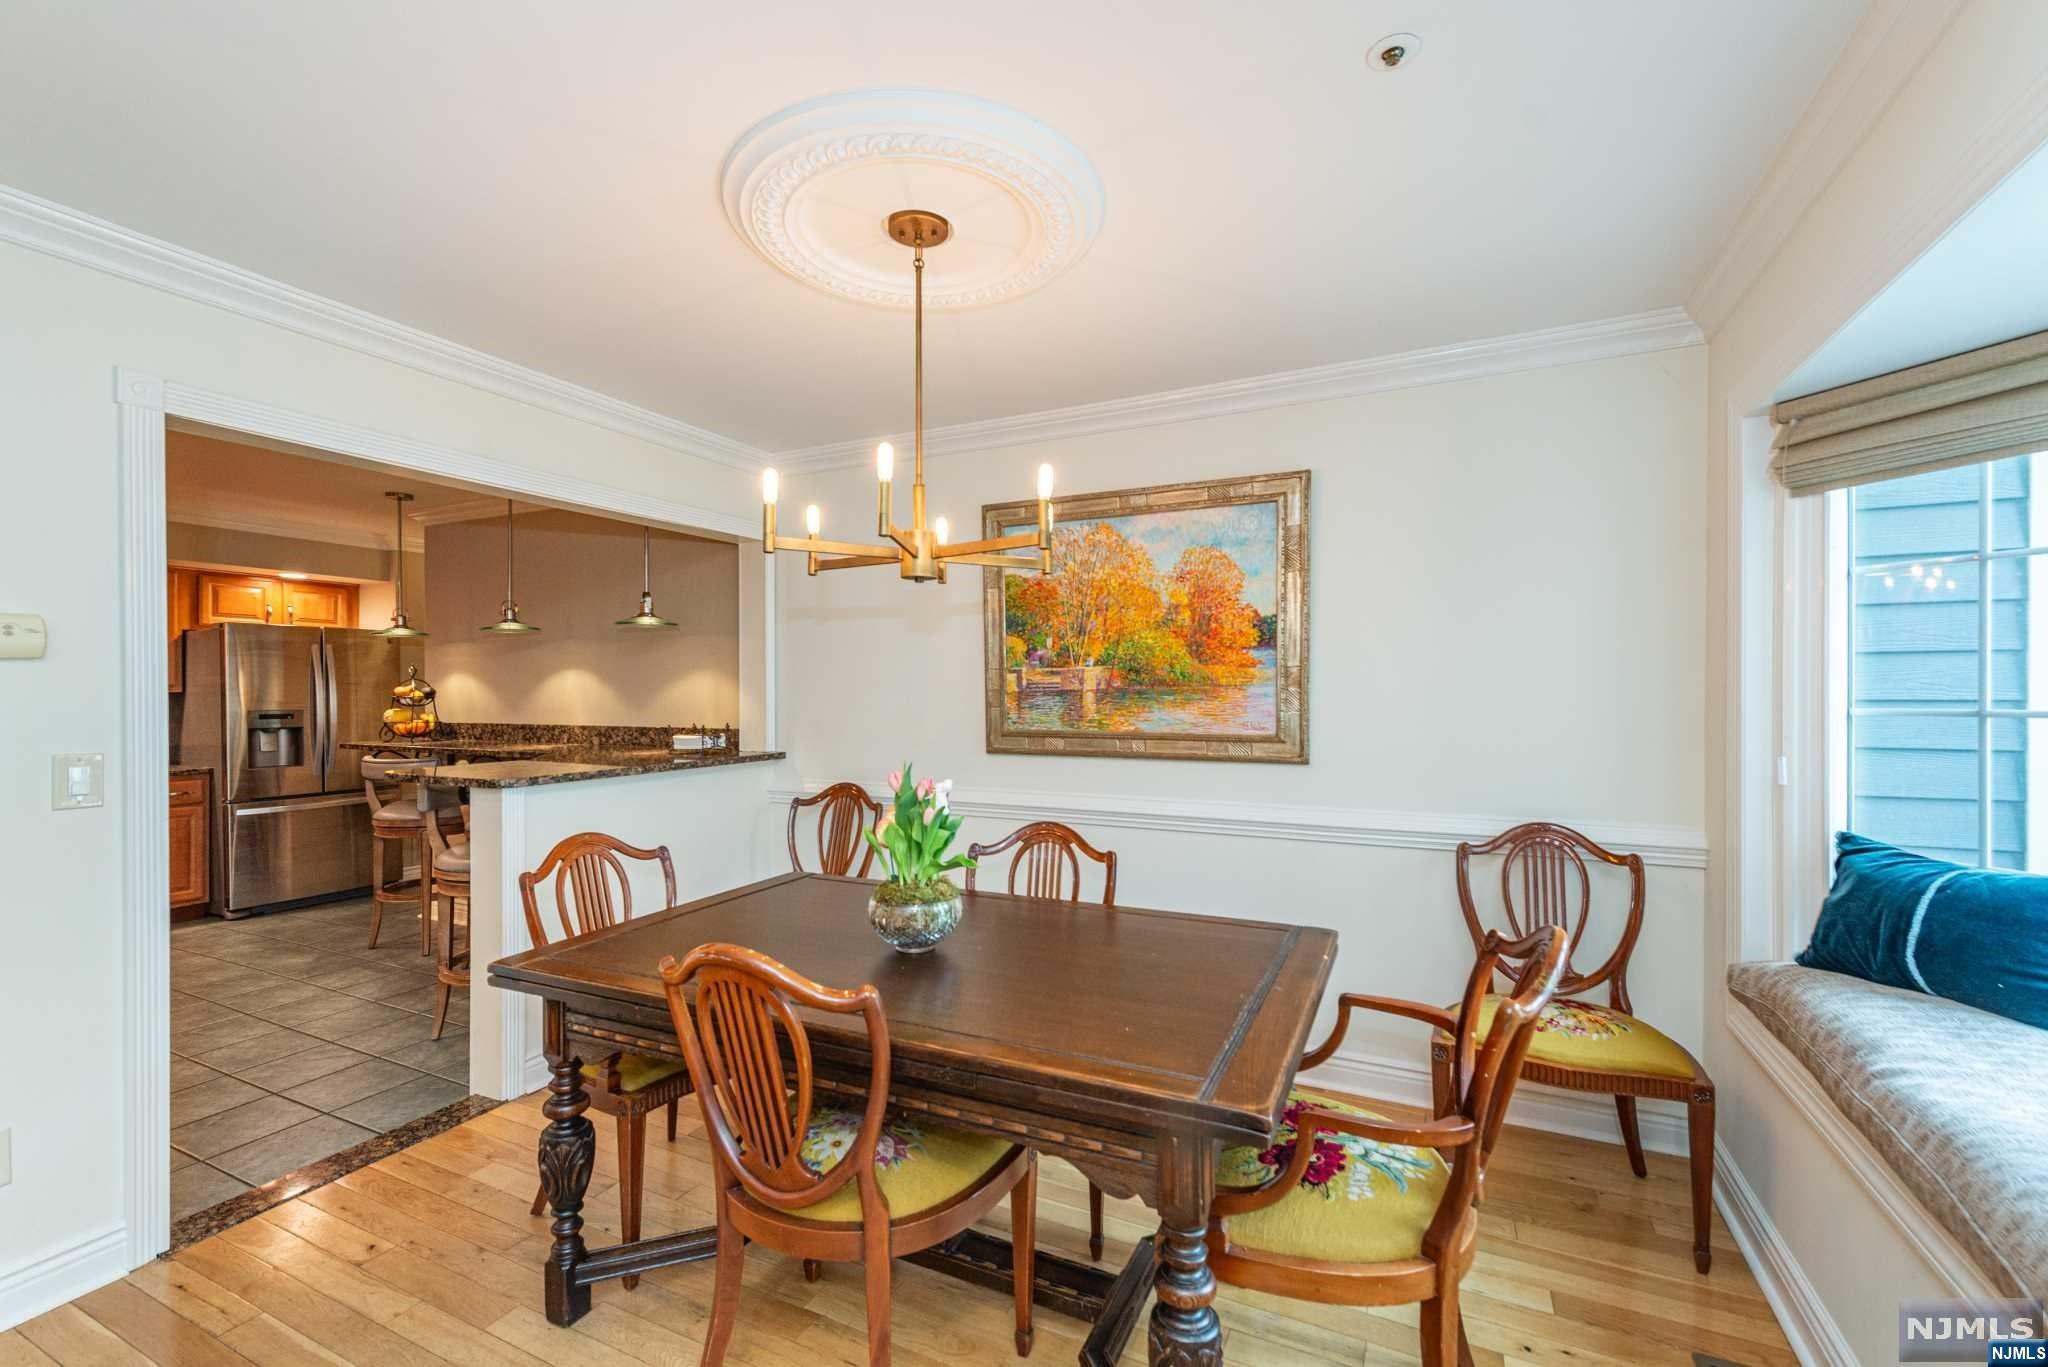
Dining room with a dark wood table, chandelier, and open view into the kitchen.
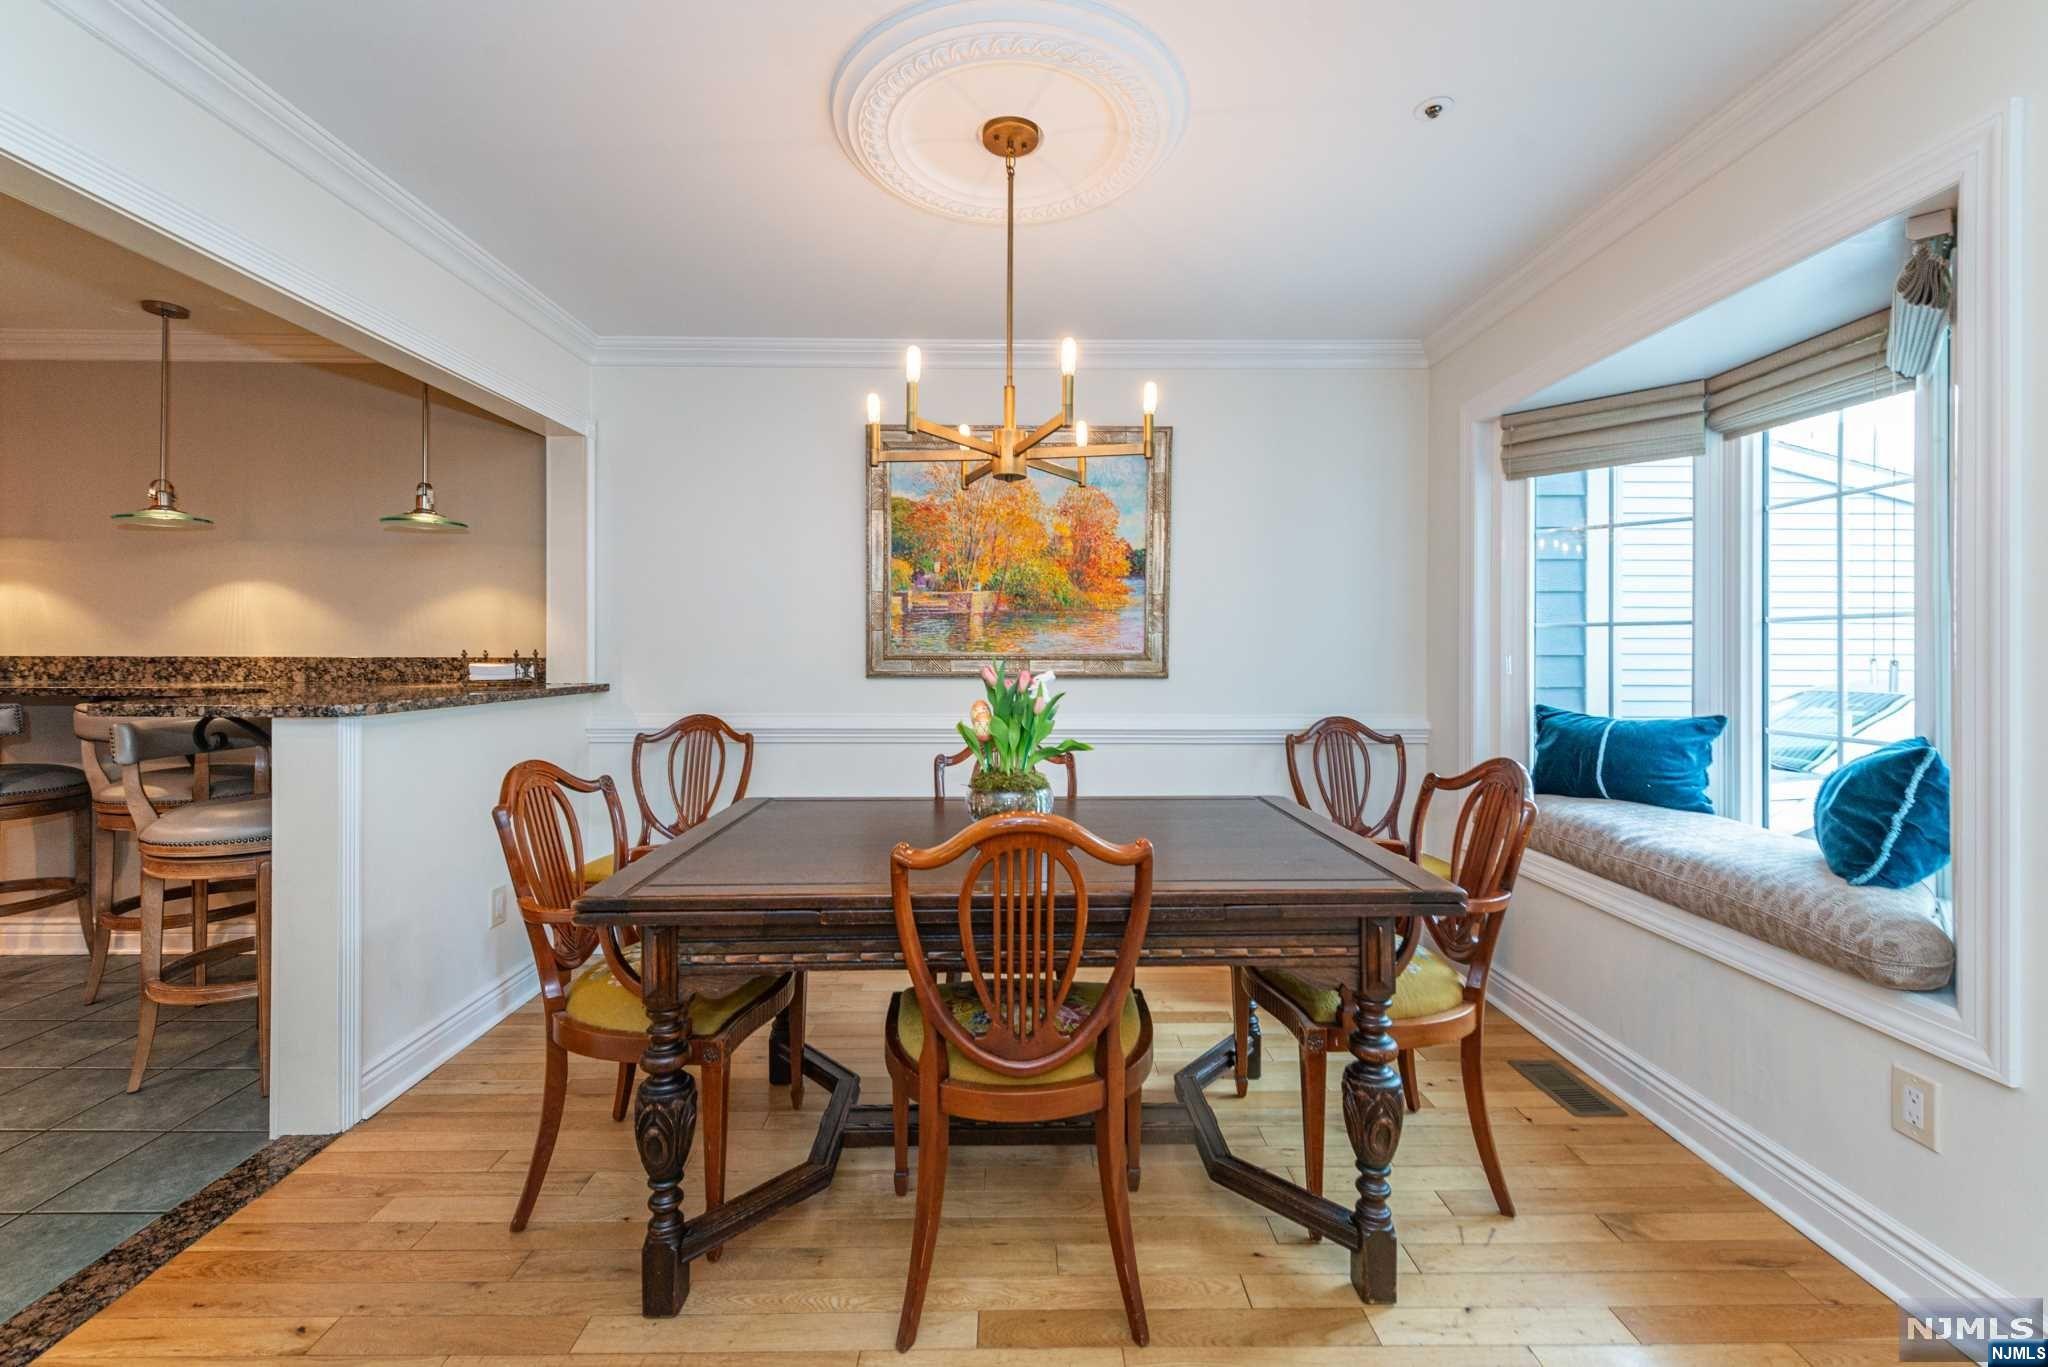
Dining room with a wooden table, brass chandelier, and window-seat nook with blue cushions.
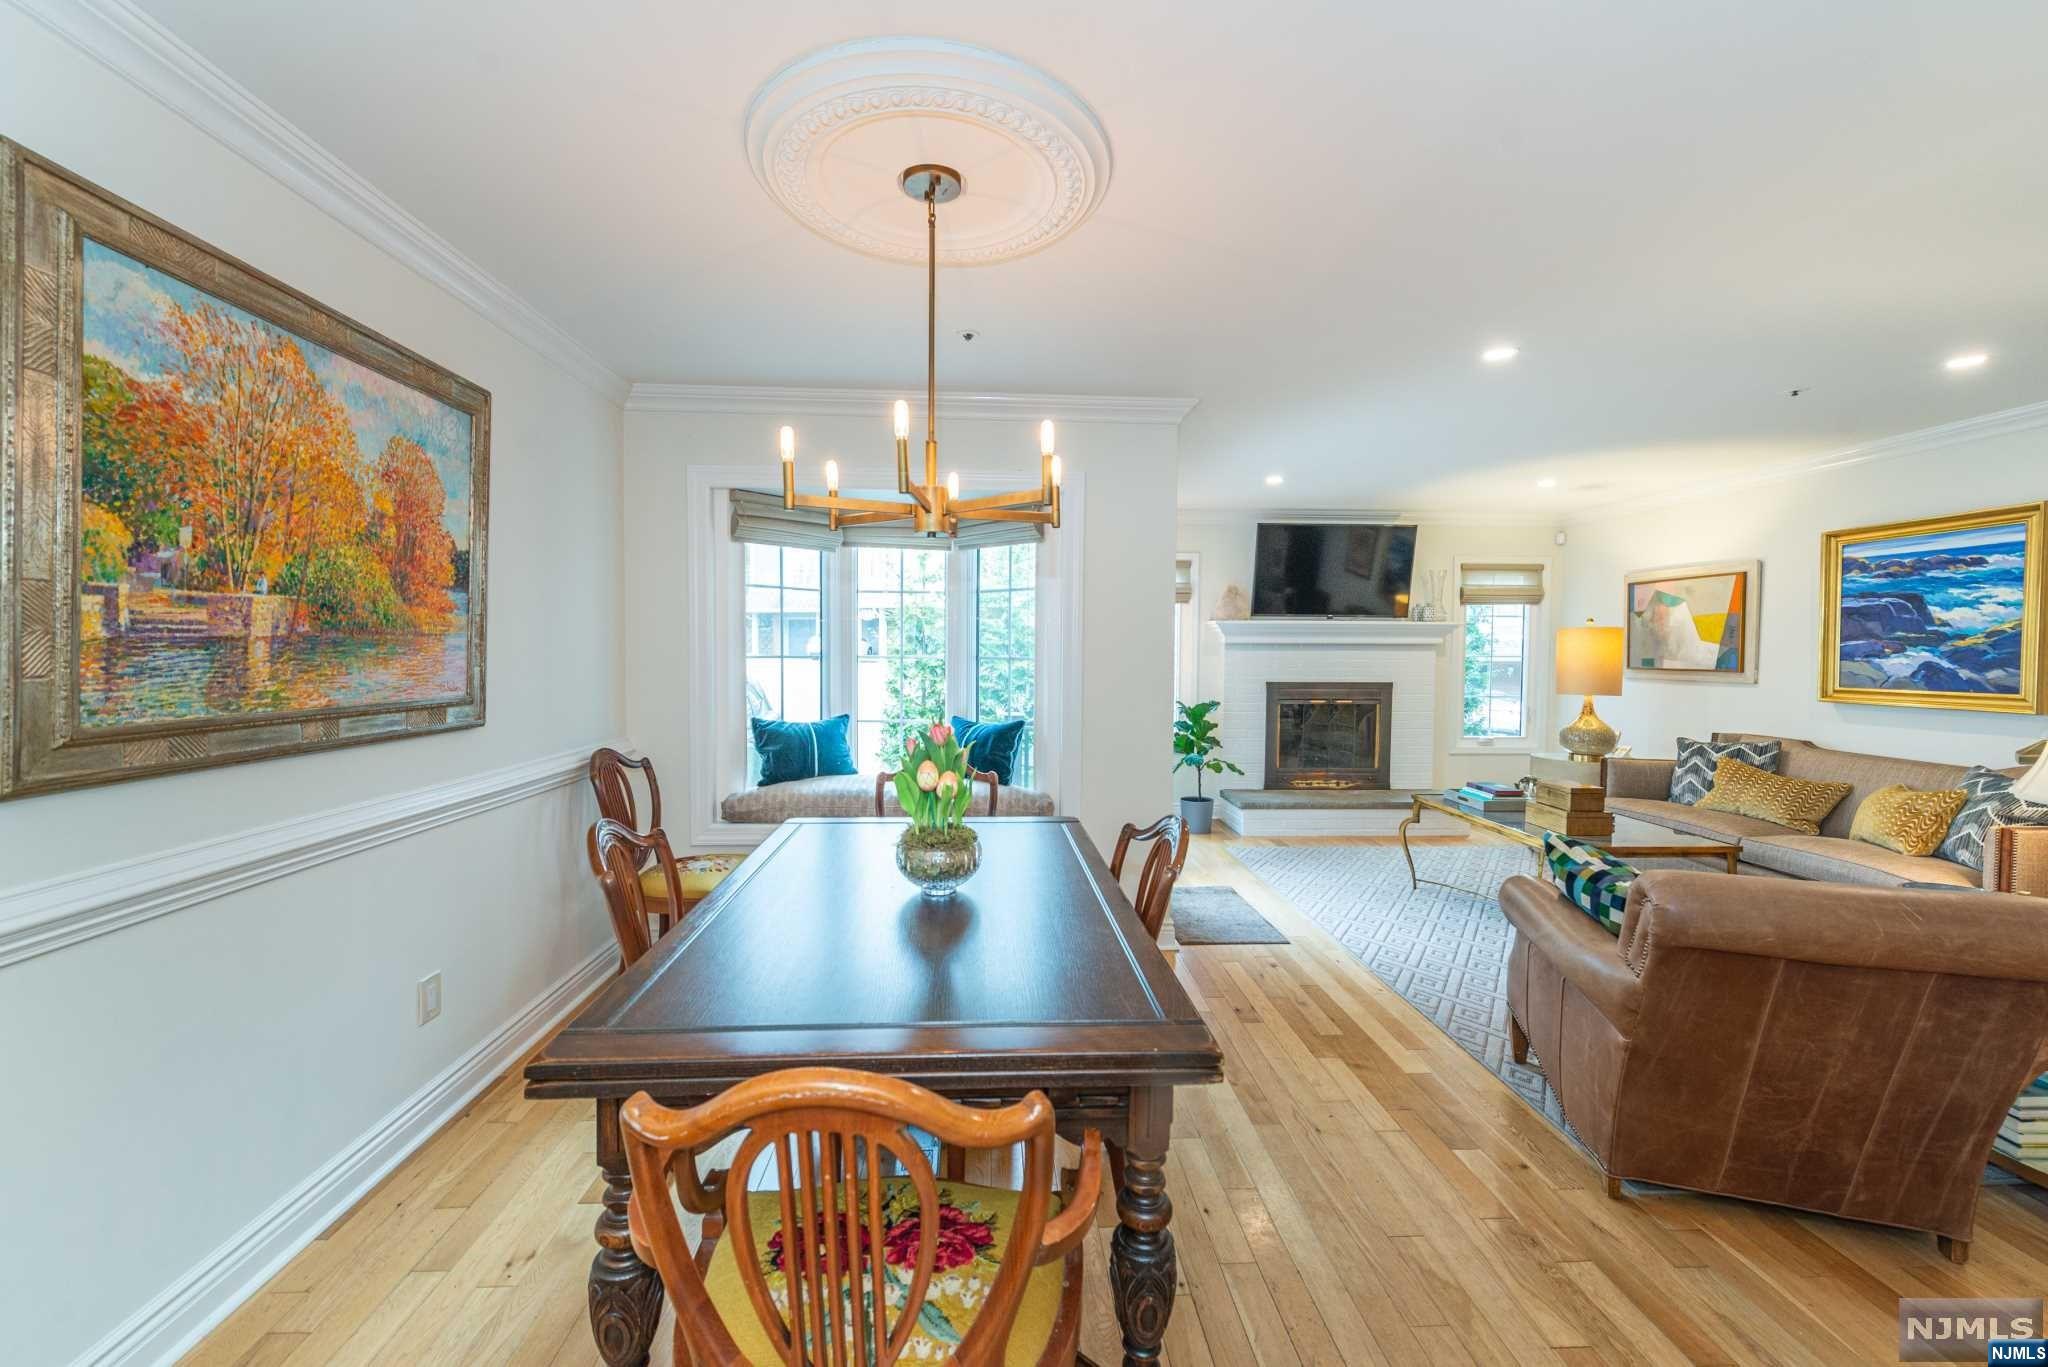
Open-plan dining and living room with a chandelier, hardwood floors, and a fireplace.
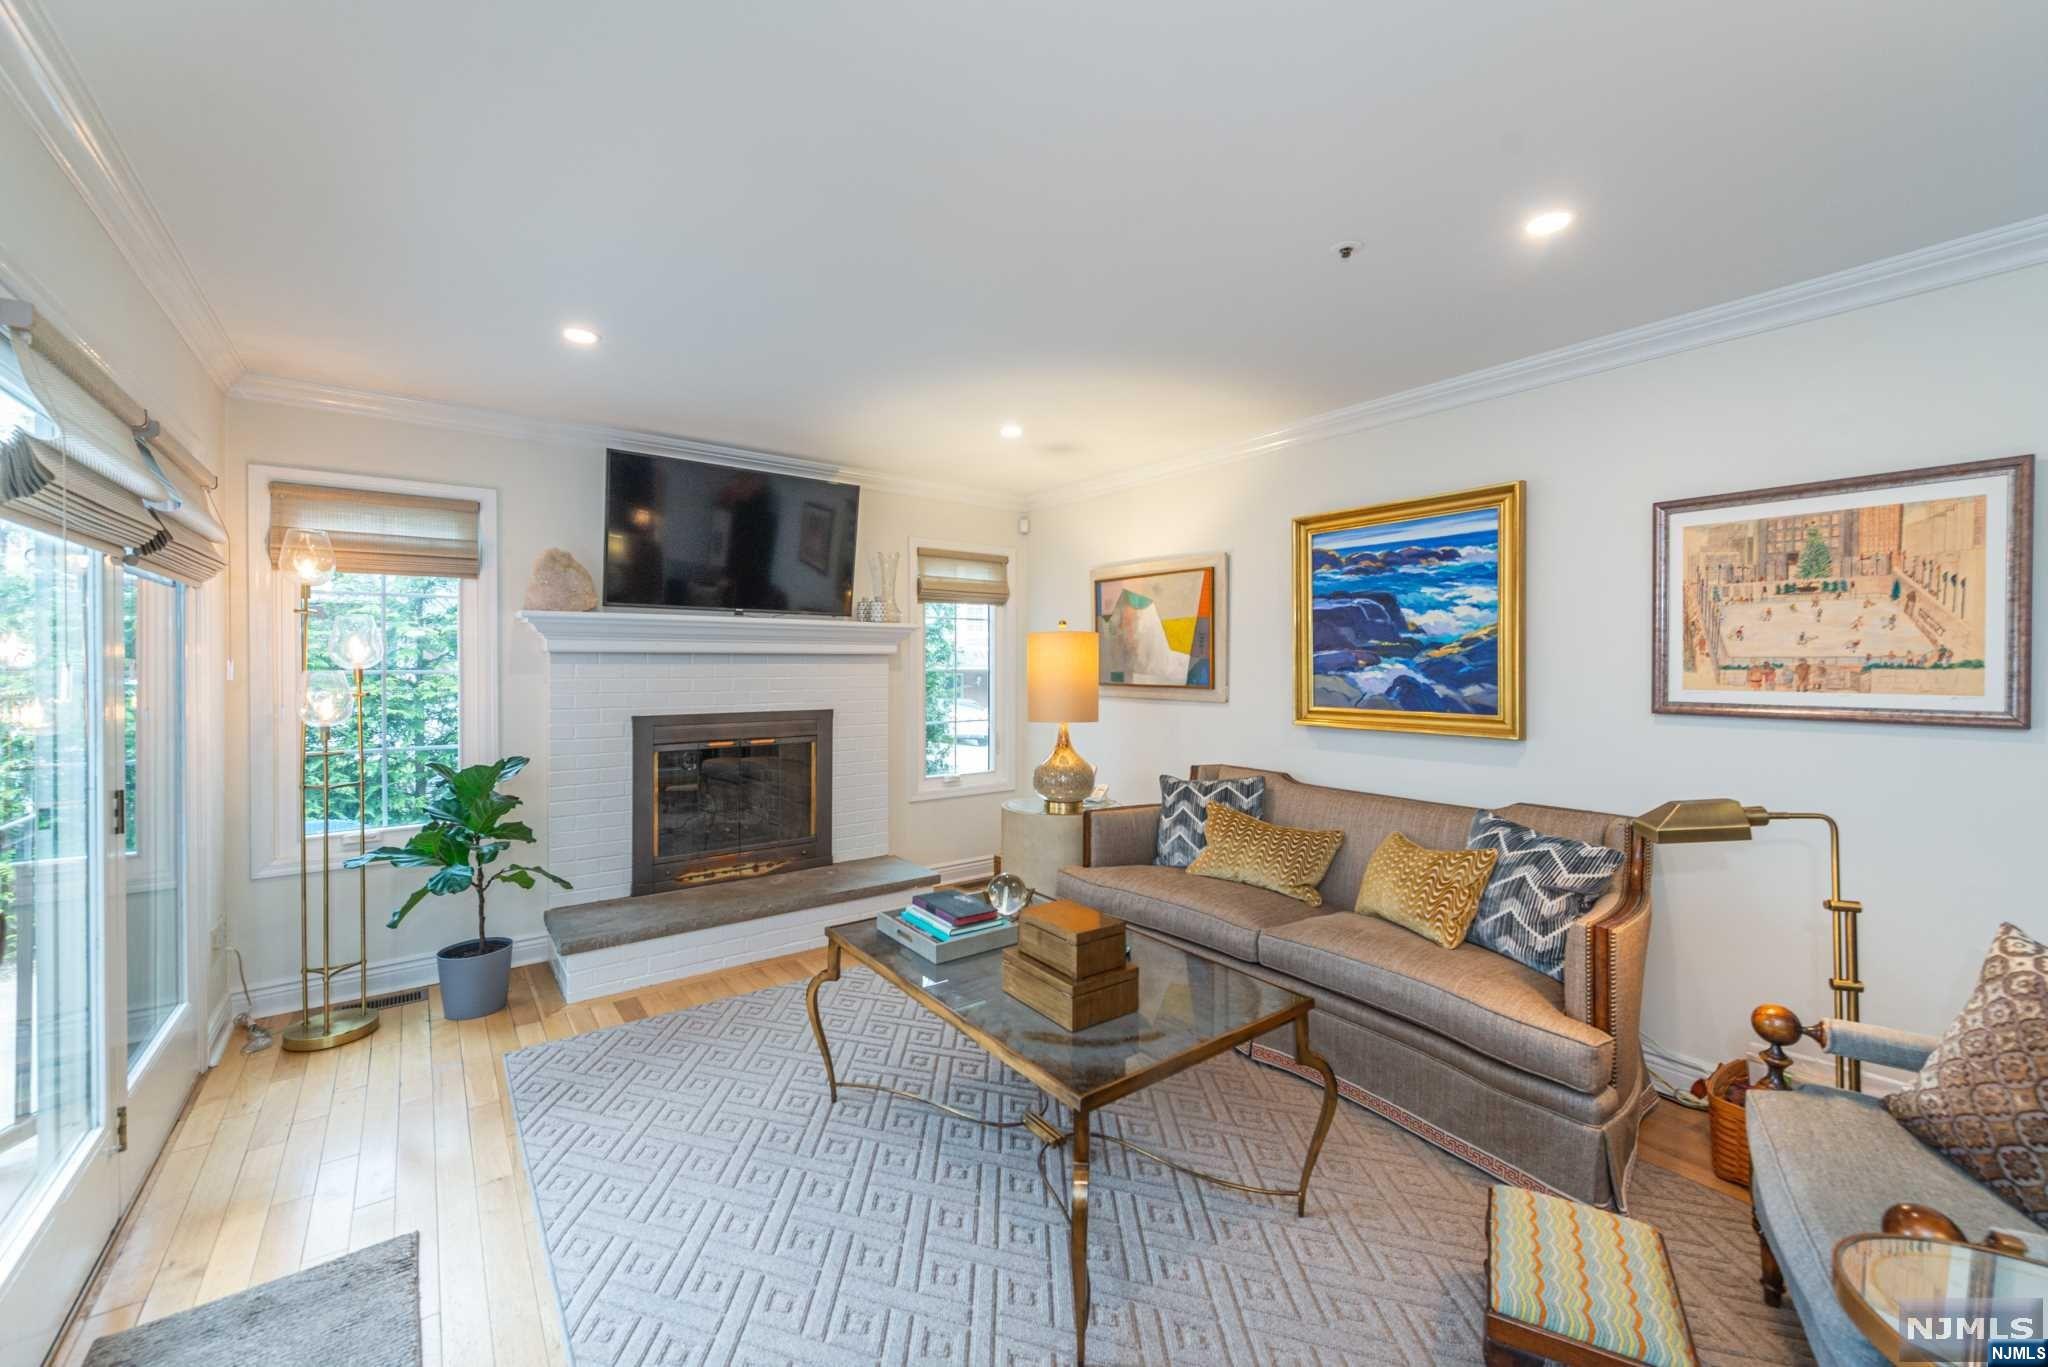
Living room with a white brick fireplace, mounted television, gray sofa, and large windows.
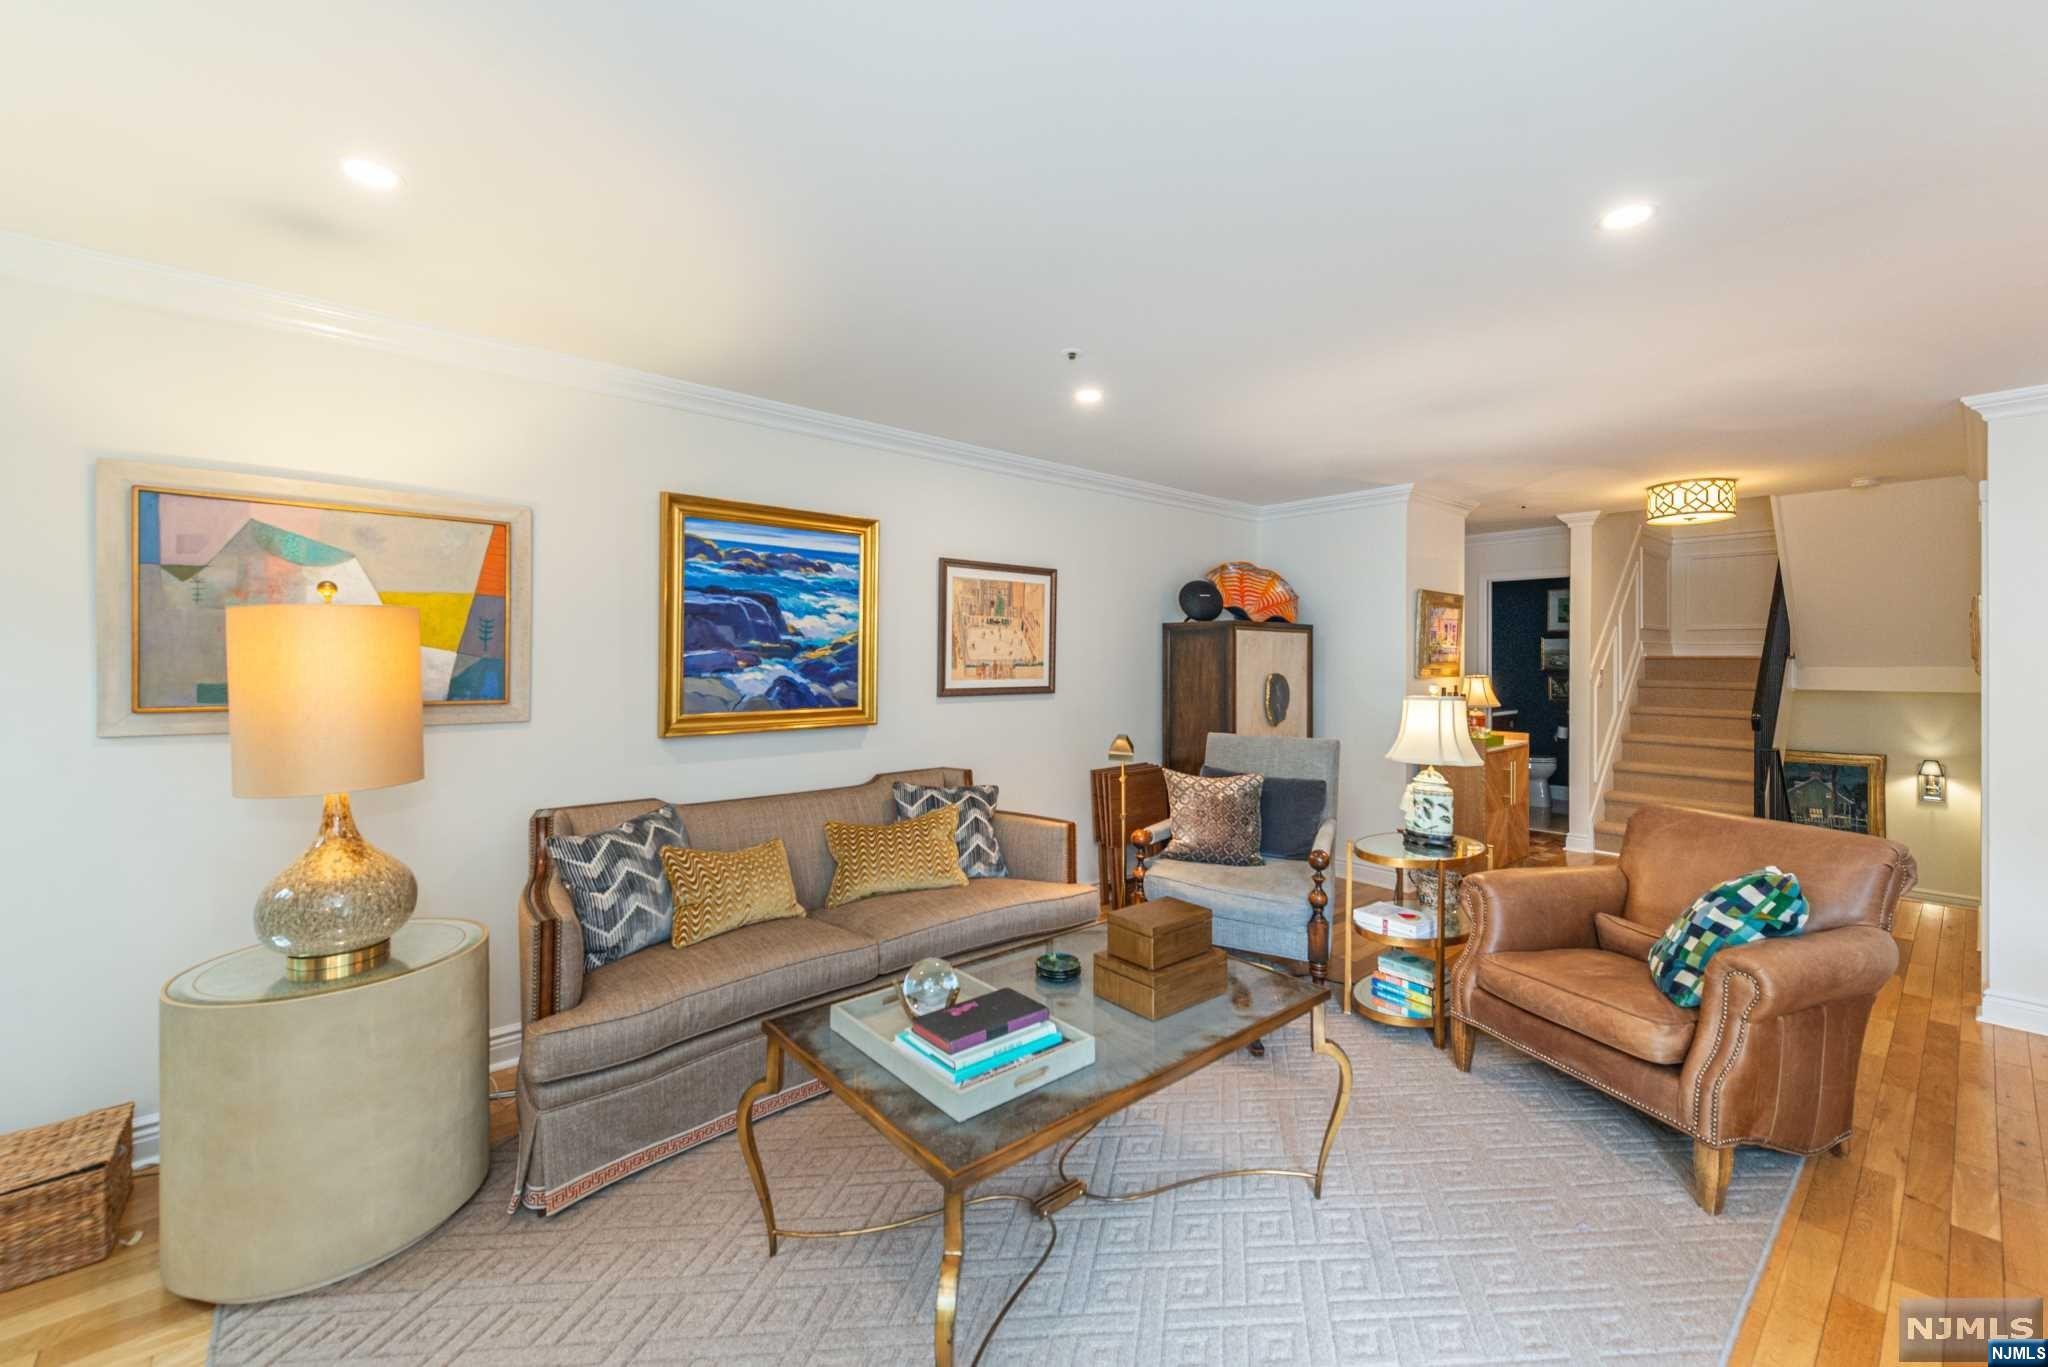
Living room with a long sofa, leather armchair, glass coffee table, and staircase.
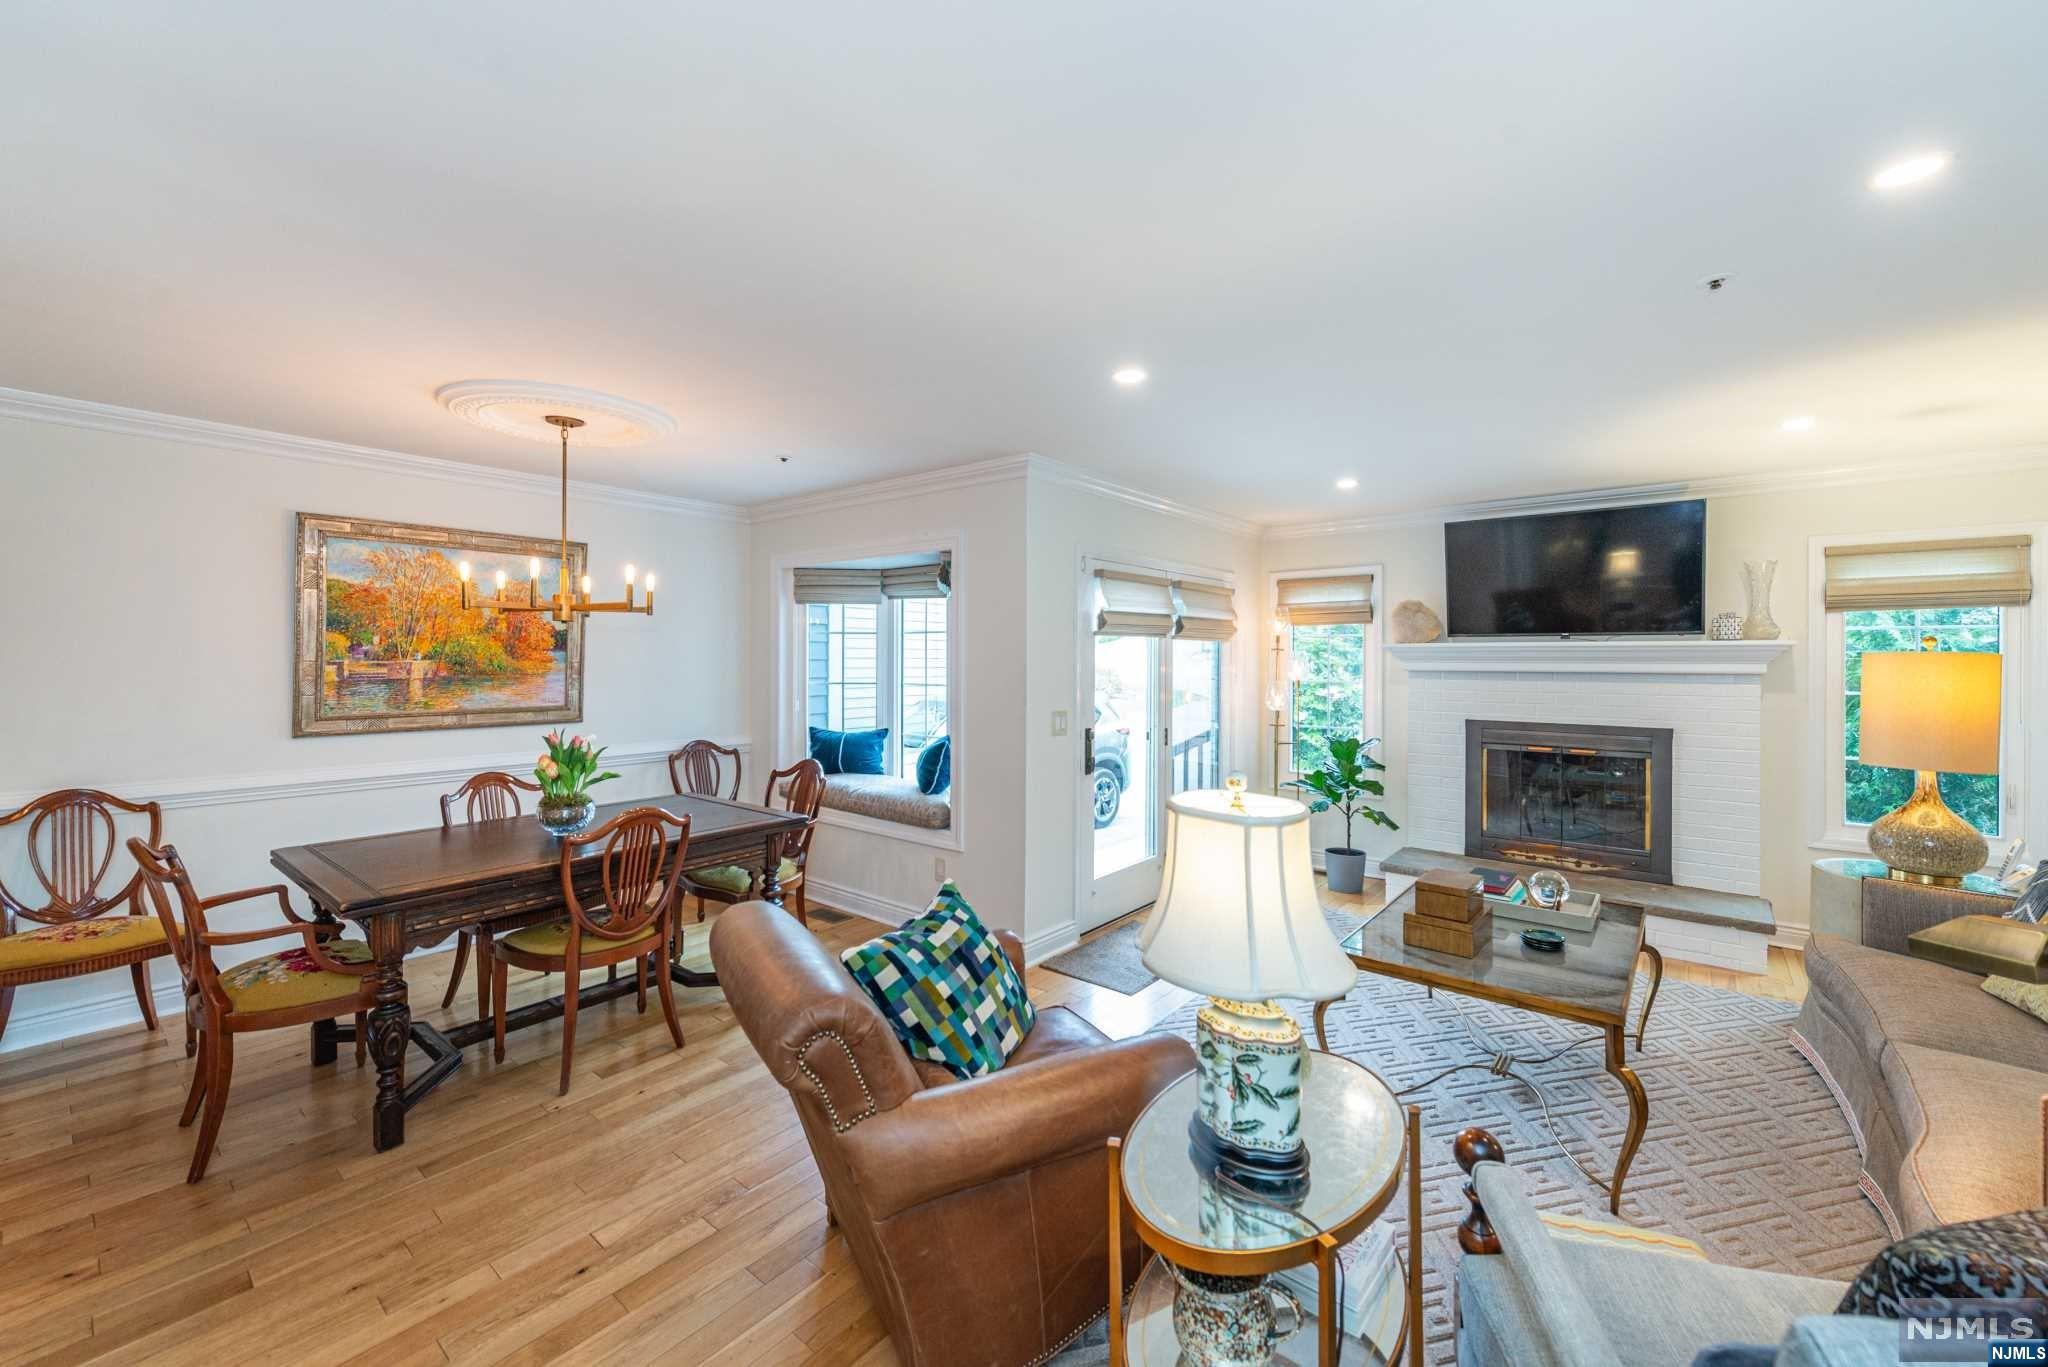
Living and dining room with hardwood floors, a fireplace, and a window seat.
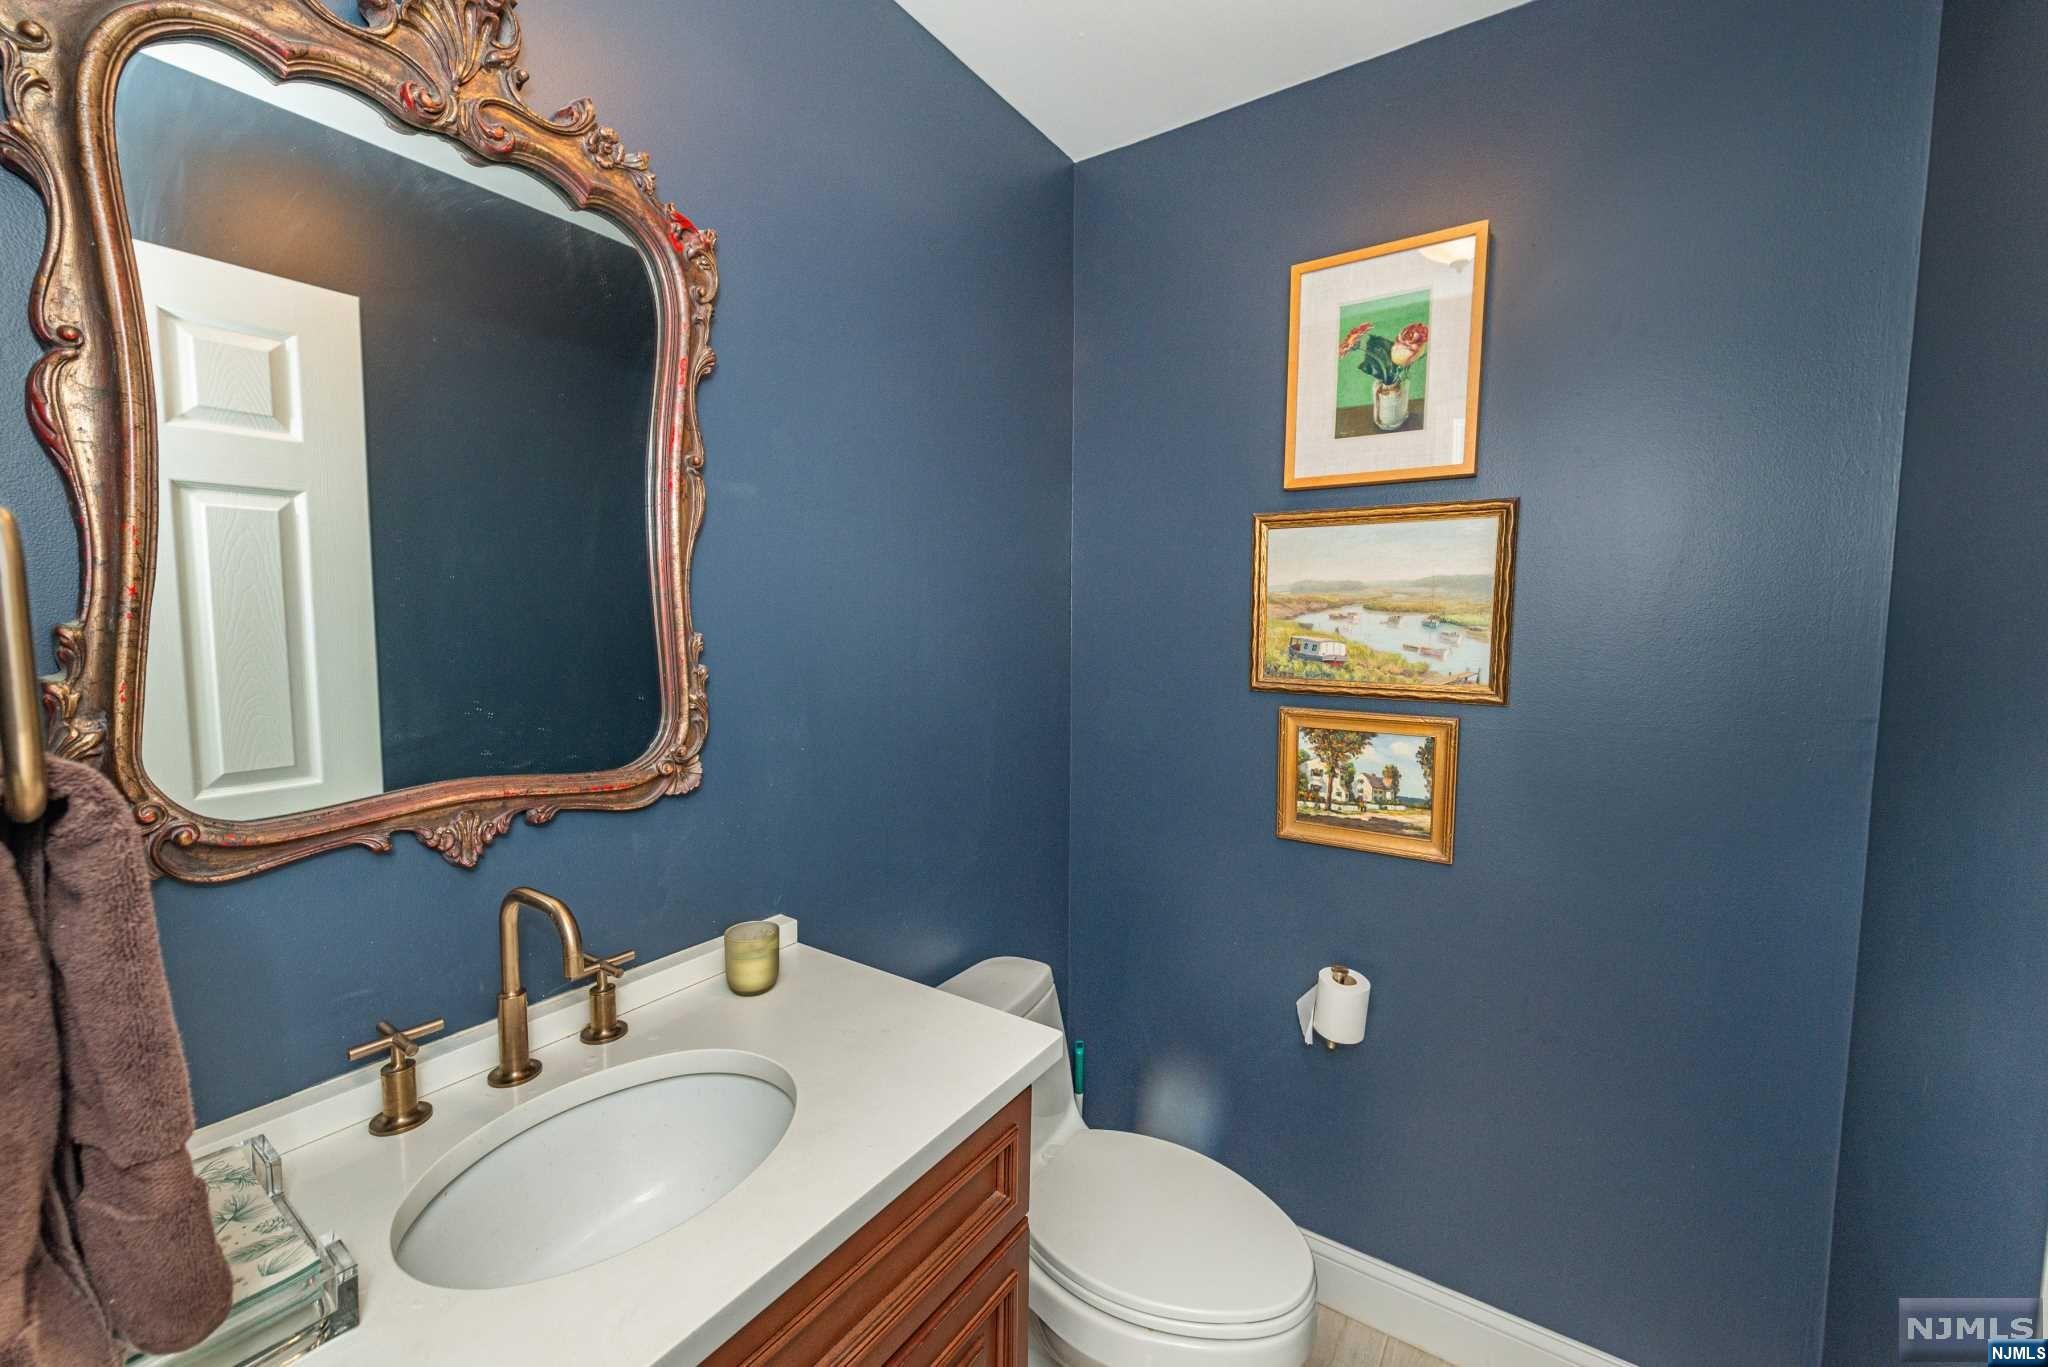
Bathroom with deep blue walls, an ornate mirror, and a wood vanity with bronze-tone fixtures.
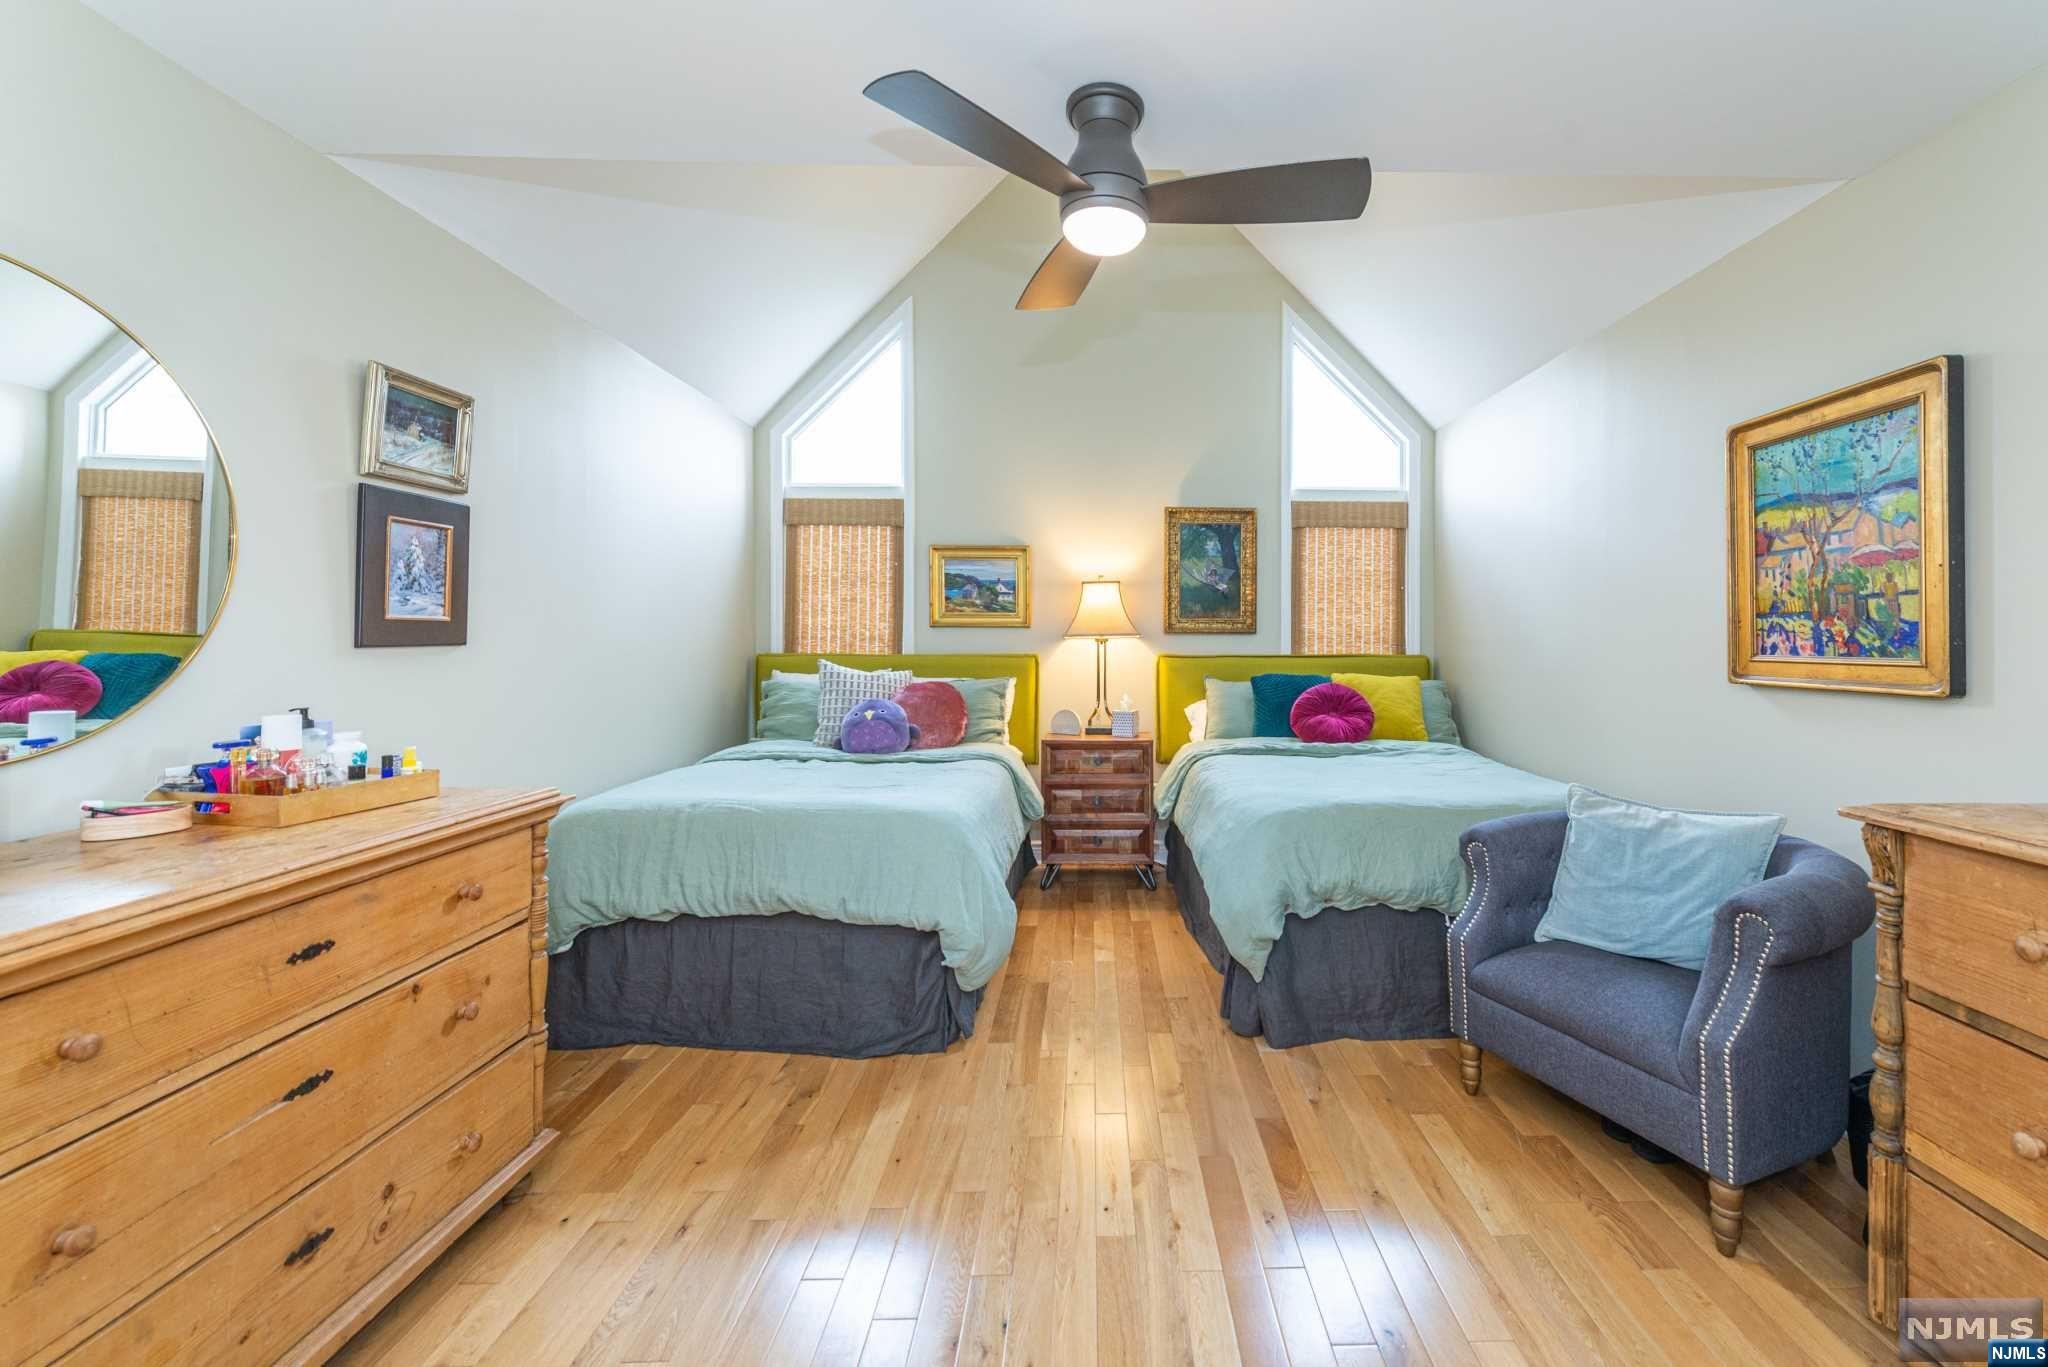
Bedroom with twin beds, vaulted ceiling, hardwood floors, and an upholstered armchair.
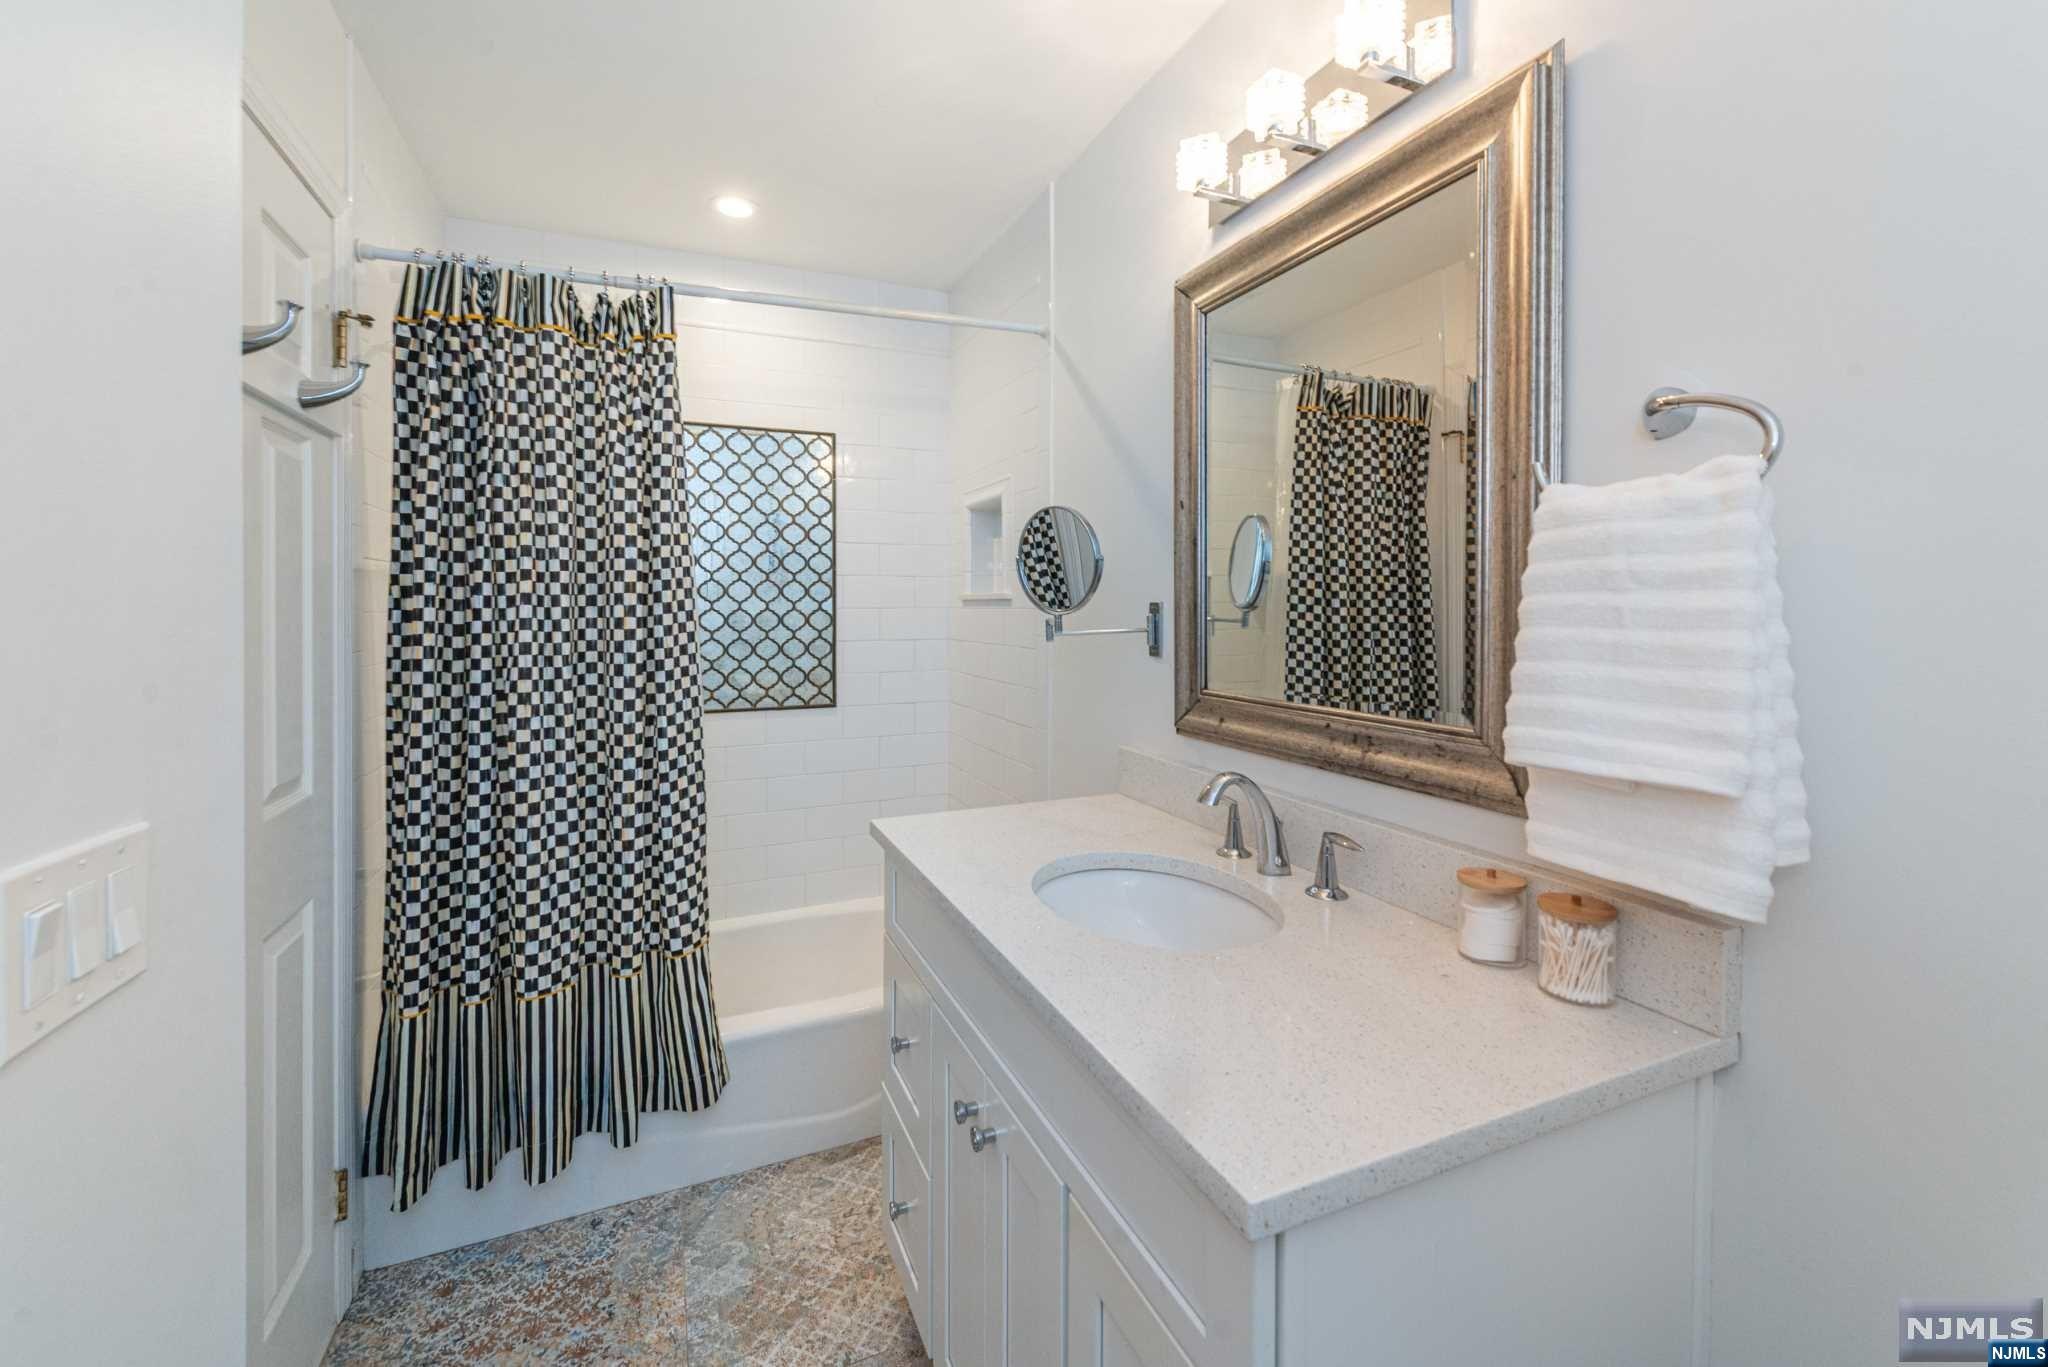
Bathroom with a white vanity, large framed mirror, and bathtub behind a black-and-white shower curtain.
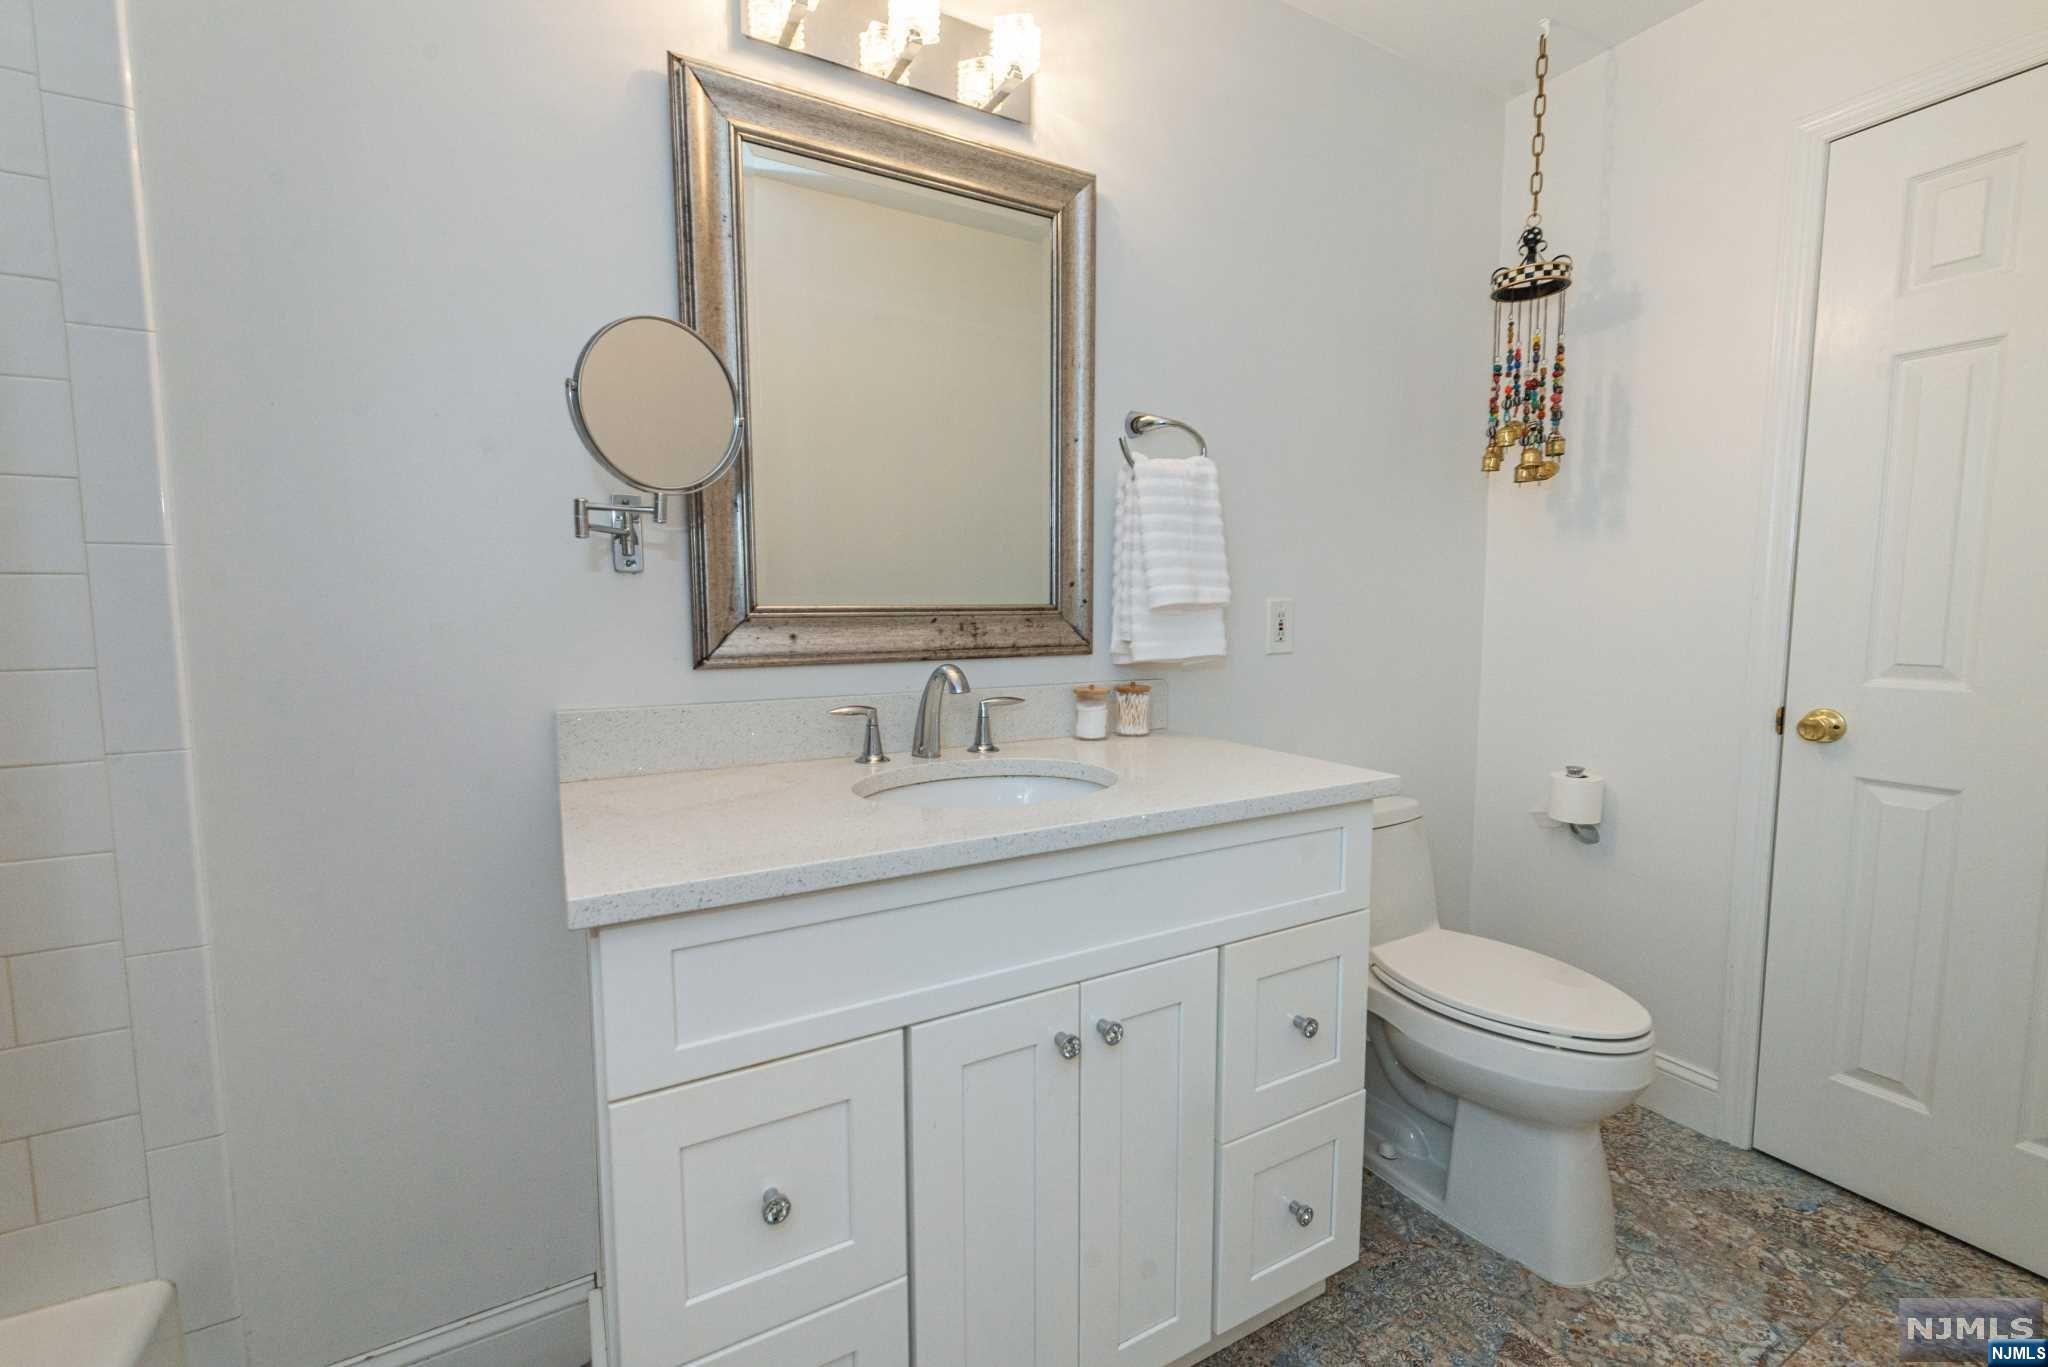
Bathroom with a white paneled vanity, large framed mirror, and patterned floor.
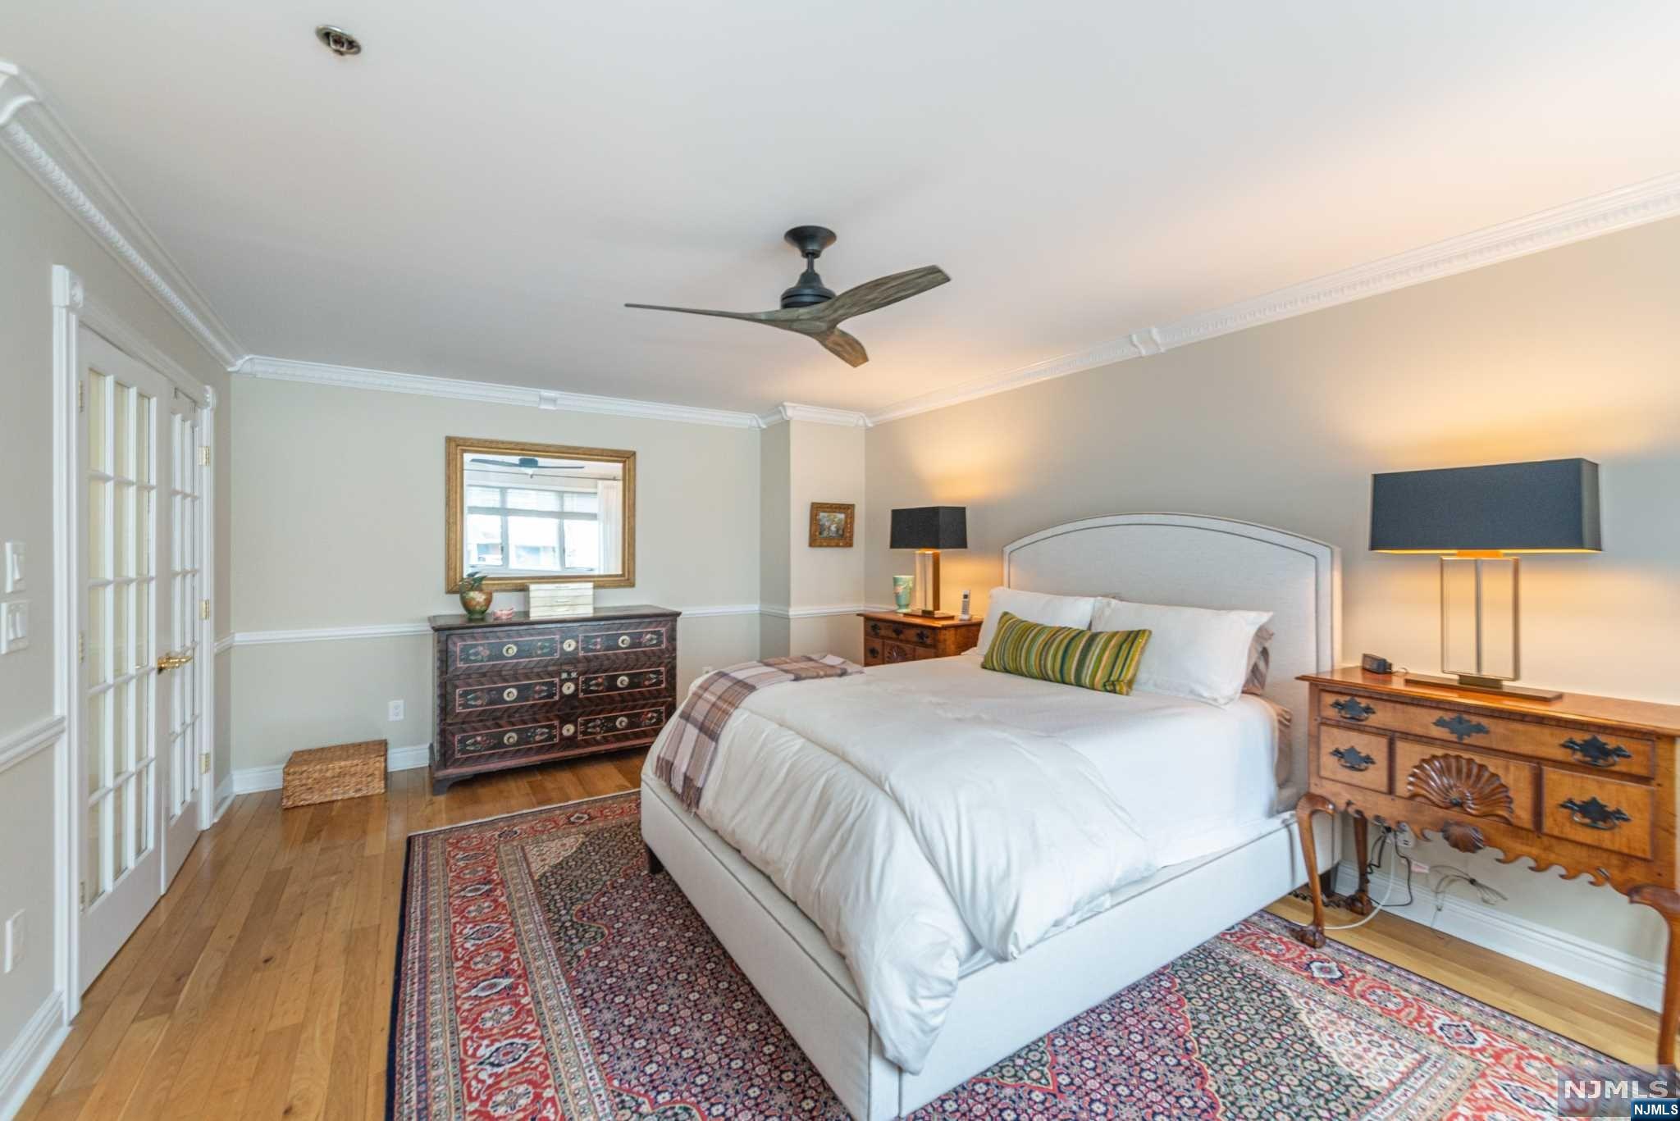
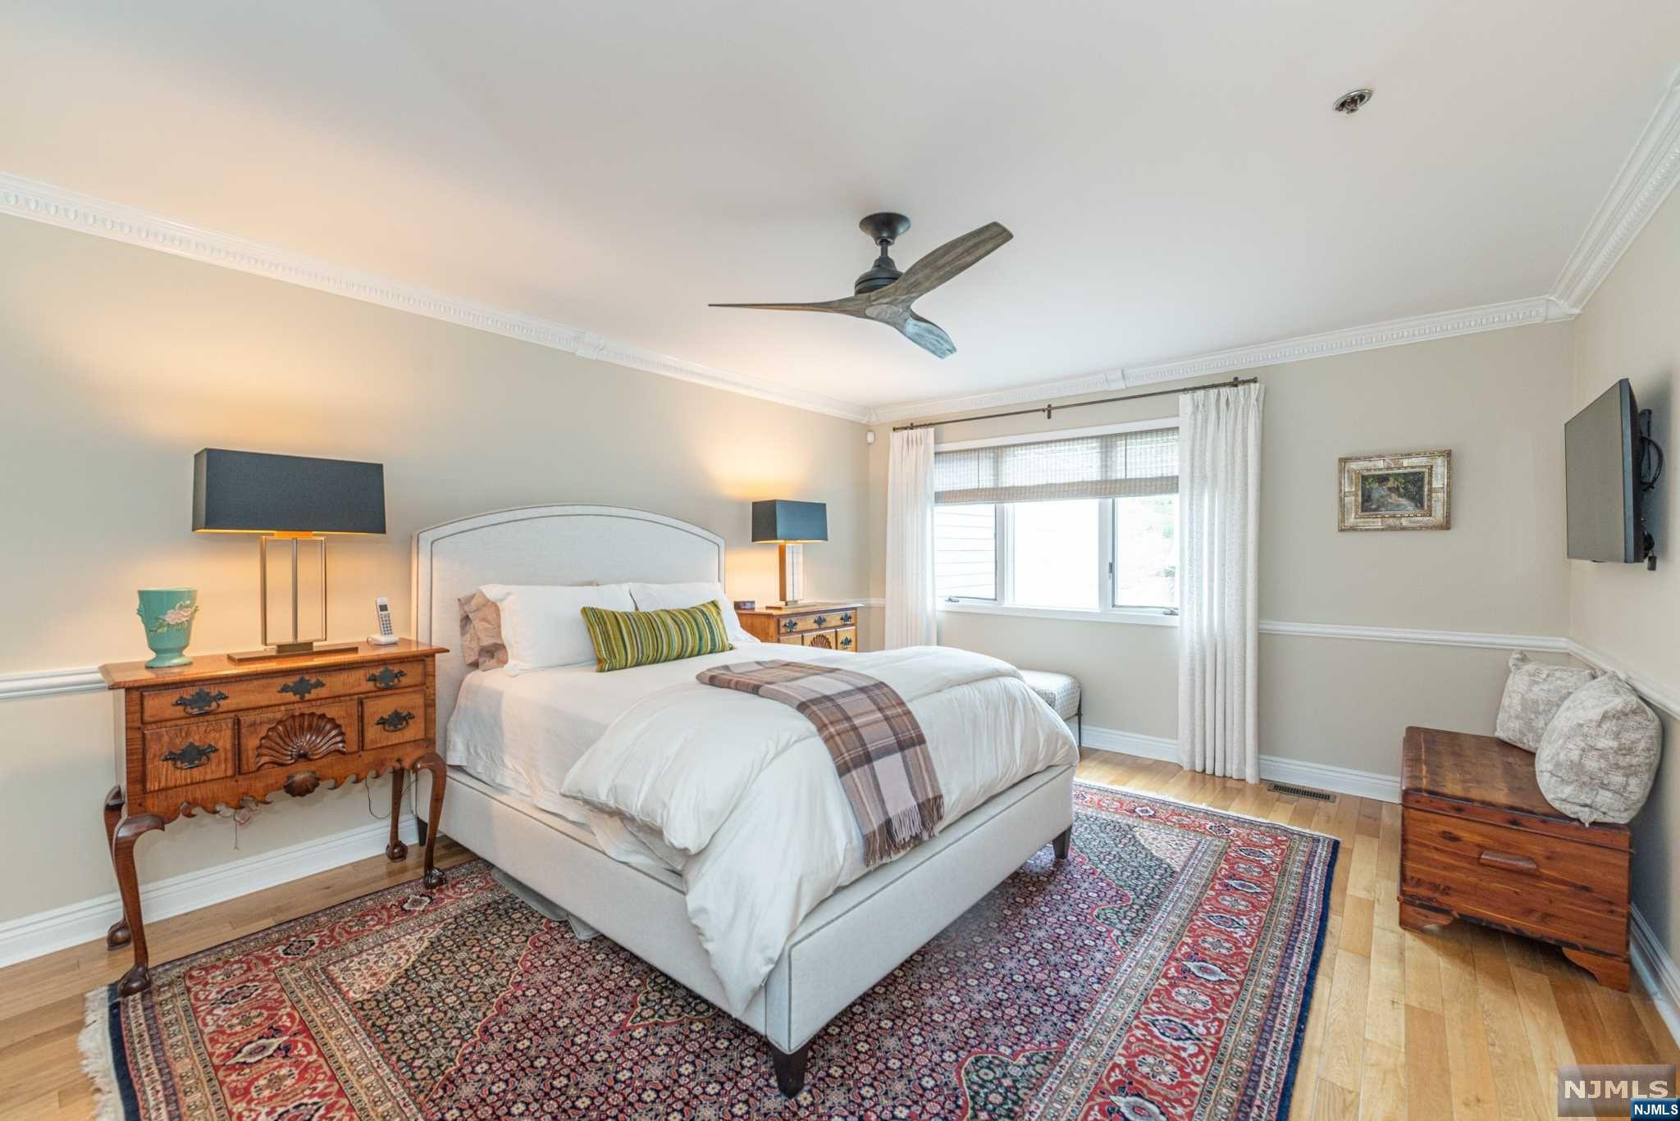
Bedroom with a white bed, ornate wooden dressers, and a red patterned rug.
Furnished bedroom with a white bed, layered Persian-style rugs, hardwood floors, and a ceiling fan.
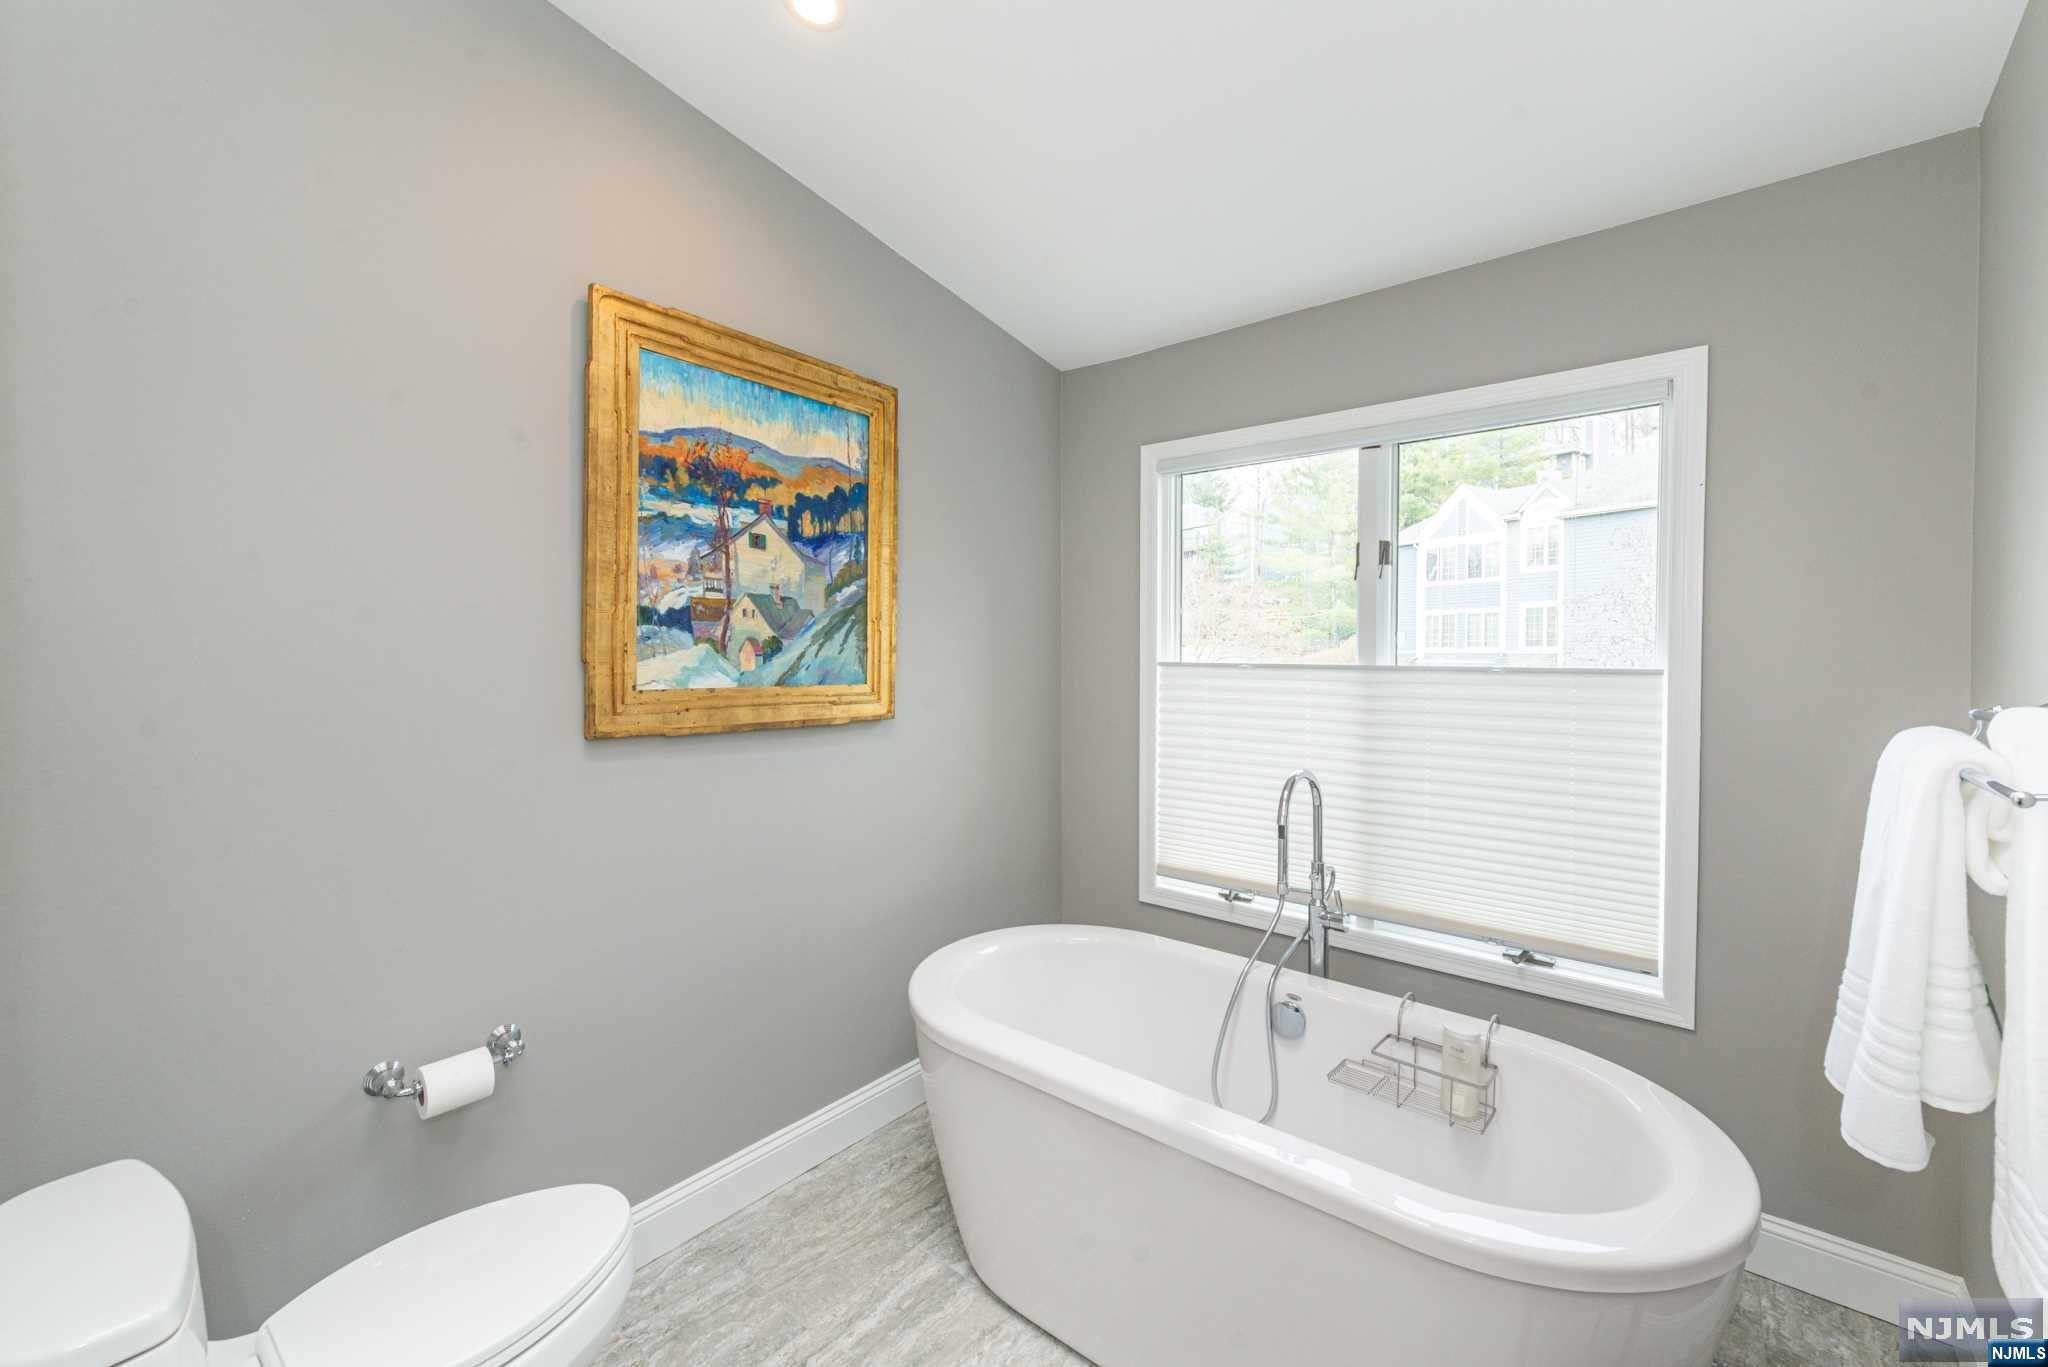
Bathroom with a freestanding soaking tub beneath a window and framed artwork on the wall.
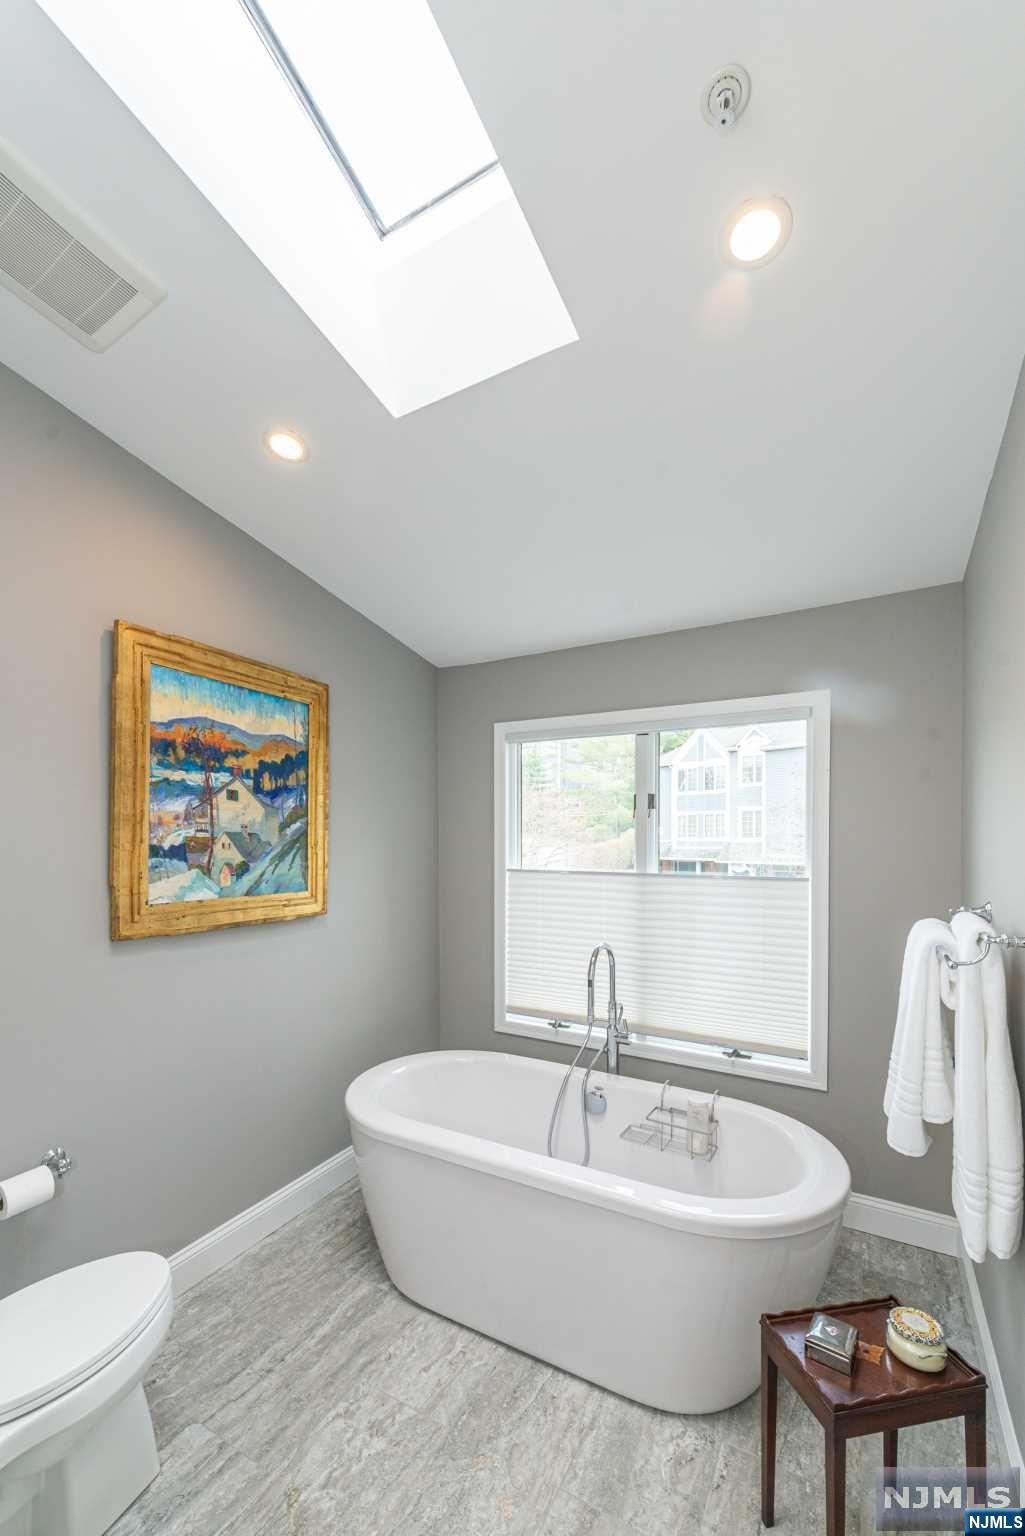
Bathroom with a freestanding soaking tub beneath a window and a large skylight.
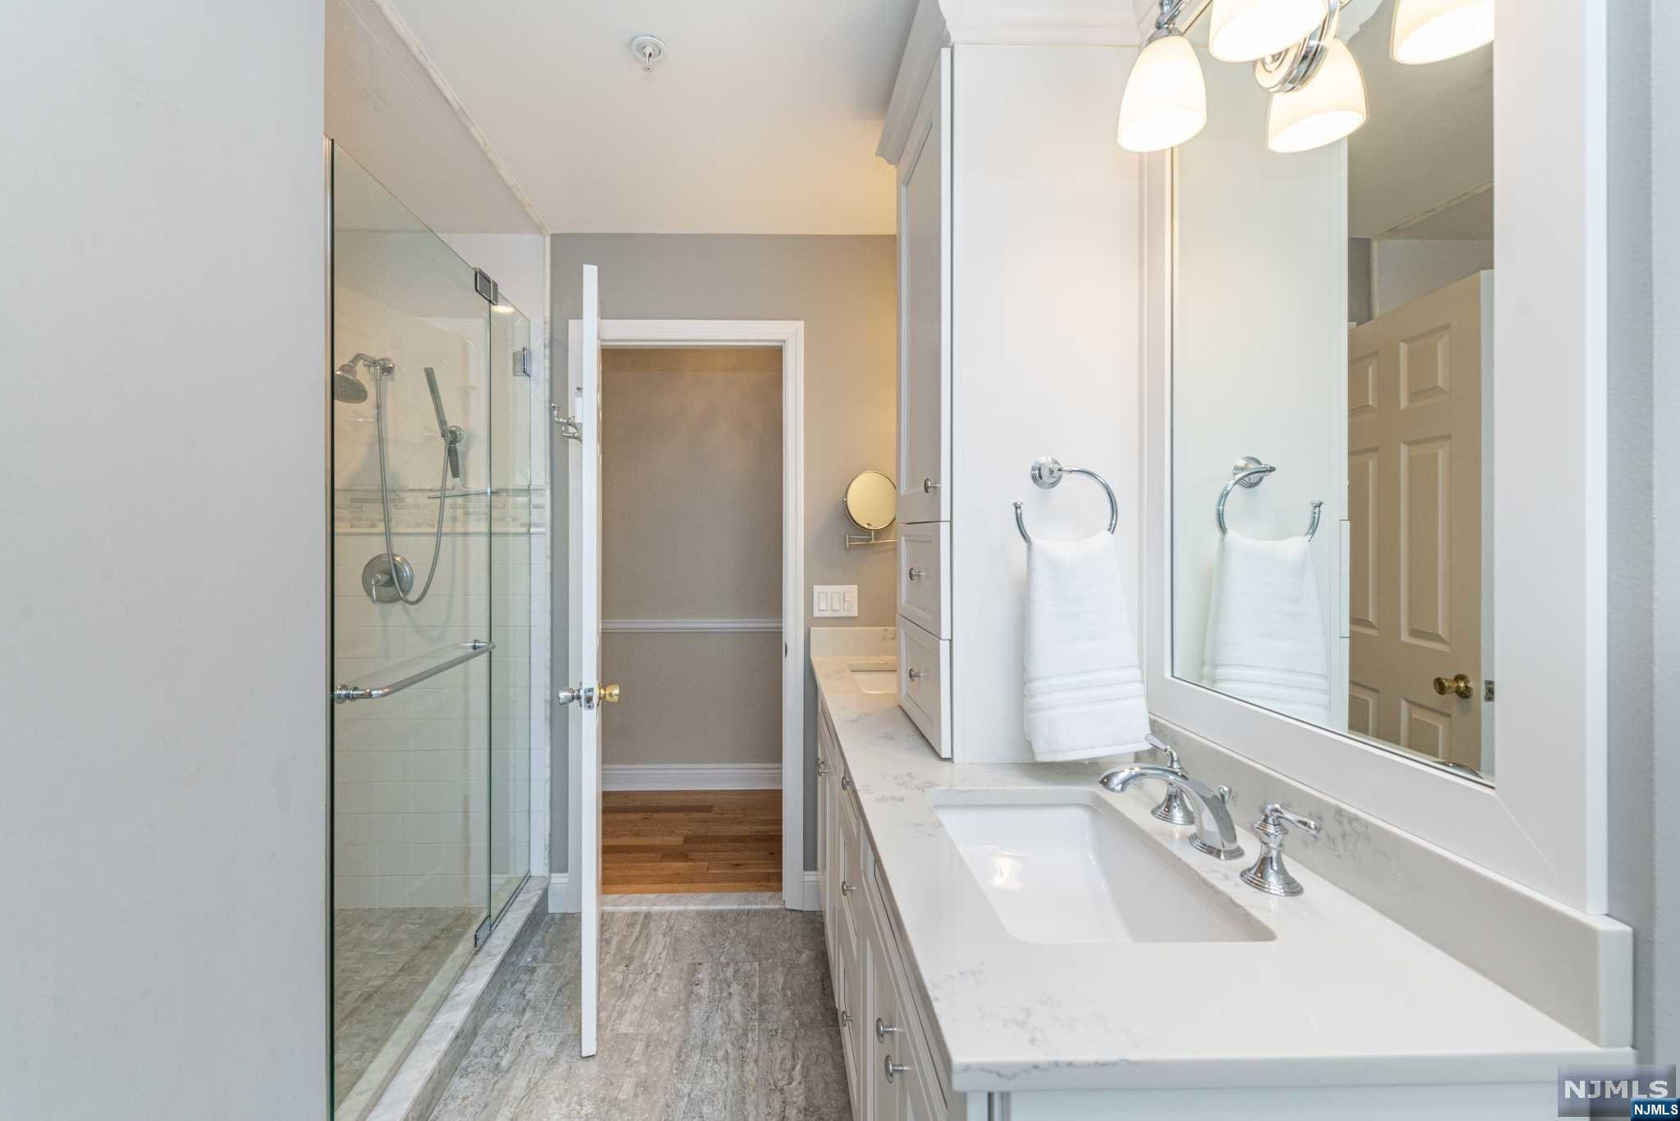
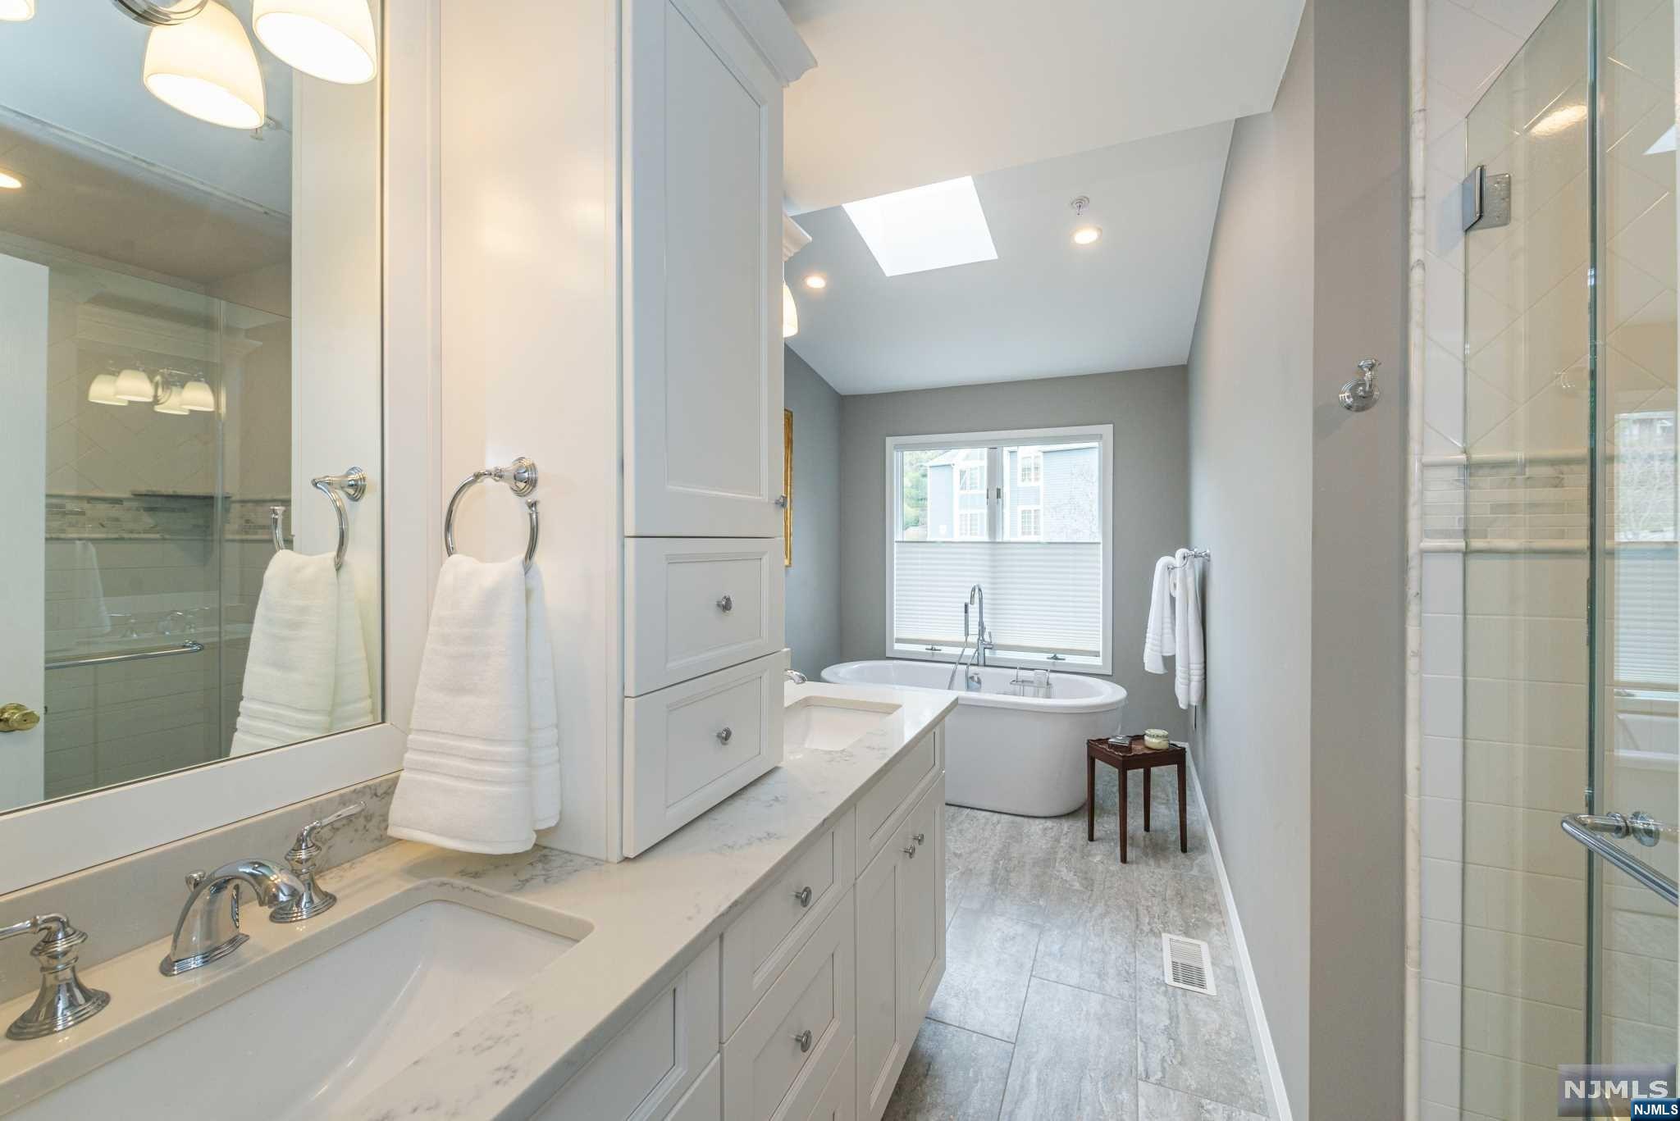
Bathroom with a glass shower and long white double-sink vanity.
Bathroom with double vanity, glass shower, and freestanding tub beneath a skylight.
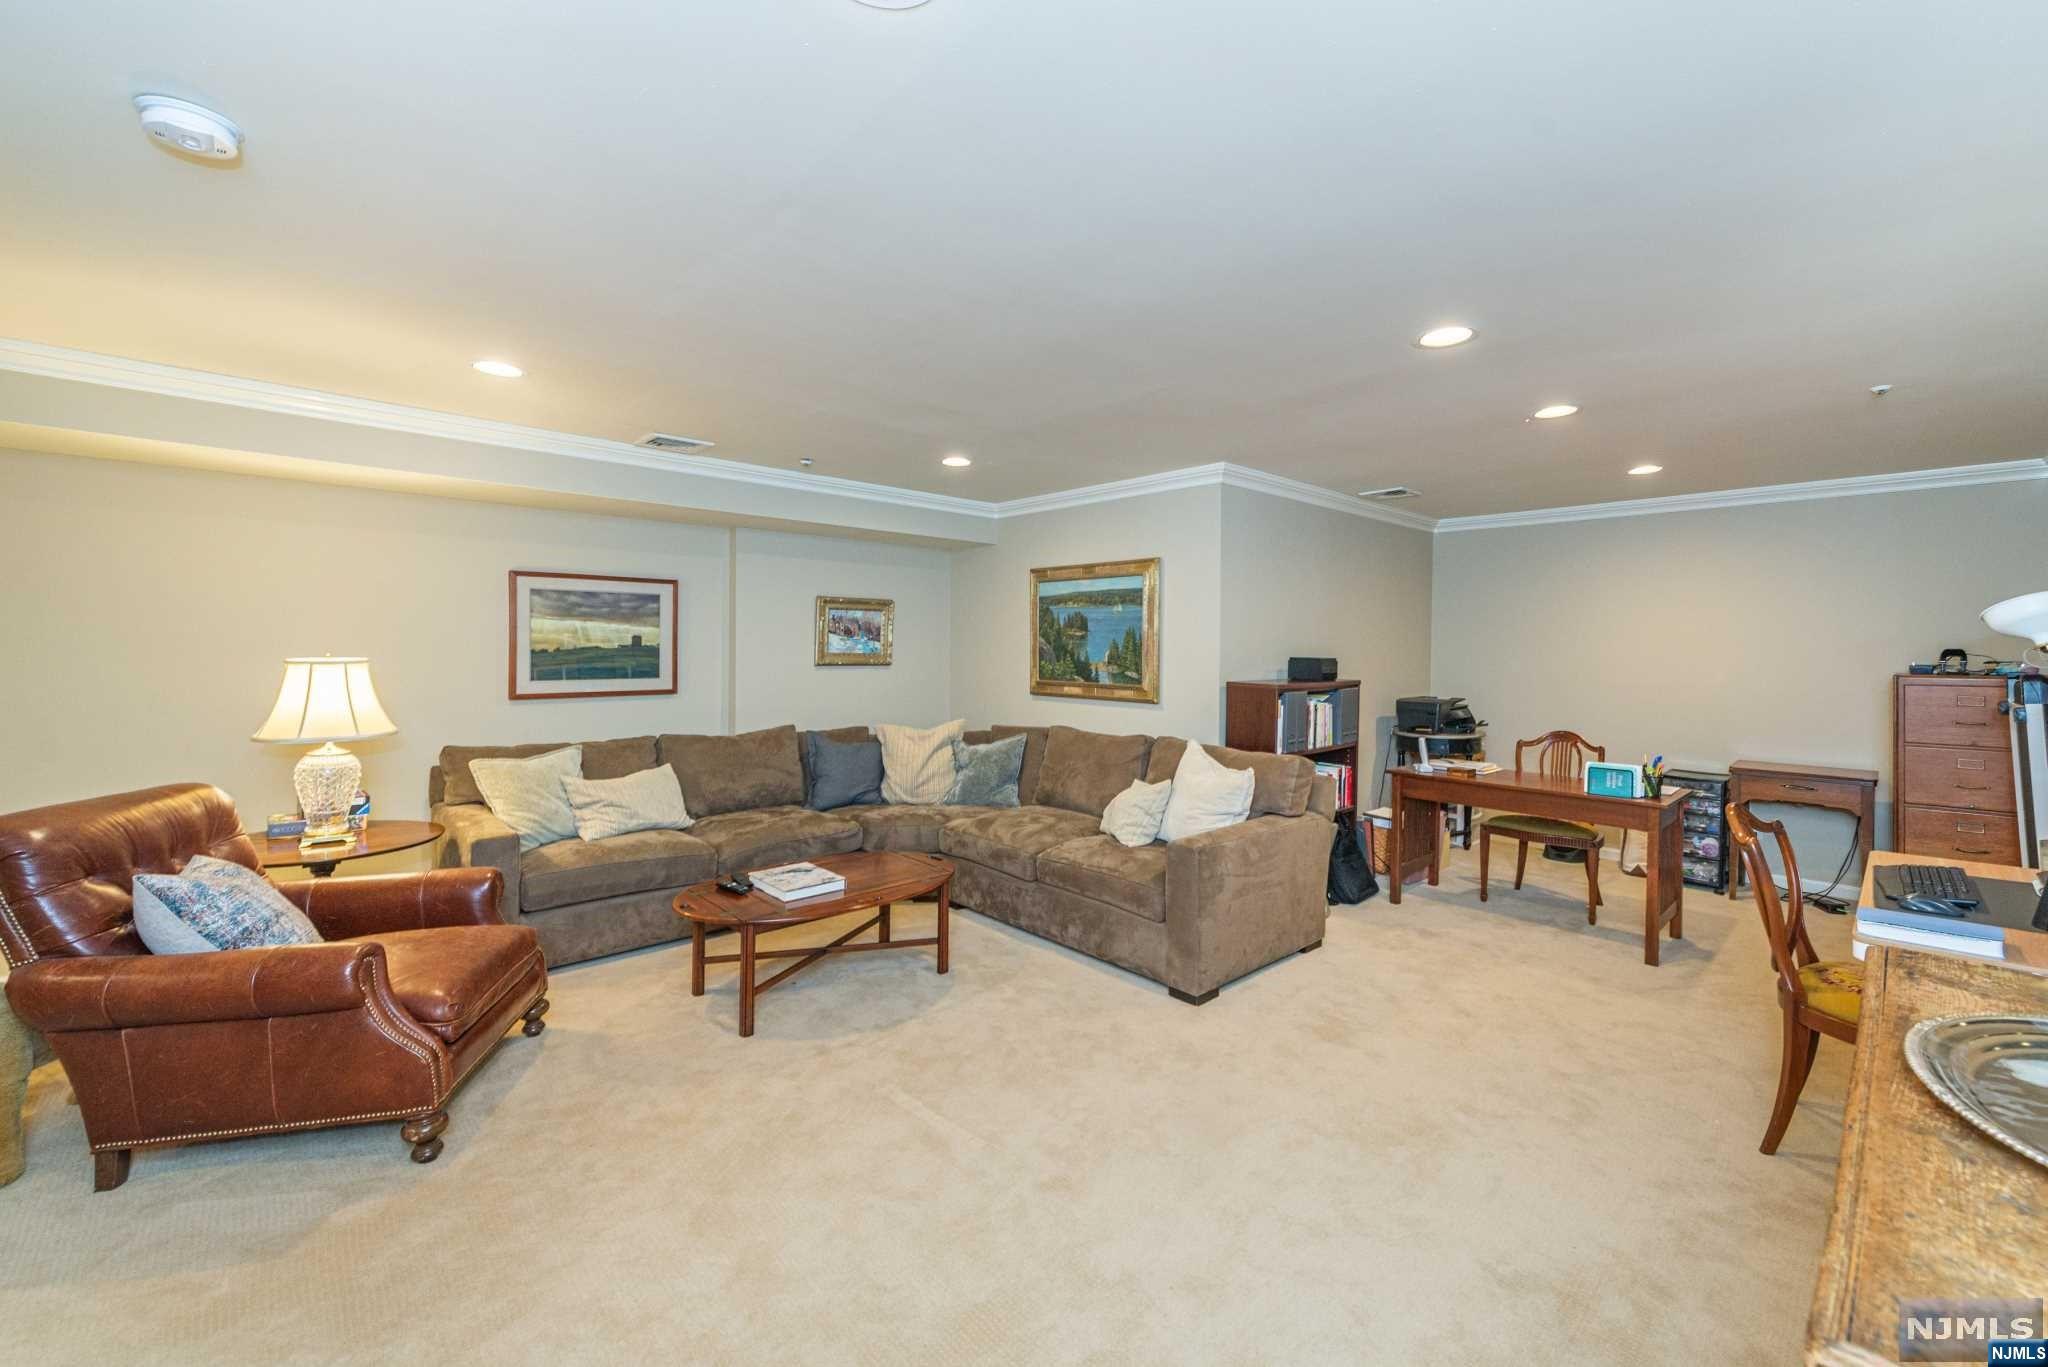
Basement living area with a large sectional sofa, leather armchairs, and a desk area.
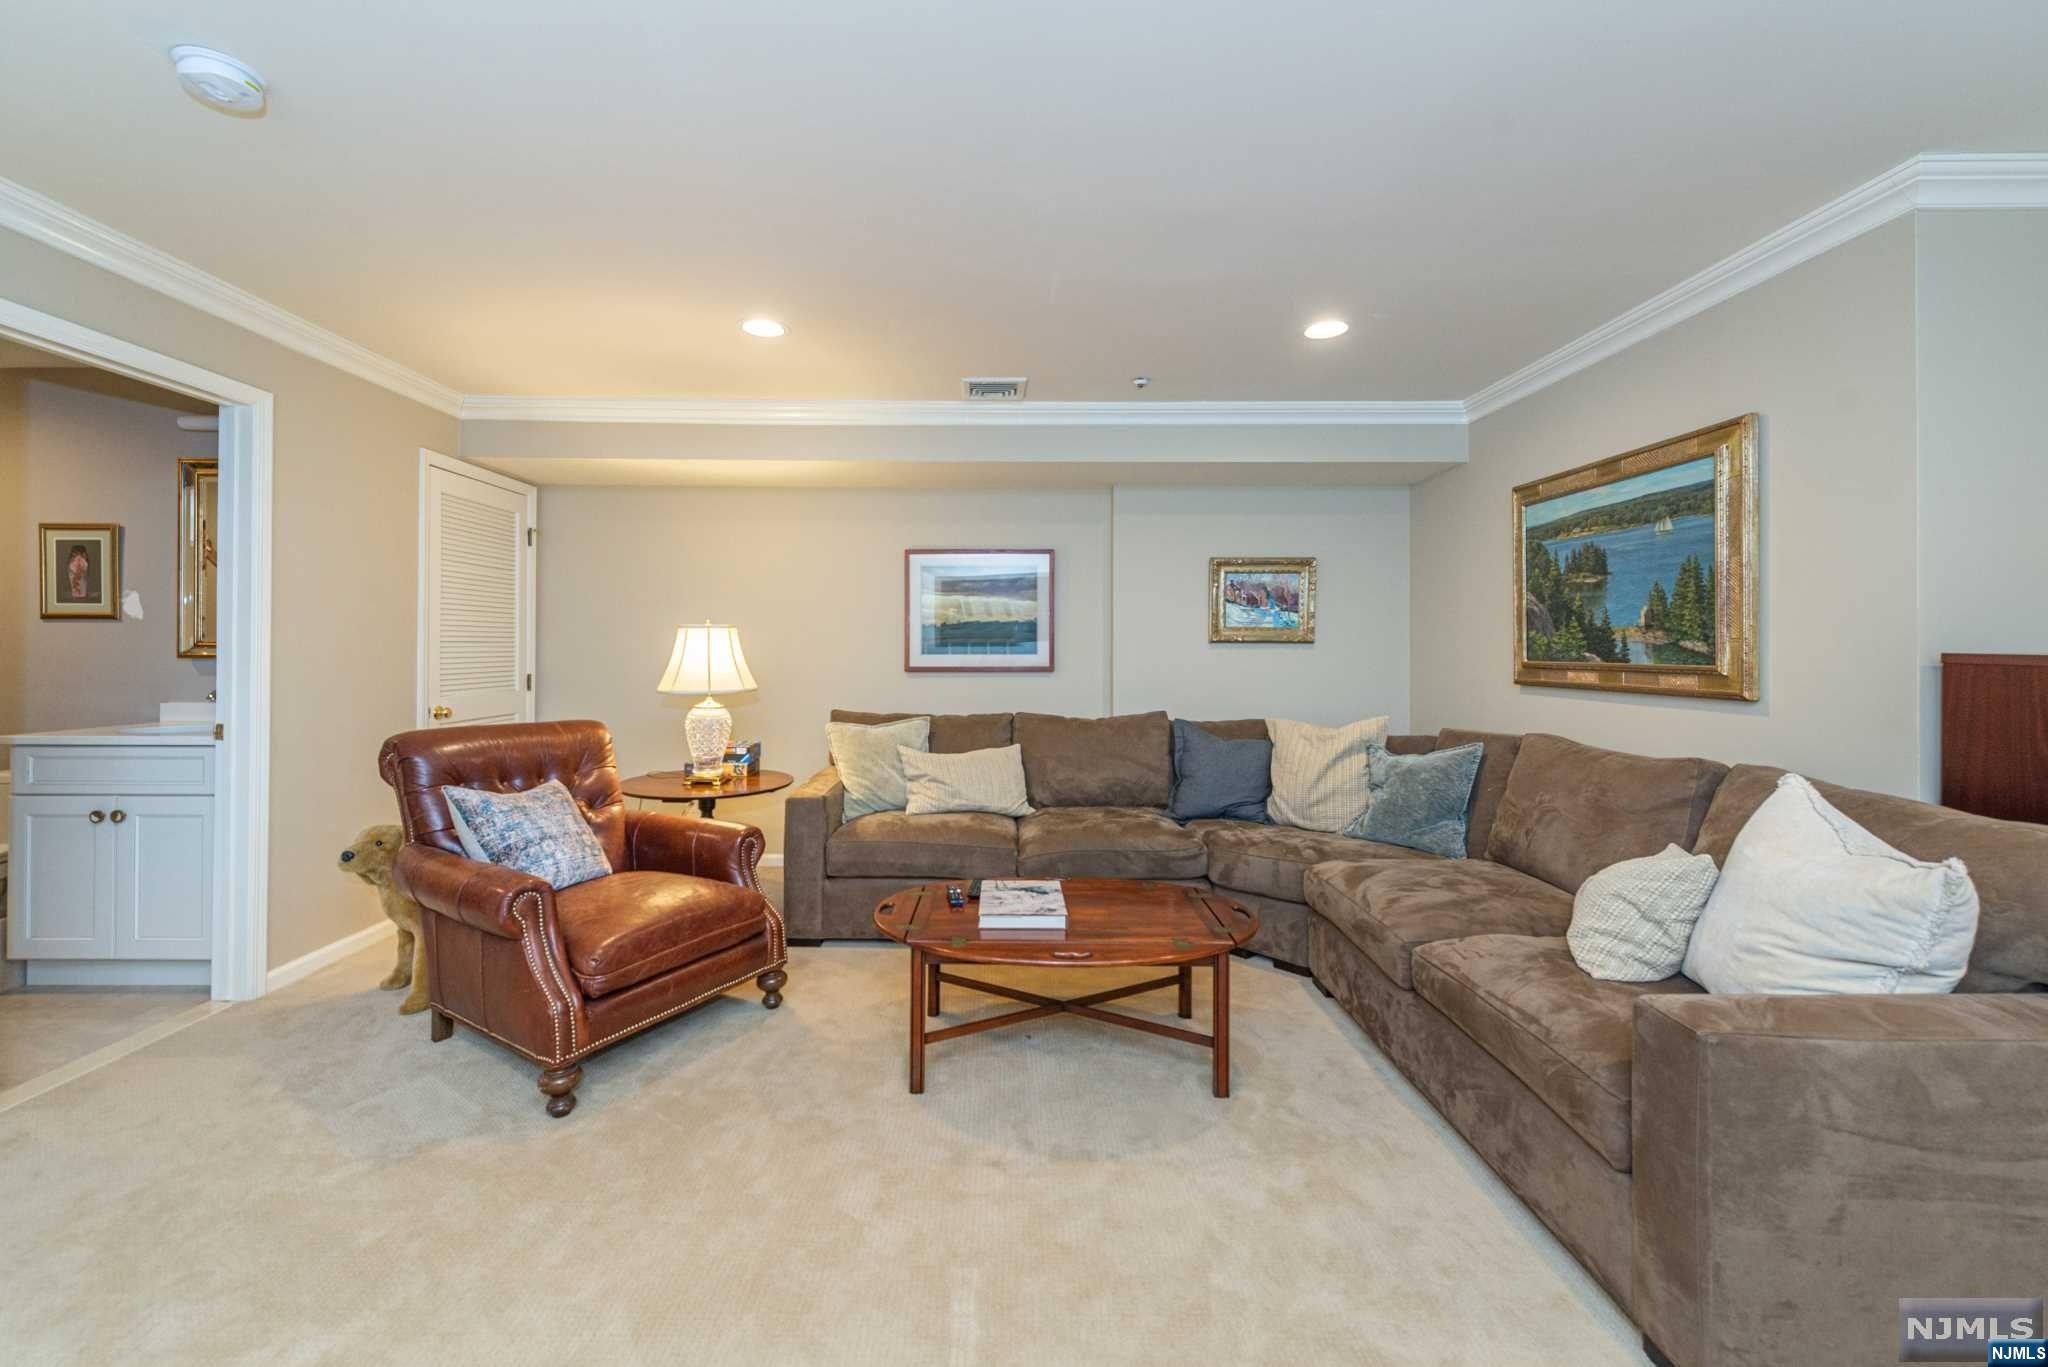
Furnished living room with a brown sectional, leather armchair, and pale carpet.
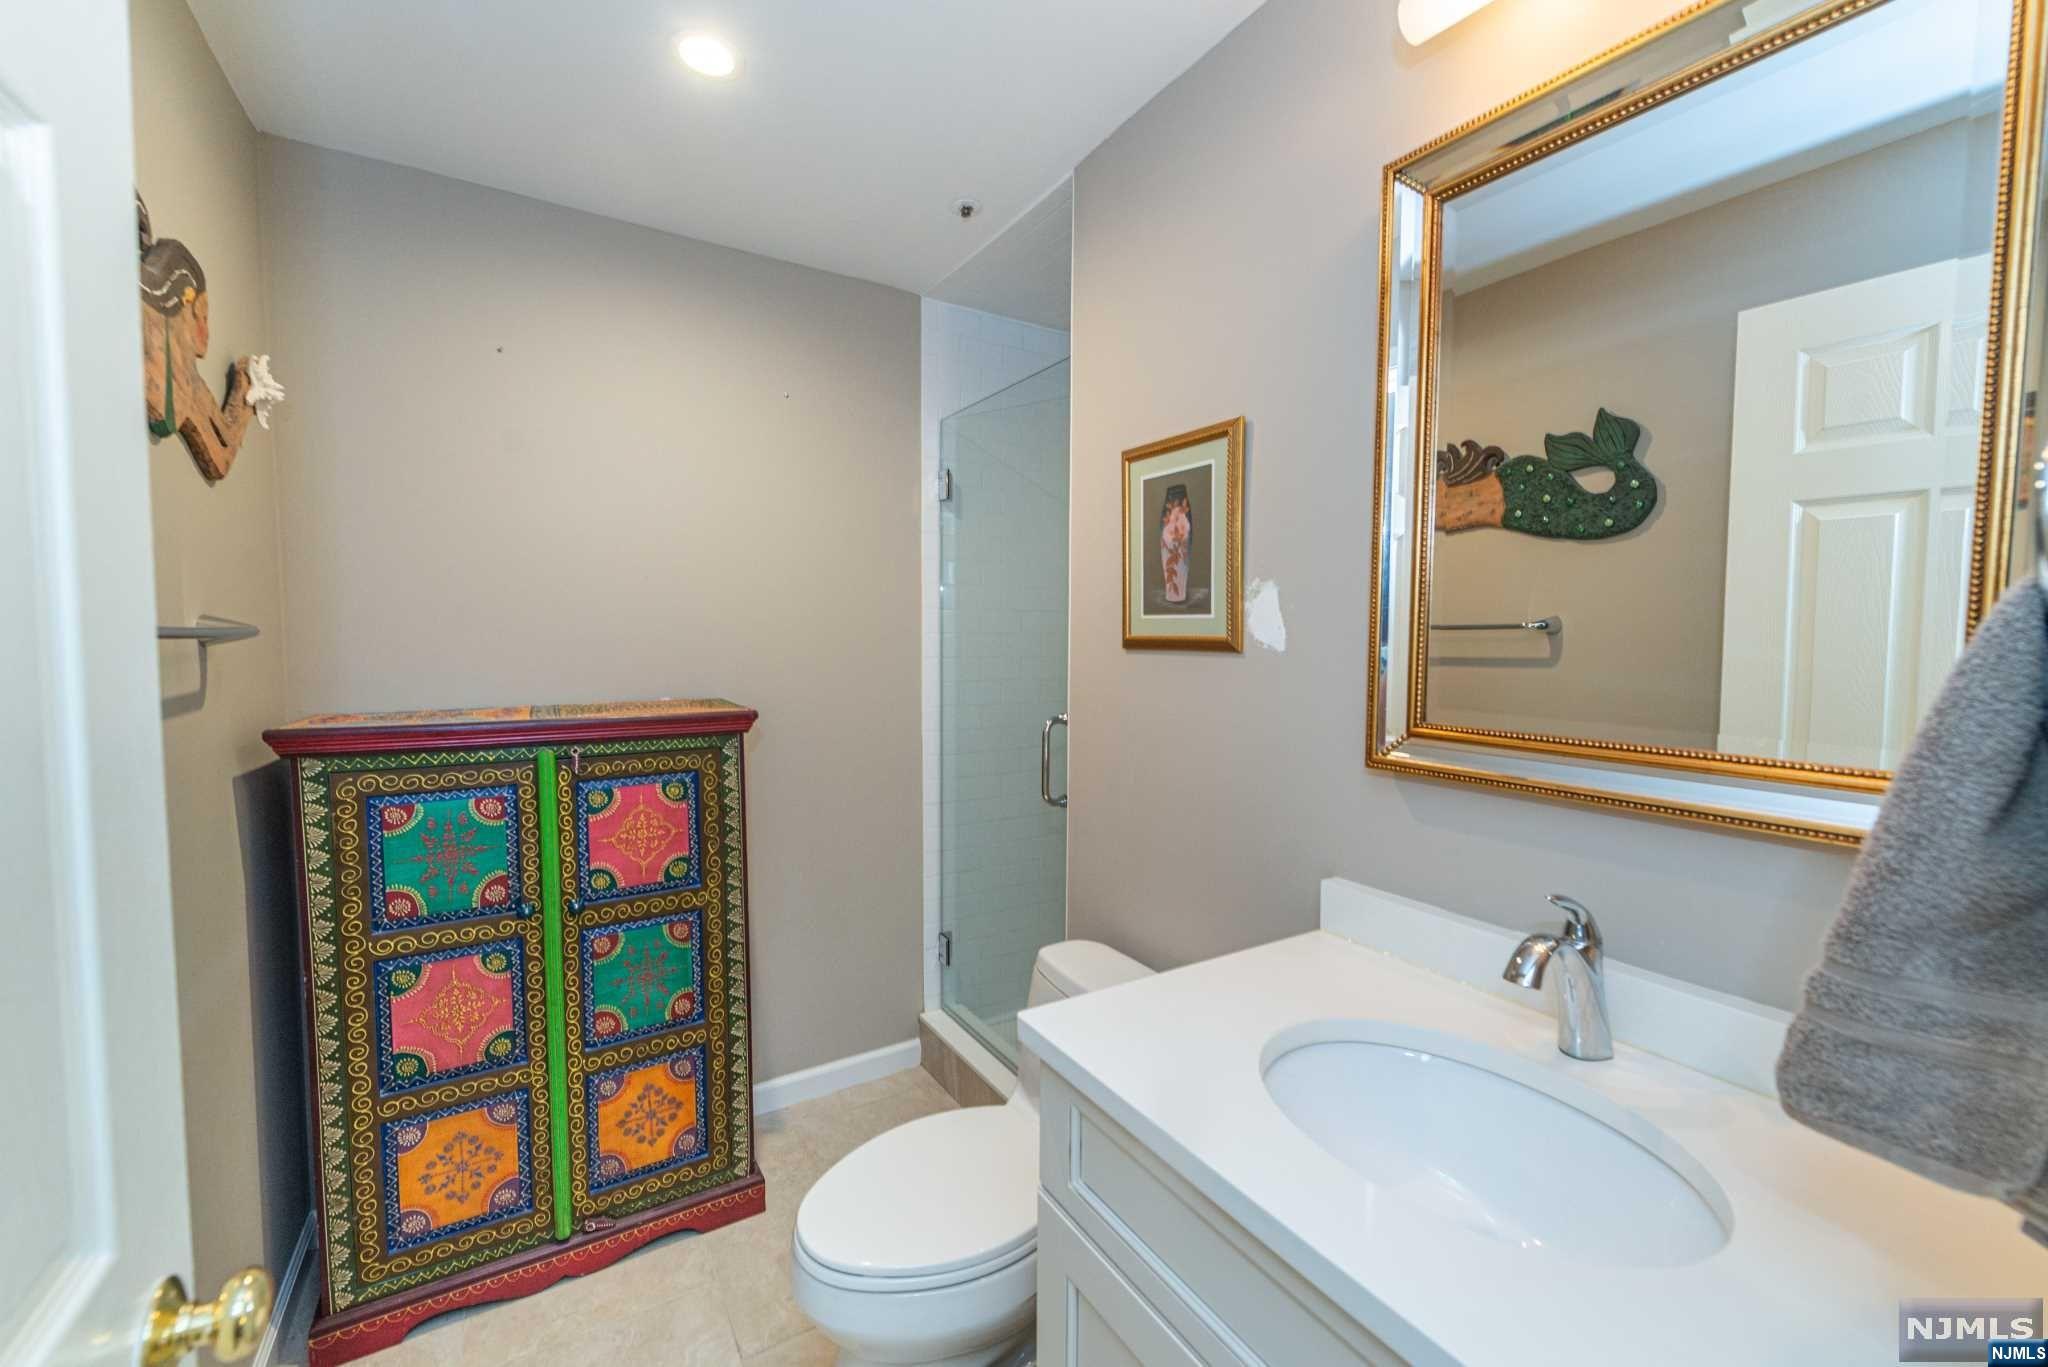
Bathroom with a glass shower, white vanity, and colorful patterned cabinet.
VIEW PHOTOS
Bought with Nekije Rizvani with Keller Williams Village Square Realty - Wyckoff and Listed by Patricia Gurney with Keller Williams Village Square Realty (551) 427-6030
$655,000

319 Cambridge Drive

2 Beds 4 Baths 1,570 Sq.Ft.

Description

Welcome to the epitome of luxury in this stunning townhouse. Boasting elegance & sophistication, this meticulously designed residence is ideal for descriminating buyers. A meticulously maintained home featuring a full finished basement w/full bath. Fine details including hardwood floors, crown molding, water softener & a spectacular primary bedroom suite including a walk-in closet, masterfully designed en suite bath with 2 sinks, soaking tub & huge custom tiled shower. The large 2nd bedroom has a vaulted ceiling & walk-in closet. The open living room w/fireplace easily flows into the formal DR and kitchen. With granite counters, a breakfast bar & SS appliances this kitchen creates an ideal space for culinary creations & entertaining. The pantry & laundry room are conveniently located off kitchen. Direct access to garage from kitchen. A french door in LR leads to your private patio. Almost all windows were replaced in '22. PLEASE SUBMIT OFFERS BY WED 4/3 at 12:00 NOON.

Share Property

Location

319 Cambridge Drive, Ramsey, NJ 07446

Status

Sold

Date Sold

April 6, 2024
Patti Gurney

Patti Gurney

TITLE

Sales Associate

Property Amenities

Interior
Total Bedrooms: 2
Half Bathrooms: 1
Full Bathrooms: 3
Area & Lot
Living area 1,570 Sq.Ft.
MLS® ID 24009038
Water Frontage None
Type Townhouse
Status Sold
Exterior
Garage Space 1.0
Finance
Sales Price $655,000

Work With Patti

I offer plenty of expertise regarding the cities and neighborhoods you are contemplating relocating to. I work hard to deliver top-notch service at every turn.