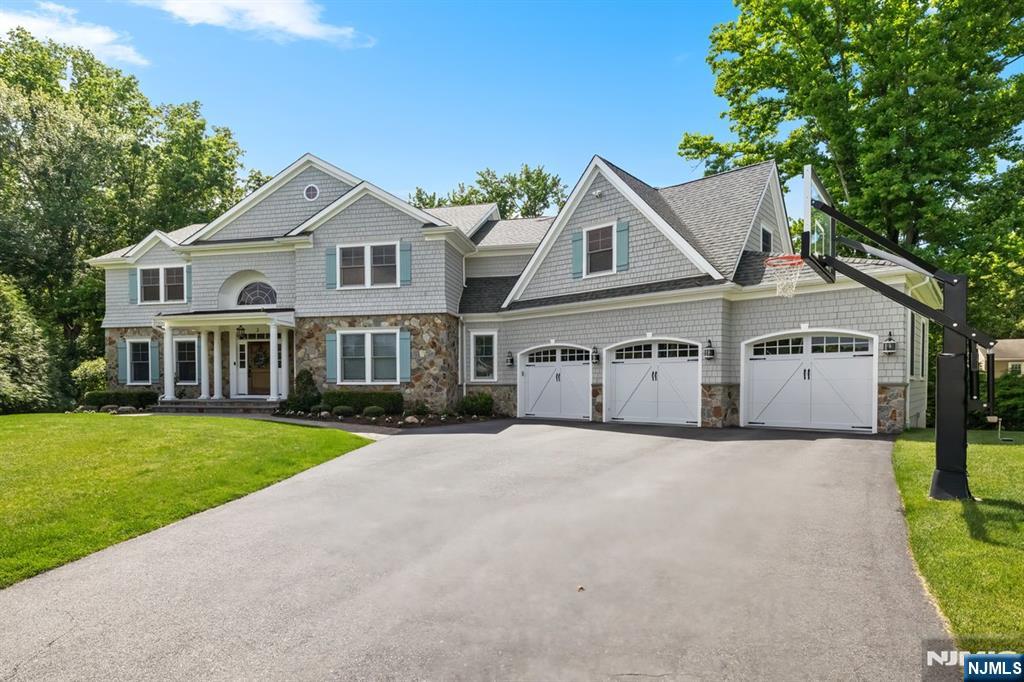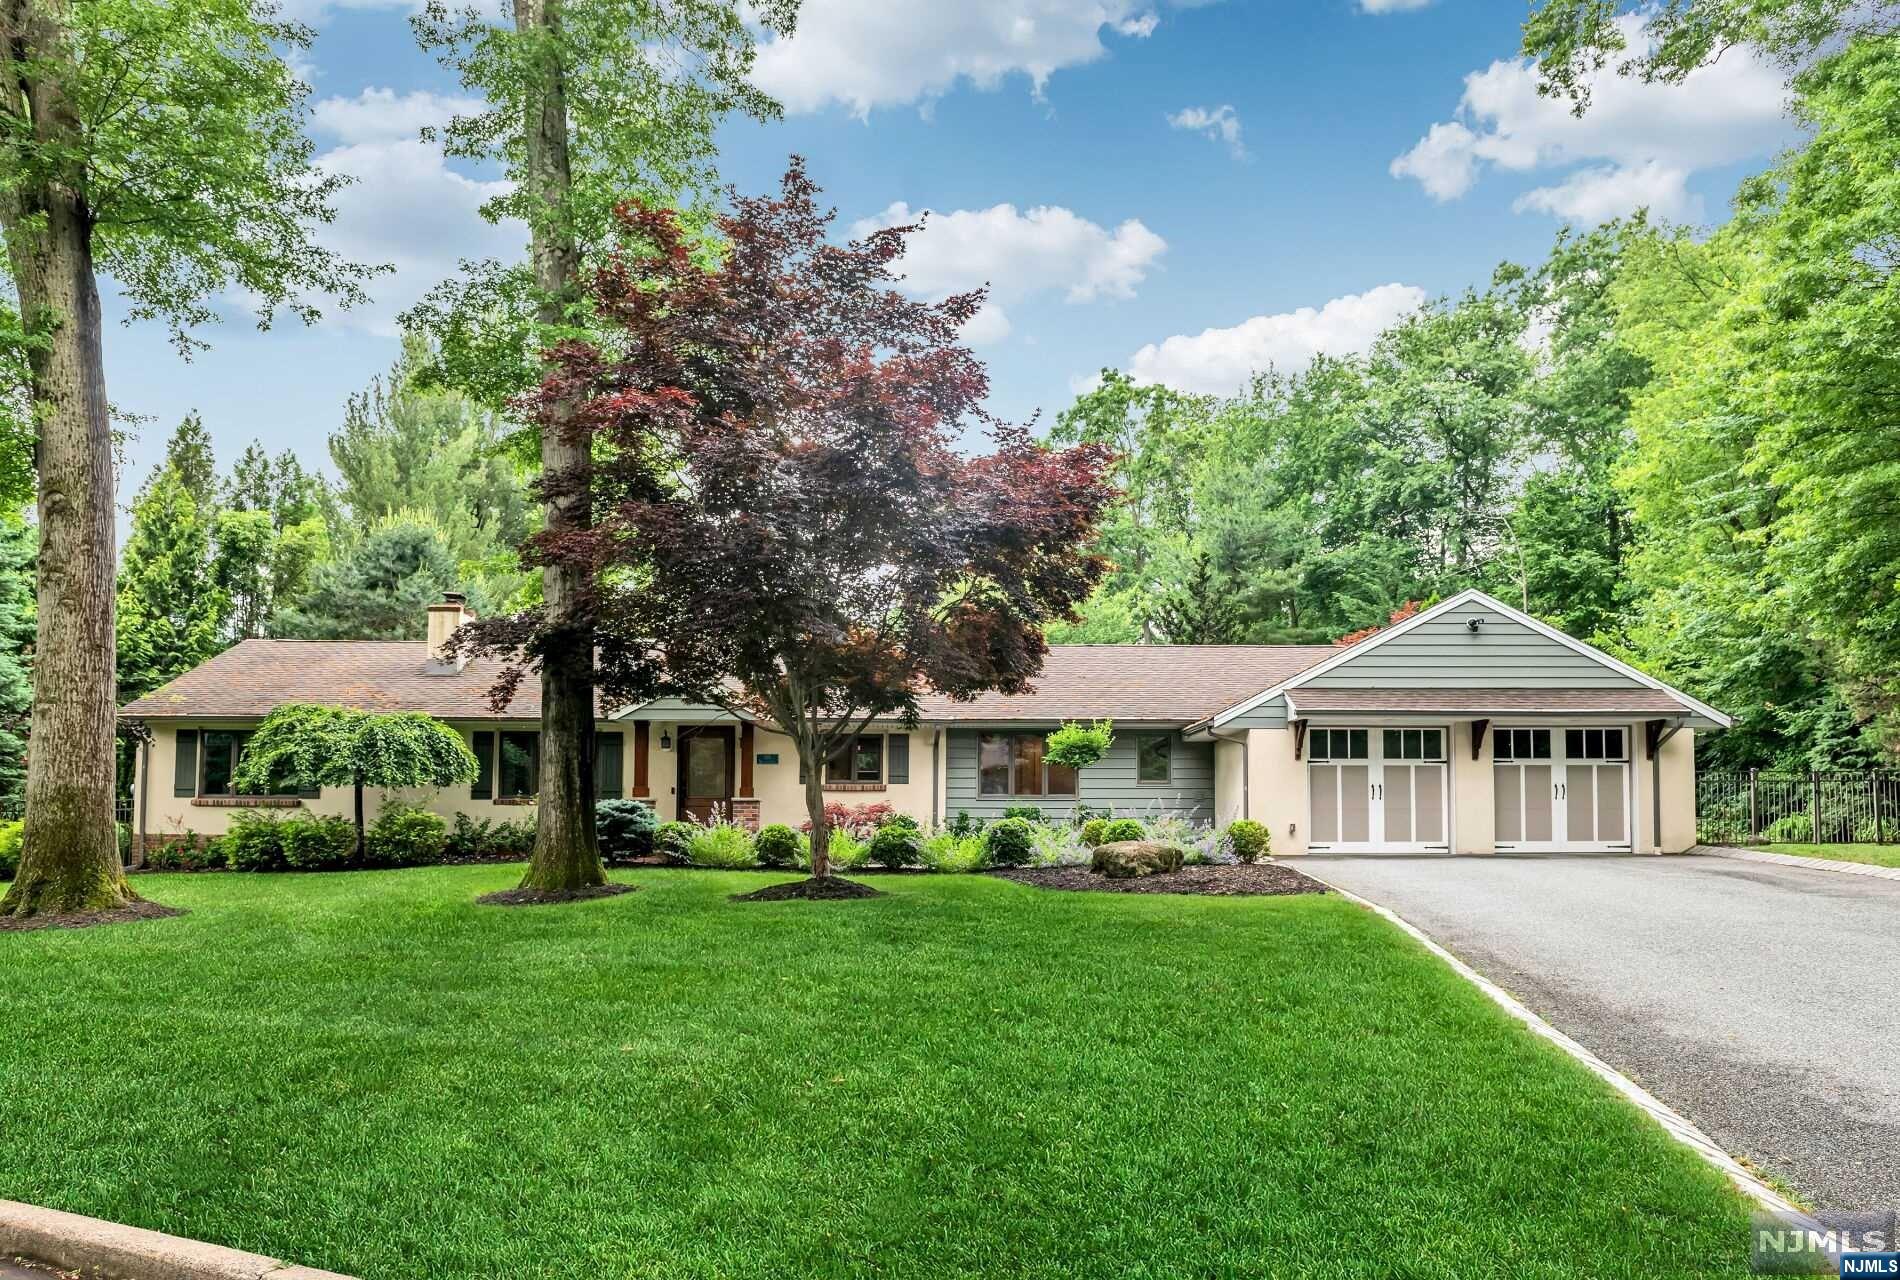
Two-story white house with red shutters, attached garage, and a broad green lawn.
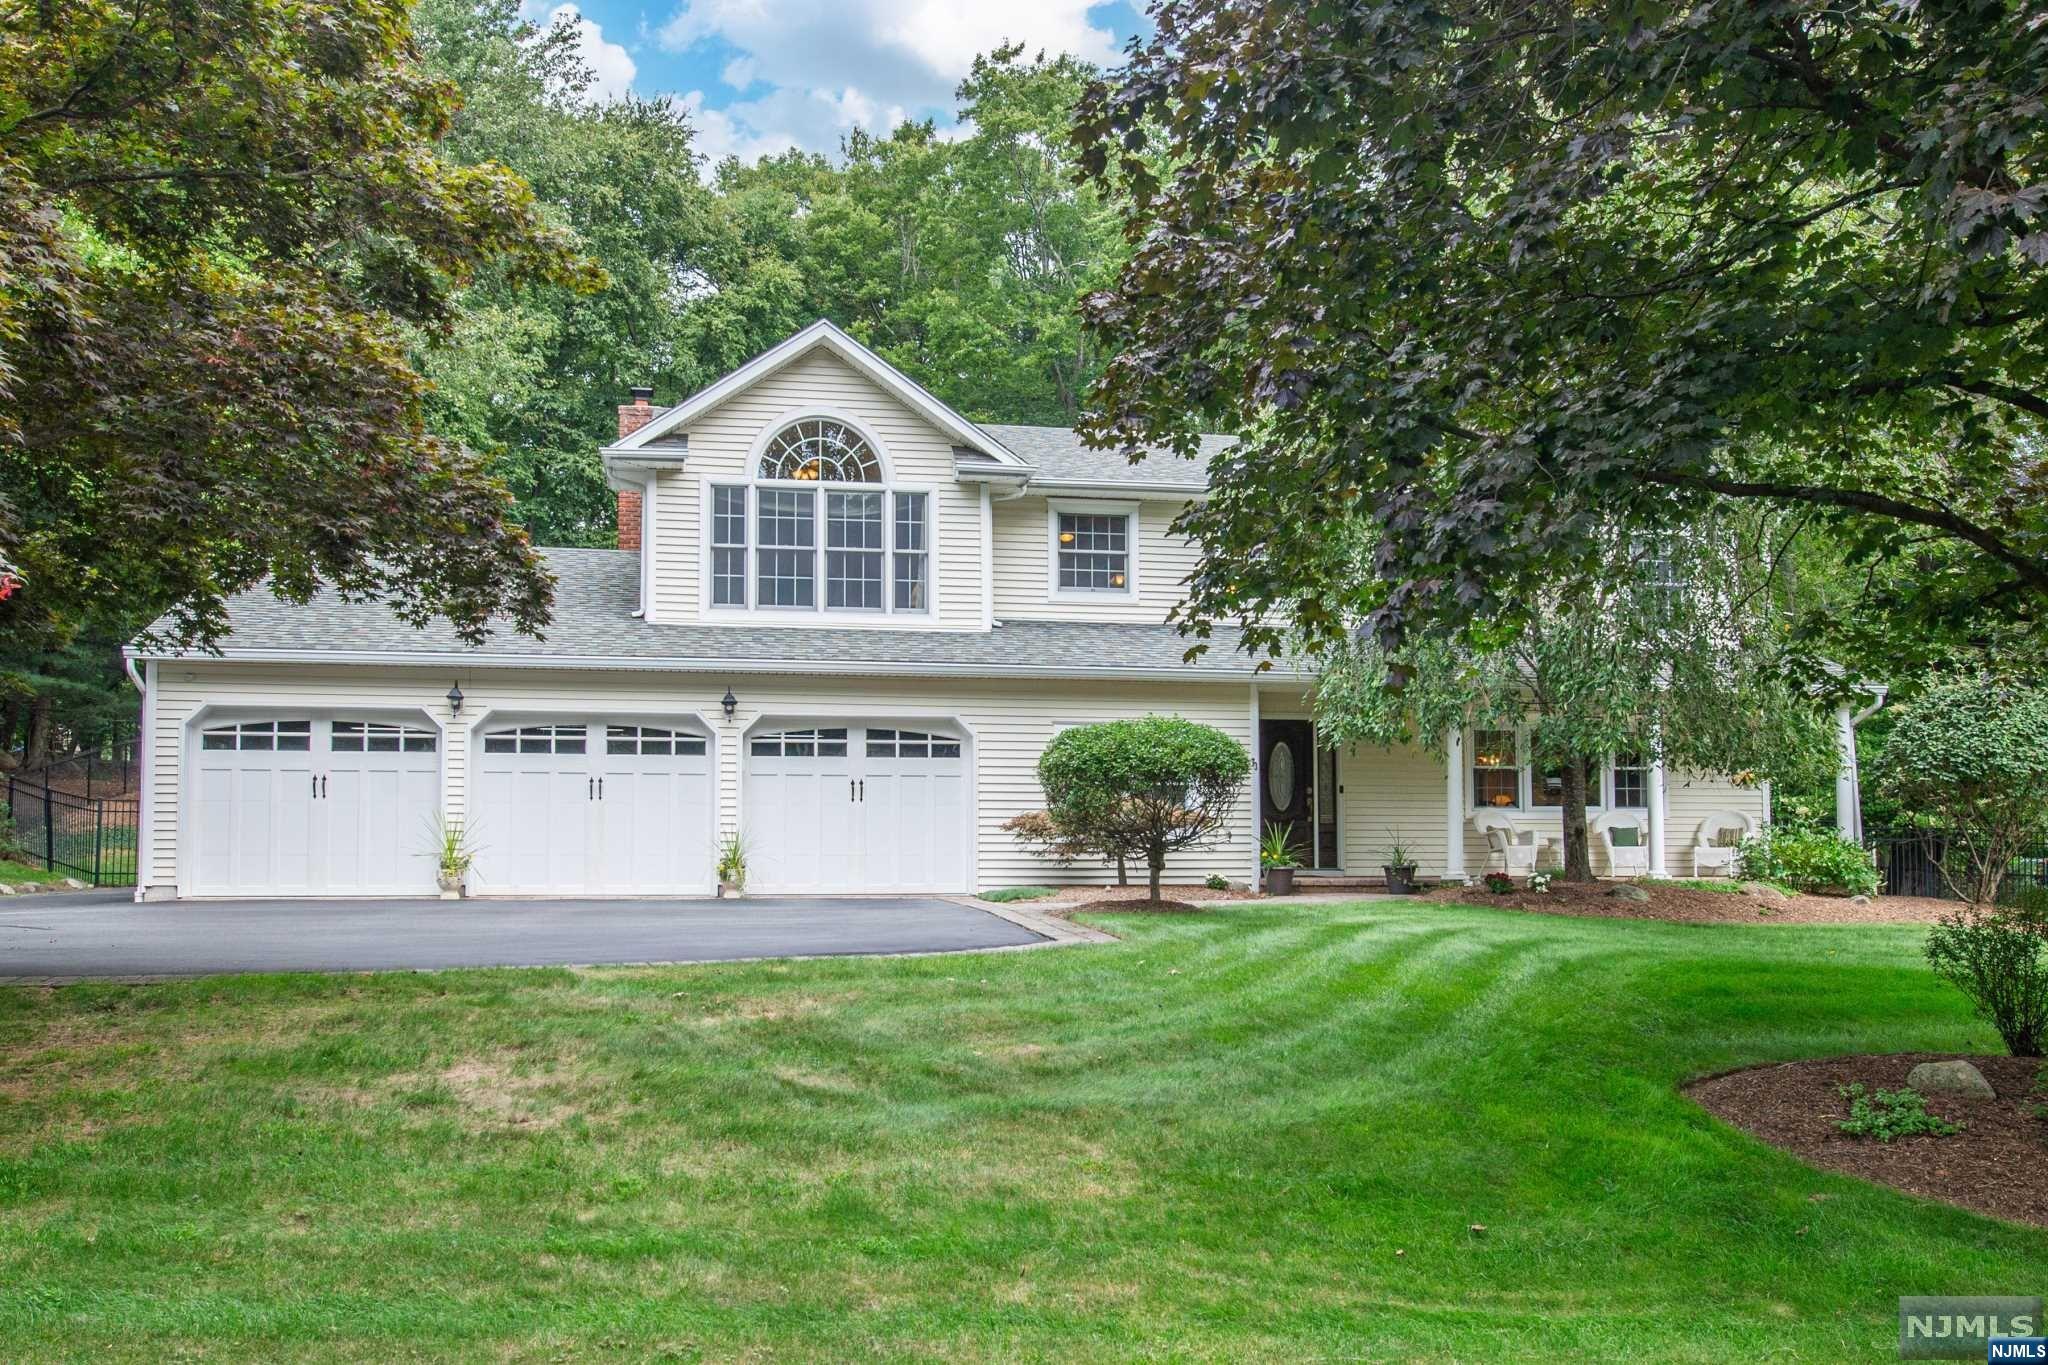
White two-story house with an attached garage, wide driveway, and mature trees.
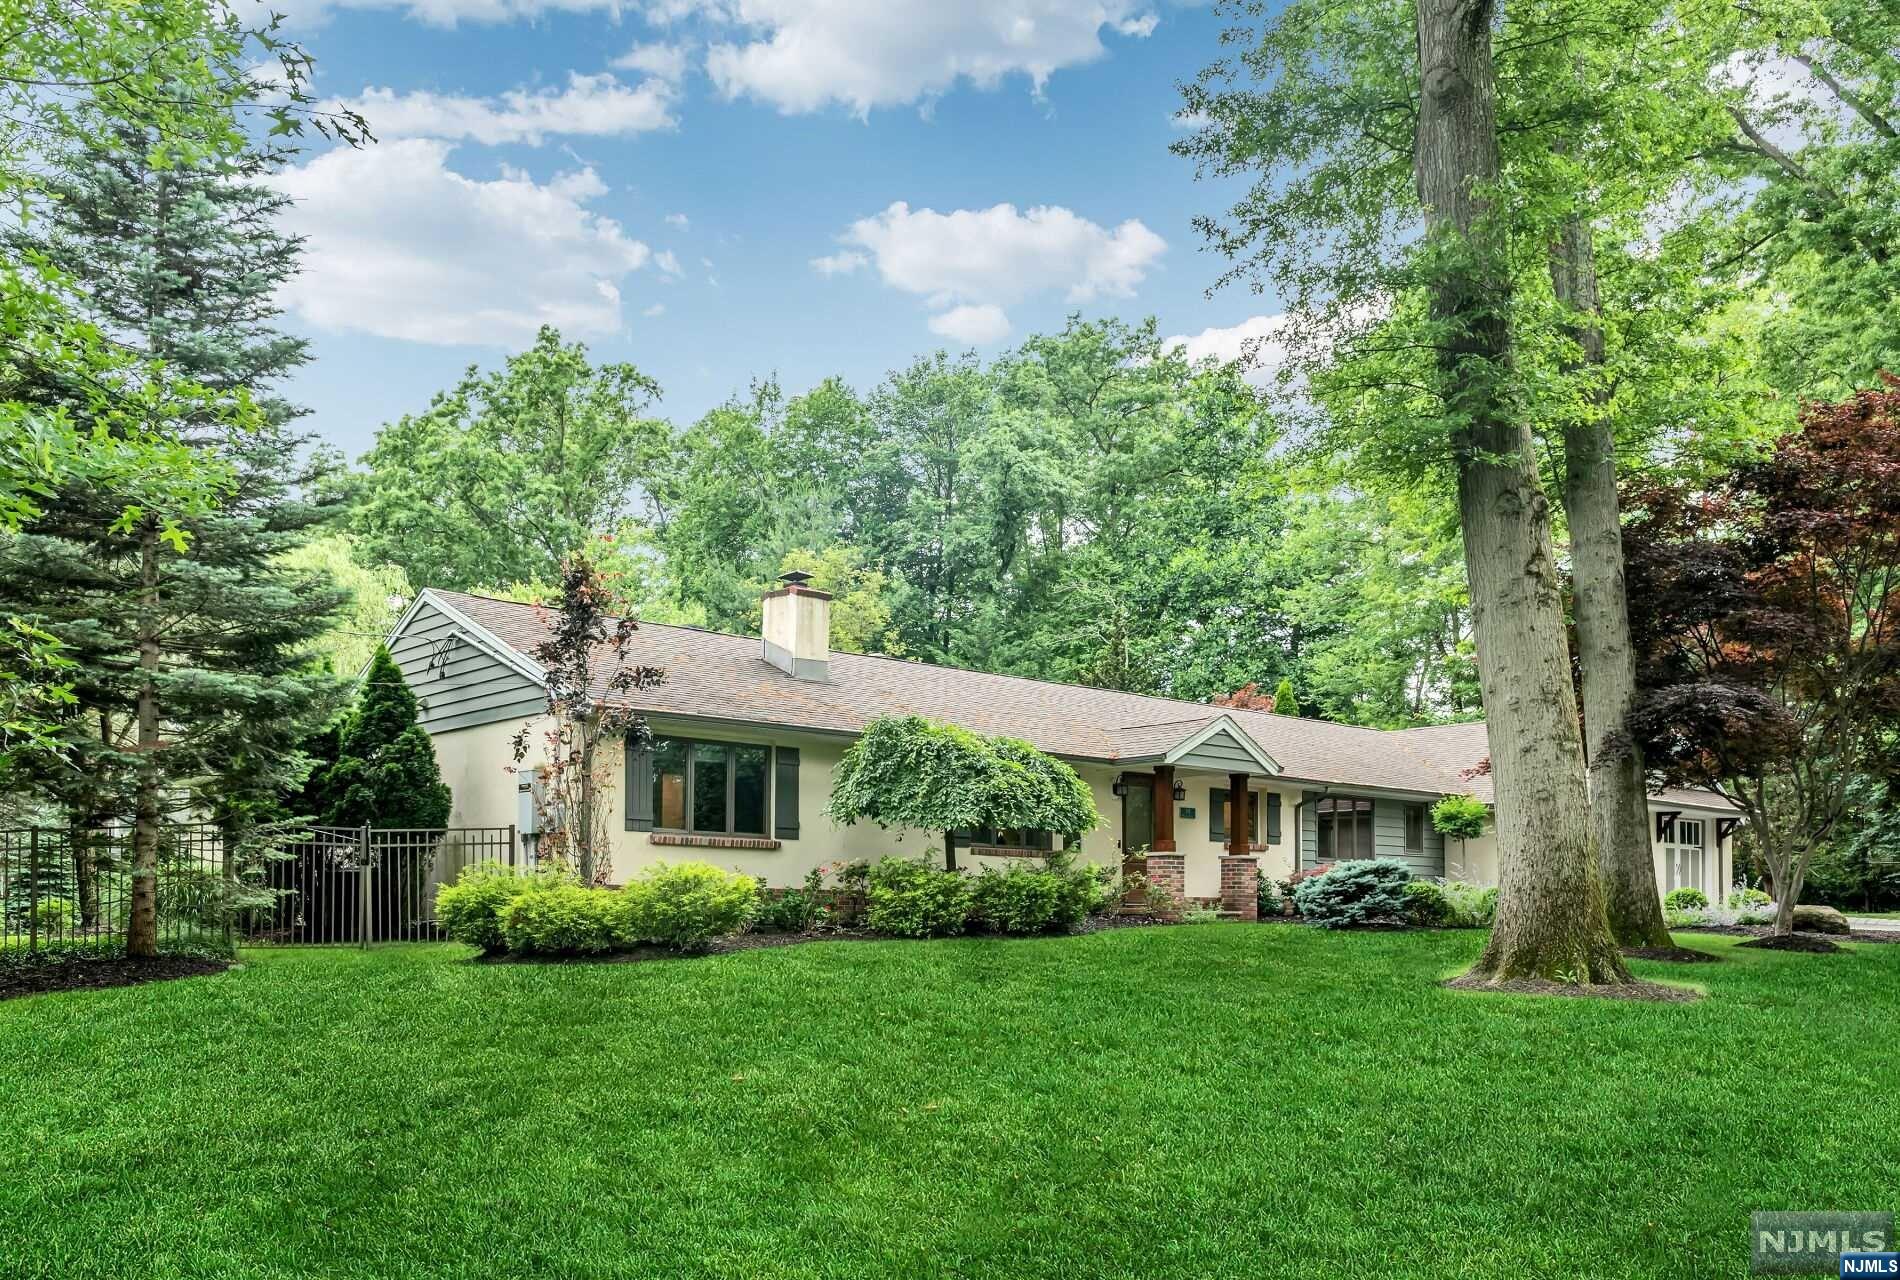
Light-sided house with burgundy shutters and a garage on a broad, tree-shaded lawn.
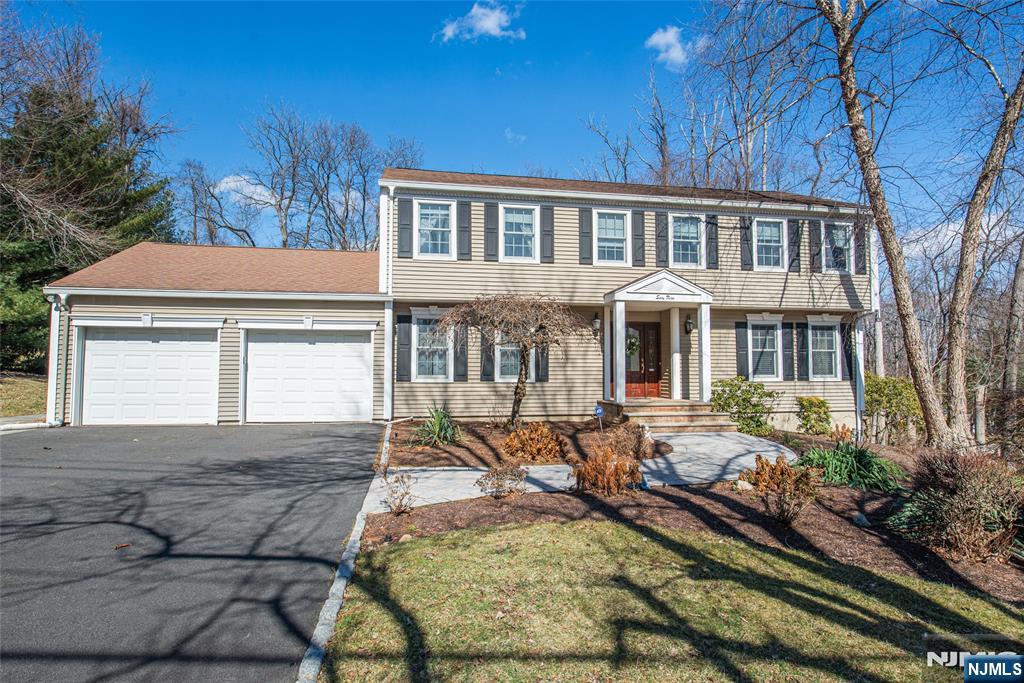
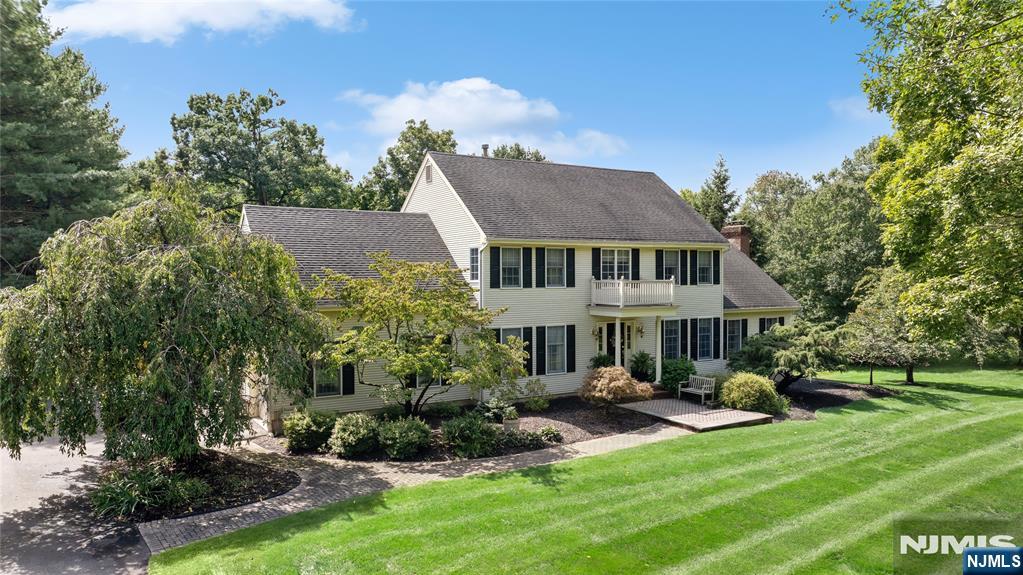
Two-story house with burgundy shutters, attached garage, and broad front lawn.
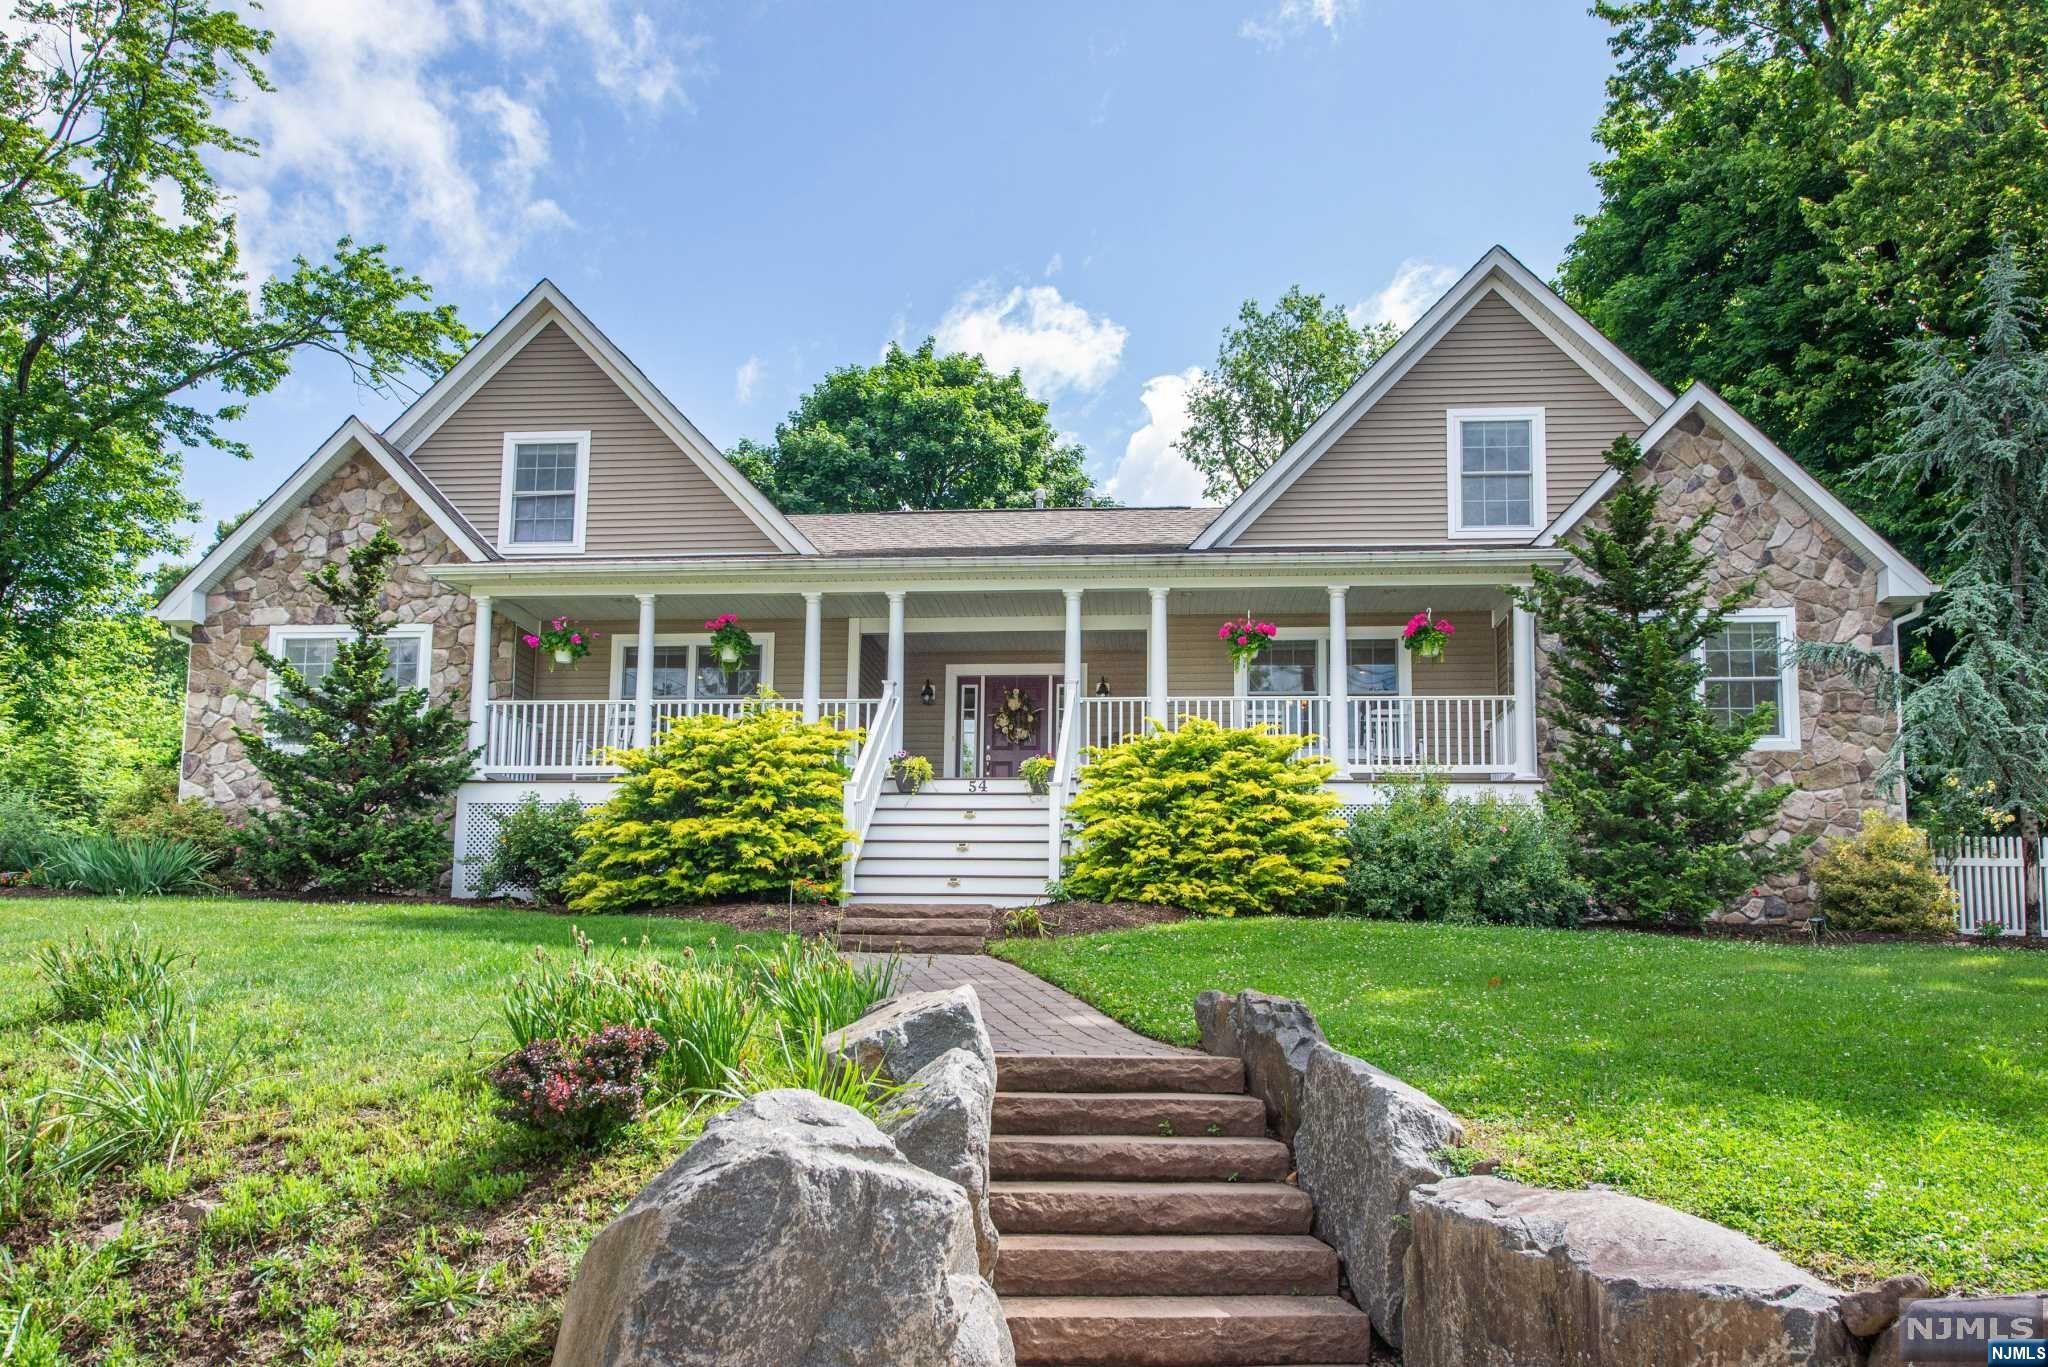
House exterior with red shutters, a red front door, and a covered entry.
Living room with a brick fireplace, mounted television, blue sofa, and large sunlit windows.
Living room with a brick fireplace wall, turquoise sofa, and brown reclining chair.
Living room with polished wood floors, a recliner, ceiling fan, and staircase.
Living room with a turquoise sofa, brown recliner, hardwood floors, and a staircase.
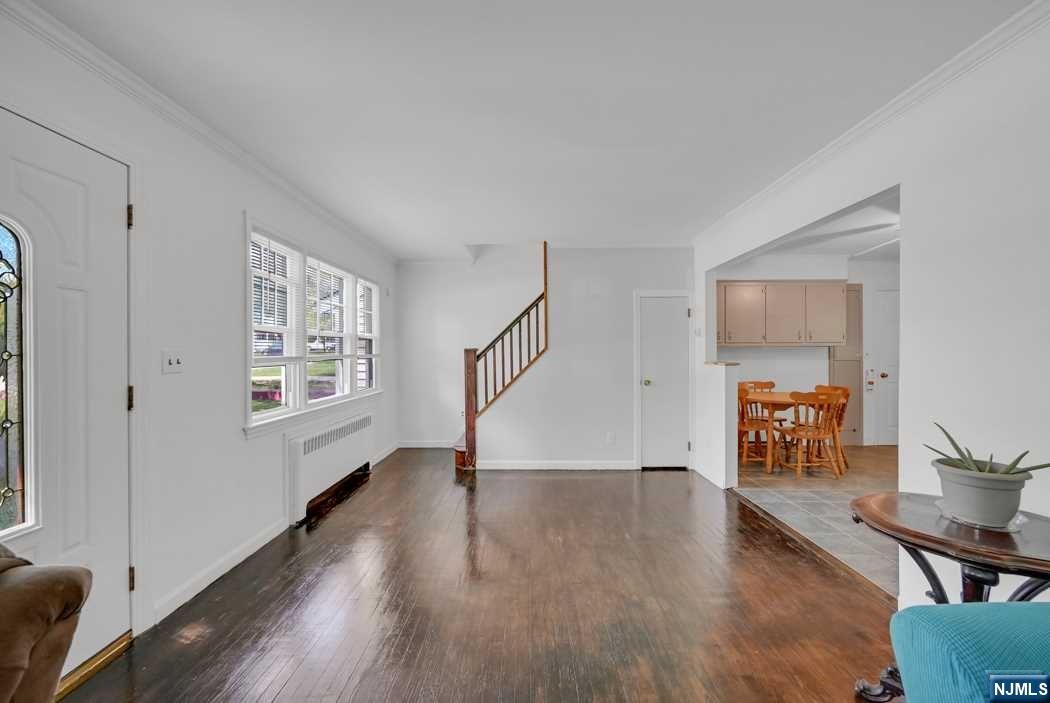
Living room with hardwood floors, a staircase, and an adjoining dining area.
Living room with dark hardwood floors, a recliner, large windows, and a staircase.
Kitchen with white cabinets, stainless steel appliances, and a wooden dining table by a window.
Kitchen with white cabinets, stainless steel appliances, and a corner sink beneath a window.
Kitchen with white cabinets, stainless steel appliances, and a sink beneath a window overlooking trees.
Kitchen with white cabinets, stainless steel appliances, a gas range, and a window over the sink.
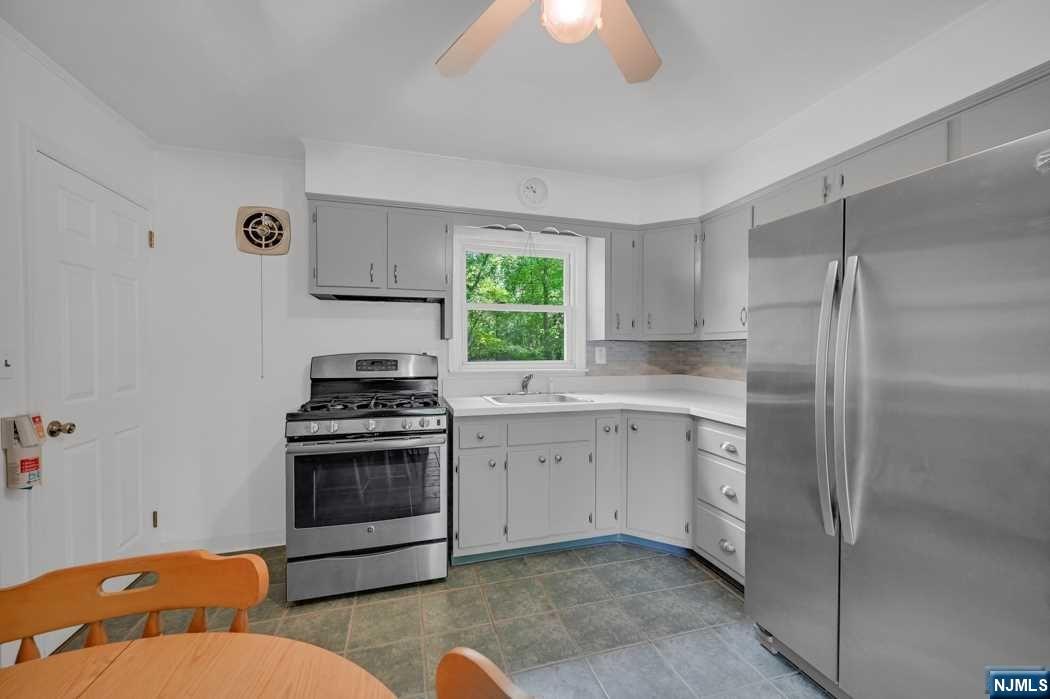
Kitchen and dining area with gray cabinets, stainless steel appliances, and a wooden table.
Kitchen and living room with a stainless-steel refrigerator, brick fireplace, and hardwood floors.
Furnished bedroom with a turquoise quilt, dark dresser, and two windows overlooking greenery.
Bedroom with a teal-covered bed, dark wood dresser, and two windows overlooking trees.
Bathroom with a white vanity, bathtub, and window overlooking greenery.
Bedroom with a purple bedspread and blue bedside table beside an adjoining room.
Bedroom with vivid pink bedding, gray flooring, and windows on two walls.
Bedroom with a single bed in bright purple bedding and a pale blue bedside table.
Bedroom with a dark wood single bed, pale blue bedding, and two windows overlooking trees.
Bedroom with a dark wooden bed, pale aqua bedding, and a window with blinds.
House viewed from a grassy backyard shaded by mature trees.
Cleared grassy lot bordered by mature trees, with a dirt area in the foreground.
Rear of a light-colored two-story house with a grassy yard, mature trees, and wooden fencing.
VIEW PHOTOS
$360,000

35 Edgecumb Road

3 Beds 1 Bath 0.26 Acres

Description

Welcome to this charming 3 bedroom, 1 full bath home on a level lot near town center! Enter this lovely home into the expansive living room with a brick accent wall, open to the dining room with glistening hardwood floors throughout. The spacious eat-in kitchen offers ample counter & cabinet space. There is a first floor master bedroom and a full hall bath, plus a laundry/mechanical room on the main floor. Ascend to the second floor with 2 spacious bedrooms and access to the attic that offers extensive storage space. The private yard backs to wetlands and offers a tranquil wooded setting. This home offers a 1 car garage and is located just minutes to shopping, transit, dining, Greenwood Lake, schools, and so much more. Don't miss this one -- come see this home today!

Share Property

Location

35 Edgecumb Road, West Milford, NJ 07480

Status

Sold

Date Sold

August 3, 2023
Patti Gurney

Patti Gurney

TITLE

Sales Associate

Property Amenities

Interior
Total Bedrooms: 3
Full Bathrooms: 1
Area & Lot
Lot Area 0.26 Acres
MLS® ID 23015004
High School West Milford H.S.
Middle School Macopin M.S.
Elementary School Maple Road E.S.
Architecture Styles Ranch
Type Residential
Status Sold
Exterior
Heat type Baseboard, Hot Water, Natural Gas
Water Source Well
Garage Space 1.0
Sewer Septic Tank
Parking Attached
Finance
Sales Price $360,000
Real Estate Tax $7,029 yearly

Work With Patti

I offer plenty of expertise regarding the cities and neighborhoods you are contemplating relocating to. I work hard to deliver top-notch service at every turn.